Skip main navigation
Sold for $566,000
  • $566,000

    10985 Wheeling Street, Commerce City, CO 80022

    4beds
    2,945sqft
    Single Family Residence
    Built in 2020
    9,602 Square Feet Lot
    $555,900 Zestimate®
    $192/sqft
    $3,659 Estimated rent

    Home value

    $555,900

    $523,000 - $595,000

    $3,659/mo

    Zestimate® history
    Loading
    Loading...

    Owner options

    List your home for rent

    $3,659/mo

    Rent Zestimate®

    Find your next renter with Zillow Rental Manager. Plus, with online applications, you can quickly screen prospective tenants – for free.

    Learn more

    $3,659/mo

    Rent Zestimate®

    Refinance and save

    $3,349/mo

    Est. payment

    Refinancing to a lower rate could help reduce your monthly payments and save thousands over the life of the loan.

    See today's rates

    $3,349/mo

    Est. payment

    Explore your selling options

    Work with a Zillow partner agent

    Leverage their expertise and Zillow's premium Showcase listings to get your home seen by more buyers.

    Get started

    List with your own agent

    Get your home in front of millions of buyers by listing it on Zillow.

    Learn how to do it

    Sell it yourself

    Take full control of how buyers see your home on Zillow by listing For Sale by Owner (FSBO).

    List your home

    What's special

    Scenic mountain viewsProfessionally landscaped backyardInviting two-story homeGas stovetopStainless steel appliancesGranite countertopsWell-designed layout
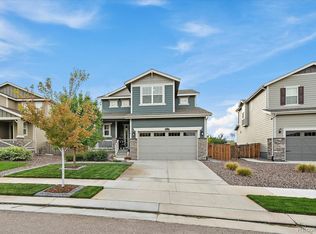
    Location Matters!! Welcome to this inviting two-story home, offering a well-designed layout, comfortable living spaces, and a private outdoor setting. The main level features a welcoming foyer with a vaulted ceiling, a large family room that opens to the kitchen, along with a convenient powder room and mud room—ideal for everyday functionality and entertaining. The eat-in kitchen is thoughtfully designed with granite countertops, a center island, stainless steel appliances, a gas stovetop, and a spacious pantry, making it a perfect gathering space for family and friends. Upstairs, the generous primary suite serves as a relaxing retreat with a cove ceiling and scenic mountain views. The attached private bathroom includes a double vanity with granite countertops, a large shower, and an oversized walk-in closet. Two additional secondary bedrooms and a full secondary bathroom complete the upper level. The professionally finished basement expands the living space with a family room, bedroom, and a ¾ bath, offering flexibility for guests, a home office, or recreation. Set on a large lot backing to a greenbelt, this home provides exceptional privacy from neighboring properties. The professionally landscaped backyard features a large patio, ideal for summer gatherings and outdoor enjoyment. Conveniently located near schools, restaurants, and retail, this home combines comfort, privacy, and accessibility in one desirable package. Hurry up and make this home YOURS before someone else does!

    Zillow last checked:

    Listing updated:

    Listed by:

    Team Lassen 303-668-7007 info@teamlassen.com,

    MB Team Lassen,

    Jeff Jackson 303-810-2000,

    MB Team Lassen

    Bought with:

    Jennifer Scott, 100050304

    eXp Realty, LLC

    Source: REcolorado as distributed by MLS GRID,MLS#: 5421556MLS Logo

    Facts & features

    Interior

    Bedrooms & bathrooms
    • Bedrooms: 4
    • Bathrooms: 4
    • Full bathrooms: 1
    • 3/4 bathrooms: 2
    • 1/2 bathrooms: 1
    • Main level bathrooms: 1
    Bedroom
    • Description: Primary Suite With Tray Ceilings
    • Features: Primary Suite
    • Level: Upper
    Bedroom
    • Description: Second Bedroom On Upper
    • Level: Upper
    Bedroom
    • Description: Third Bedroom On Upper
    • Level: Upper
    Bedroom
    • Description: Fourth Bedroom In Basement
    • Level: Basement
    Bathroom
    • Description: Powder On Main
    • Level: Main
    Bathroom
    • Description: Primary Bathroom With Tile Flooring, Dual Vanities, Granite Counters, Walk-In Shower, And Walk-In Closet
    • Features: En Suite Bathroom, Primary Suite
    • Level: Upper
    Bathroom
    • Description: Full Bathroom With Dual Sinks And Shower/Tub Combo
    • Level: Upper
    Bathroom
    • Description: Bathroom In Basement With Tile Flooring, Updated Vanity, And Walk-In Shower
    • Level: Basement
    Bonus room
    • Description: Flex Room In Basement
    • Level: Basement
    Great room
    • Description: Bright Great Room With Accent Wall On Main
    • Level: Main
    Kitchen
    • Description: Eat-In Kitchen With Granite Counters, Ss Appliances, Large Center Island, Pendant Lighting, Pantry, And Access To Outside
    • Level: Main
    Laundry
    • Description: Laundry On Upper
    • Level: Upper
    Living room
    • Description: Recreational Room In Basement
    • Level: Basement
    Mud room
    • Description: Mud Room With Built-In Storage
    • Level: Main
    Heating
    • Forced Air, Natural Gas
    Cooling
    • Central Air
    Appliances
    • Included: Dishwasher, Disposal, Microwave, Oven, Range, Refrigerator, Self Cleaning Oven
    • Laundry: In Unit
    Features
    • Entrance Foyer, Granite Counters, High Ceilings, Kitchen Island, Open Floorplan, Pantry, Primary Suite, Smoke Free, Walk-In Closet(s)
    • Flooring: Carpet, Tile, Vinyl
    • Windows: Double Pane Windows, Window Coverings
    • Basement: Finished
    Interior area
    • Total structure area: 2,945
    • Total interior livable area: 2,945 sqft
    • Finished area above ground: 2,030
    • Finished area below ground: 690

    Property

    Parking
    • Total spaces: 2
    • Parking features: Concrete, Dry Walled
    • Attached garage spaces: 2
    Features
    • Levels: Two
    • Stories: 2
    • Patio & porch: Covered, Front Porch, Patio
    • Exterior features: Private Yard, Rain Gutters
    • Fencing: Full
    • Has view: Yes
    • View description: Mountain(s)
    Lot
    • Size: 9,602 Square Feet
    • Features: Greenbelt, Landscaped, Sprinklers In Front, Sprinklers In Rear
    • Residential vegetation: Grassed
    Details
    • Parcel number: R0192605
    • Special conditions: Standard

    Construction

    Type & style
    • Home type: SingleFamily
    • Architectural style: Contemporary
    • Property subtype: Single Family Residence
    Materials
    • Frame, Wood Siding
    • Foundation: Concrete Perimeter, Slab
    • Roof: Composition
    Condition
    • Year built: 2020

    Utilities & green energy

    • Sewer: Public Sewer
    • Water: Public
    • Utilities for property: Cable Available, Internet Access (Wired)

    Community & HOA

    Community
    • Security: Carbon Monoxide Detector(s), Smoke Detector(s), Video Doorbell
    • Subdivision: Turnberry
    HOA
    • Has HOA: Yes
    • HOA name: TURNBERRY METRO DISTRICT 2
    • HOA phone: 720-541-7725
    Location
    • Region: Commerce City

    Financial & listing details

    • Price per square foot: $192/sqft
    • Tax assessed value: $582,000
    • Annual tax amount: $6,861
    • Date on market: 1/7/2026
    • Listing terms: Cash,Conventional,FHA,VA Loan
    • Exclusions: Washer, Dryer, Garage Refrigerator, Wine Refrigerator In Basement
    • Ownership: Individual
    • Road surface type: Paved

    Price history

    DateEventPrice
    4/1/2026Sold$566,000+0.2%$192/sqft
    Source: REcolorado as distributed by MLS GRID #5421556 Report a problem
    2/10/2026Pending sale$565,000$192/sqft
    Source: REcolorado as distributed by MLS GRID #5421556 Report a problem
    2/3/2026Price change$565,000-1.7%$192/sqft
    Source: REcolorado as distributed by MLS GRID #5421556 Report a problem
    1/7/2026Listed for sale$575,000+43.4%$195/sqft
    Source: REcolorado as distributed by MLS GRID #5421556 Report a problem
    5/15/2020Sold$401,100$136/sqft
    Source: Public Record Report a problem

    Public tax history

    YearProperty taxesTax assessment
    2025$6,861 +0.6%$36,380 -5.7%
    2024$6,823 +25.9%$38,560
    2023$5,419 -0.4%$38,560 +44.6%
    2022$5,440 $26,660 -2.8%
    2021-- $27,430 +535%
    2020$824 $4,320
    2019$824 -3.5%$4,320
    2018$855 $4,320 +285.7%
    2017$855 $1,120
    Find assessor info on the county website

    Neighborhood: 80022

    Nearby schools

    GreatSchools rating
    Schools provided by the listing agent
    • Elementary: Turnberry
    • Middle: Prairie View
    • High: Prairie View
    • District: School District 27-J

    Source: REcolorado as distributed by MLS GRID. This data may not be complete. We recommend contacting the local school district to confirm school assignments for this home.

    Get a cash offer in 3 minutes
    Find out how much your home could sell for in as little as 3 minutes with a no-obligation cash offer.
    Estimated market value
    $555,900
    Get a cash offer in 3 minutes
    Find out how much your home could sell for in as little as 3 minutes with a no-obligation cash offer.
    Estimated market value
    $555,900