Welcome to Prairie Center Village, where comfort, style, and thoughtful design come together beautifully. Tucked away on a quiet cul-de-sac, 1916 Coopers Hawk Ct. offers 2,386 square feet of inviting living space featuring 3 bedrooms, 3 bathrooms, and a versatile main-floor den that can easily become a 4th bedroom, home office, or playroom.
From the moment you step inside, you'll love the bright, open floor plan designed for both everyday living and effortless entertaining. The spacious kitchen offers abundant prep space, generous storage, and a layout that keeps everyone connected—whether you're preparing dinner, helping with homework, or gathering with family and friends.
Upstairs, the Primary Suite provides the peaceful retreat you've been looking for, complete with a spacious layout, large walk-in closet, and private bath designed to help you unwind at the end of the day.
Outside, you'll find a generously sized backyard with an expansive patio that's perfect for summer dinners, morning coffee, relaxing evenings, or creating lasting memories with family and friends.
Located in one of Brighton's most desirable neighborhoods, you'll enjoy nearby parks, shopping, restaurants, and quick access to the interstate, making both daily errands and commuting a breeze.
If you've been searching for a home that offers beautiful living spaces, everyday functionality, and a location you'll love coming home to, 1916 Coopers Hawk Ct. is ready to welcome you.
For sale
Price cut: $6K (8/11)
$539,000
1916 Coopers Hawk Court, Brighton, CO 80601
3beds
2,386sqft
Single Family Residence
Built in 2021
7,382 Square Feet Lot
$-- Zestimate®
$226/sqft
$69/mo HOA
What's special
- 86 days
- 158
- 6
Zillow last checked:
Listing updated:
Listed by:
Jami Bedsaul 303-519-4691 jamibedsaul@remax.net,
RE/MAX Momentum,
Bradly Willems 720-314-9294,
RE/MAX Momentum
Source: REcolorado as distributed by MLS GRID,MLS#: 8710363
Facts & features
Interior
Bedrooms & bathrooms
- Bedrooms: 3
- Bathrooms: 3
- Full bathrooms: 2
- 1/2 bathrooms: 1
- Main level bathrooms: 1
Bedroom
- Features: Primary Suite
- Level: Upper
- Area: 289 Square Feet
- Dimensions: 17 x 17
Bedroom
- Level: Upper
- Area: 168 Square Feet
- Dimensions: 12 x 14
Bedroom
- Level: Upper
- Area: 176 Square Feet
- Dimensions: 11 x 16
Bathroom
- Level: Main
Bathroom
- Features: Primary Suite
- Level: Upper
- Area: 81 Square Feet
- Dimensions: 9 x 9
Bathroom
- Level: Upper
- Area: 66 Square Feet
- Dimensions: 6 x 11
Den
- Level: Main
- Area: 108 Square Feet
- Dimensions: 9 x 12
Dining room
- Level: Main
- Area: 144 Square Feet
- Dimensions: 9 x 16
Kitchen
- Level: Main
- Area: 176 Square Feet
- Dimensions: 11 x 16
Laundry
- Level: Upper
- Area: 63 Square Feet
- Dimensions: 7 x 9
Living room
- Level: Main
- Area: 208 Square Feet
- Dimensions: 13 x 16
Loft
- Level: Upper
- Area: 196 Square Feet
- Dimensions: 14 x 14
Heating
- Forced Air
Cooling
- Central Air
Appliances
- Included: Dishwasher, Disposal, Dryer, Gas Water Heater, Microwave, Oven, Range, Refrigerator, Washer
Features
- Basement: Crawl Space
Interior area
- Total structure area: 2,386
- Total interior livable area: 2,386 sqft
- Finished area above ground: 2,386
Video & virtual tour
Property
Parking
- Total spaces: 2
- Parking features: Garage - Attached
- Attached garage spaces: 2
Features
- Levels: Two
- Stories: 2
- Patio & porch: Front Porch, Patio
- Fencing: Full
Lot
- Size: 7,382 Square Feet
- Features: Cul-De-Sac, Landscaped
Details
- Parcel number: R0196803
- Special conditions: Standard
Construction
Type & style
- Home type: SingleFamily
- Property subtype: Single Family Residence
Materials
- Brick, Frame, Wood Siding
- Roof: Composition
Condition
- Year built: 2021
Utilities & green energy
- Sewer: Public Sewer
- Water: Public
Community & HOA
Community
- Subdivision: Prairie Center Village
HOA
- Has HOA: Yes
- HOA fee: $208 quarterly
- HOA name: Prairie center MD #7
- HOA phone: 303-987-0835
Location
- Region: Brighton
Financial & listing details
- Price per square foot: $226/sqft
- Tax assessed value: $557,000
- Annual tax amount: $6,858
- Date on market: 7/24/2026
- Listing terms: Cash,Conventional,FHA,VA Loan
- Exclusions: Seller's Personal Property
- Ownership: Individual
Estimated market value
Not available
Estimated sales range
Not available
Not available
Price history
| Date | Event | Price |
|---|---|---|
| 10/1/2026 | Listed for rent | $2,895$1/sqft |
Source: REcolorado as distributed by MLS GRID #6532507 Report a problem | ||
| 8/11/2026 | Price change | $539,000-1.1%$226/sqft |
Source:  REcolorado as distributed by MLS GRID #8710363 Report a problem REcolorado as distributed by MLS GRID #8710363 Report a problem | ||
| 7/24/2026 | Listed for sale | $545,000-3.5%$228/sqft |
Source: REcolorado as distributed by MLS GRID #8710363 Report a problem | ||
| 7/23/2026 | Listing removed | $565,000$237/sqft |
Source:  IRES as distributed by MLS GRID #1062189 Report a problem IRES as distributed by MLS GRID #1062189 Report a problem | ||
| 6/18/2026 | Listed for sale | $565,000+28.2%$237/sqft |
Source: IRES as distributed by MLS GRID #1062189 Report a problem | ||
| 9/1/2021 | Sold | $440,681$185/sqft |
Source: Public Record Report a problem | ||
Public tax history
| Year | Property taxes | Tax assessment |
|---|---|---|
| 2025 | $6,850 +1.9% | $34,810 -13.1% |
| 2024 | $6,722 +29.6% | $40,050 |
| 2023 | $5,189 +87.2% | $40,050 +36.7% |
| 2022 | $2,771 | $29,300 +77.9% |
| 2021 | -- | $16,470 +319.1% |
| 2020 | $656 | $3,930 |
| 2019 | $656 +41952.6% | $3,930 +39200% |
| 2018 | $2 | $10 |
Find assessor info on the county website
Monthly payment
Est. payment
Payment breakdown
Explore the cost of this home by adjusting the details. Changes won't be saved.Climate risks
Neighborhood: 80601
Nearby schools
Schools provided by the listing agent
- Elementary: Southeast
- Middle: Prairie View
- High: Riverdale Ridge
- District: School District 27-J
Source: REcolorado as distributed by MLS GRID. This data may not be complete. We recommend contacting the local school district to confirm school assignments for this home.
Similar homes
- $545,0003 bd3 ba2.7k sqft386 Matsuno Street, Brighton, CO 80601For Sale
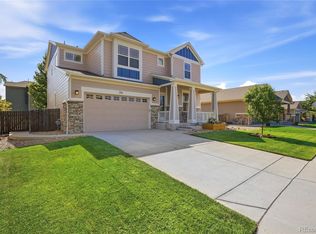
 MLS ID #8515993, Erin Carlson, Your Castle Realty LLC. REcolorado as distributed by MLS GRID
 - $520,0003 bd2 ba3k sqft183 Montezuma St, Brighton, CO 80601For Sale

 MLS ID #1067267, Erica Hageman, RE/MAX Momentum. IRES as distributed by MLS GRID
 - $565,0004 bd3 ba3.3k sqft4286 Windmill Drive, Brighton, CO 80601For Sale
 MLS ID #7827564, Kristin Sullivan, Insight Realty Team LLC. REcolorado as distributed by MLS GRID
 - $550,0006 bd4 ba2.8k sqft804 Mulberry Court, Brighton, CO 80601For Sale
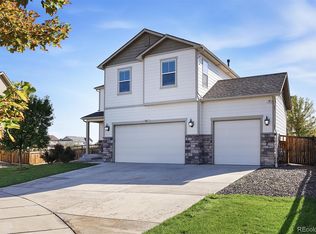 MLS ID #7318549, Lydia Creasey, RE/MAX Alliance - Olde Town. REcolorado as distributed by MLS GRID
 - $450,0003 bd3 ba1.6k sqft4763 Ambrose Place, Brighton, CO 80601For SaleMLS ID #2064730, Mitchell Gonzales, Redfin Corporation. REcolorado as distributed by MLS GRID
- $529,5004 bd3 ba2.5k sqft128 Chipeta Way, Brighton, CO 80603For SaleMLS ID #4097245, Landin Smith, RE/MAX Professionals. REcolorado as distributed by MLS GRID
- $450,0003 bd3 ba1.6k sqft2076 Chambers Road, Brighton, CO 80601For SaleMLS ID #4639729, Matthew King, Kentwood Boulder Valley. REcolorado as distributed by MLS GRID
- $559,0003 bd3 ba3.1k sqft17227 Parkside Drive, Commerce City, CO 80022For SaleMLS ID #7667916, Mitchell Gonzales, Redfin Corporation. REcolorado as distributed by MLS GRID
- $539,0004 bd3 ba2.4k sqft12445 E 101st Drive, Commerce City, CO 80022For SaleMLS ID #6384325, Ngun Ting, JPAR - Platinum. REcolorado as distributed by MLS GRID
- $570,0004 bd3 ba3k sqft11002 Unity Lane, Commerce City, CO 80022For SaleMLS ID #3631018, Elise Kaynor, Ortiz & Associate Inc.. REcolorado as distributed by MLS GRID
- $495,0003 bd3 ba2.7k sqft10826 Truckee Circle, Commerce City, CO 80022For SaleMLS ID #4662289, Lateshia Lewis, Your Castle Real Estate Inc. REcolorado as distributed by MLS GRID
- $499,9994 bd3 ba2k sqft17576 E 103rd Avenue, Commerce City, CO 80022For SaleMLS ID #5932976, Diana Castro, Hacienda Real Estate. REcolorado as distributed by MLS GRID
- $550,0005 bd3 ba3.1k sqftFronterra Village, Commerce City, CO 80022For SaleMLS ID #4949853, Venus Howard, Real Broker, LLC DBA Real. REcolorado as distributed by MLS GRID
- $589,9894 bd3 ba2.7k sqft13715 Spruce Way, Thornton, CO 80602For SaleMLS ID #9126760, Theresa Bralish, American Dream R.E. Services. REcolorado as distributed by MLS GRID
- $440,0003 bd3 ba1.9k sqft702 Prairie Clover Way, Brighton, CO 80640For SaleMLS ID #2664987, Tanner Cole, Coluxe Realty. REcolorado as distributed by MLS GRID
- $565,0003 bd3 ba3.1k sqft6662 E 130th Avenue, Thornton, CO 80602For SaleMLS ID #2670648, Jenna Huelskamp, Keller Williams DTC. REcolorado as distributed by MLS GRID
- $550,0004 bd3 ba2.4k sqft1853 Homestead Drive, Fort Lupton, CO 80621For SaleMLS ID #7100434, Scott Franks, LIV Sotheby's International Realty. REcolorado as distributed by MLS GRID
- $465,0004 bd3 ba1.8k sqft15171 E 118th Avenue, Commerce City, CO 80603For SaleMLS ID #8031778, Alberto Salcedo, RE/MAX Leaders. REcolorado as distributed by MLS GRID
- $575,0004 bd3 ba2.1k sqft7434 E 158th Avenue, Thornton, CO 80602For SaleMLS ID #5696186, Laura Ruch, West and Main Homes Inc. REcolorado as distributed by MLS GRID
- $540,0004 bd3 ba2.4k sqft5477 Bauer Drive, Frederick, CO 80504For SaleMLS ID #9197778, Terrie Bednarcyk, LoKation Real Estate. REcolorado as distributed by MLS GRID
