Skip main navigation
Sold for $655,000
  • $655,000

    1907 Coopers Hawk Court, Brighton, CO 80601

    4beds
    2,721sqft
    Single Family Residence
    Built in 2021
    5,227 Square Feet Lot
    $620,800 Zestimate®
    $241/sqft
    $3,457 Estimated rent

    Home value

    $620,800

    $577,000 - $664,000

    $3,457/mo

    Zestimate® history
    Loading
    Loading...

    Owner options

    List your home for rent

    $3,457/mo

    Rent Zestimate®

    Find your next renter with Zillow Rental Manager. Plus, with online applications, you can quickly screen prospective tenants – for free.

    Learn more

    $3,457/mo

    Rent Zestimate®

    Refinance and save

    $3,919/mo

    Est. payment

    Refinancing to a lower rate could help reduce your monthly payments and save thousands over the life of the loan.

    See today's rates

    $3,919/mo

    Est. payment

    Explore your selling options

    Work with a Zillow partner agent

    Leverage their expertise and Zillow's premium Showcase listings to get your home seen by more buyers.

    Get started

    List with your own agent

    Get your home in front of millions of buyers by listing it on Zillow.

    Learn how to do it

    Sell it yourself

    Take full control of how buyers see your home on Zillow by listing For Sale by Owner (FSBO).

    List your home

    What's special

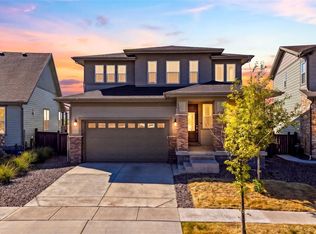
    Stunning Family Home with Mountain Views in Brighton Discover 1907 Coopers Hawk Court, a beautifully updated 4-bedroom, 4-bathroom gem located in the desirable Prairie Center Village neighborhood. This inviting home offers breathtaking mountain views that can be enjoyed from the spacious living area, featuring an upgraded fireplace that creates a warm and cozy ambiance. The gourmet kitchen is a chef's dream, complete with modern stainless steel appliances, quartz countertops, and a convenient island doubled as a breakfast bar, perfect for casual dining. Step outside to your outdoor oasis, where a charming patio awaits you for your morning coffee and a lovely pergola provides the ideal setting for entertaining friends and family while soaking in the stunning views. The finished basement offers versatile living options with a separate walkout, a bedroom and a full bath. Making it perfect for guests, a home office, or a recreation space. With close proximity to parks, shopping, and schools, this home truly embodies a perfect blend of comfort and style. Don’t miss your chance to make it yours—schedule your showing today!

    Zillow last checked:

    Listing updated:

    Listed by:

    Jorge Chavez 303-763-0876,

    inMotion Group Properties,

    Cameron Burgess 413-841-2570,

    inMotion Group Properties

    Bought with:

    Tong Zhang, 100097934

    Realty One Group Elevations, LLC

    Source: REcolorado as distributed by MLS GRID,MLS#: 3953264MLS Logo

    Facts & features

    Interior

    Bedrooms & bathrooms
    • Bedrooms: 4
    • Bathrooms: 4
    • Full bathrooms: 2
    • 3/4 bathrooms: 1
    • 1/2 bathrooms: 1
    • Main level bathrooms: 1
    Bedroom
    • Level: Upper
    Bedroom
    • Level: Upper
    Bedroom
    • Level: Upper
    Bedroom
    • Level: Basement
    Bathroom
    • Level: Upper
    Bathroom
    • Level: Upper
    Bathroom
    • Level: Main
    Bathroom
    • Level: Basement
    Heating
    • Forced Air, Natural Gas
    Cooling
    • Central Air
    Appliances
    • Included: Dishwasher, Disposal, Double Oven, Dryer, Microwave, Range, Refrigerator, Washer
    Features
    • Kitchen Island, Open Floorplan, Primary Suite, Solid Surface Counters
    • Windows: Double Pane Windows
    • Basement: Finished,Walk-Out Access
    • Number of fireplaces: 1
    • Fireplace features: Great Room
    • Common walls with other units/homes: No Common Walls
    Interior area
    • Total structure area: 2,721
    • Total interior livable area: 2,721 sqft
    • Finished area above ground: 2,039
    • Finished area below ground: 682

    Property

    Parking
    • Total spaces: 2
    • Parking features: Concrete
    • Attached garage spaces: 2
    Features
    • Levels: Two
    • Stories: 2
    Lot
    • Size: 5,227 Square Feet
    • Features: Cul-De-Sac, Master Planned, Sprinklers In Front
    Details
    • Parcel number: R0196785
    • Special conditions: Standard

    Construction

    Type & style
    • Home type: SingleFamily
    • Property subtype: Single Family Residence
    Materials
    • Cement Siding, Frame
    • Roof: Composition
    Condition
    • Year built: 2021

    Utilities & green energy

    • Sewer: Public Sewer
    • Water: Public
    • Utilities for property: Cable Available, Electricity Connected, Natural Gas Connected, Phone Connected

    Community & HOA

    Community
    • Security: Smoke Detector(s)
    • Subdivision: Prairie Center Village
    HOA
    • Has HOA: Yes
    • HOA fee: $60 monthly
    • HOA name: Prairie Center Metro Dist. 7
    • HOA phone: 303-987-0835
    Location
    • Region: Brighton

    Financial & listing details

    • Price per square foot: $241/sqft
    • Tax assessed value: $581,000
    • Annual tax amount: $6,986
    • Date on market: 9/26/2024
    • Listing terms: Cash,Conventional,FHA,VA Loan
    • Exclusions: Sellers Personal Property.
    • Ownership: Individual
    • Electric utility on property: Yes
    • Road surface type: Paved

    Price history

    DateEventPrice
    3/3/2026Listing removed$3,100$1/sqft
    Source: Zillow Rentals Report a problem
    12/6/2025Listed for rent$3,100$1/sqft
    Source: Zillow Rentals Report a problem
    7/3/2025Listing removed$3,100$1/sqft
    Source: Zillow Rentals Report a problem
    4/8/2025Listed for rent$3,100$1/sqft
    Source: Zillow Rentals Report a problem
    12/19/2024Sold$655,000-3%$241/sqft
    Source: REcolorado as distributed by MLS GRID #3953264 Report a problem
    11/16/2024Pending sale$675,000$248/sqft
    Source: REcolorado as distributed by MLS GRID #3953264 Report a problem
    9/26/2024Listed for sale$675,000-0.1%$248/sqft
    Source: REcolorado as distributed by MLS GRID #3953264 Report a problem
    3/15/2022Sold$676,000-0.2%$248/sqft
    Source: Public Record Report a problem
    1/29/2022Price change$677,674+1.2%$249/sqft
    Source: IRES as distributed by MLS GRID #951614 Report a problem
    1/10/2022Price change$669,674+2.1%$246/sqft
    Source: IRES as distributed by MLS GRID #951614 Report a problem
    10/20/2021Listed for sale$655,648$241/sqft
    Source: IRES as distributed by MLS GRID #951614 Report a problem
    10/12/2021Pending sale$655,648$241/sqft
    Source: IRES as distributed by MLS GRID #951614 Report a problem
    9/22/2021Listed for sale$655,648$241/sqft
    Source: IRES as distributed by MLS GRID #951614 Report a problem

    Public tax history

    YearProperty taxesTax assessment
    2025$7,118 +1.9%$36,310 -12.4%
    2024$6,986 +24.5%$41,470
    2023$5,612 +102.5%$41,470 +30.9%
    2022$2,771 $31,690 +92.4%
    2021-- $16,470 +319.1%
    2020$656 $3,930
    2019$656 +41952.6%$3,930 +39200%
    2018$2 $10
    Find assessor info on the county website

    Neighborhood: 80601

    Nearby schools

    GreatSchools rating
    Schools provided by the listing agent
    • Elementary: Southeast
    • Middle: Prairie View
    • High: Riverdale Ridge
    • District: School District 27-J

    Source: REcolorado as distributed by MLS GRID. This data may not be complete. We recommend contacting the local school district to confirm school assignments for this home.

    Get a cash offer in 3 minutes
    Find out how much your home could sell for in as little as 3 minutes with a no-obligation cash offer.
    Estimated market value
    $620,800
    Get a cash offer in 3 minutes
    Find out how much your home could sell for in as little as 3 minutes with a no-obligation cash offer.
    Estimated market value
    $620,800