Welcome to this stunning, tech-forward home tucked away on a quiet street in Brighton where modern living meets Colorado comfort. With 6 spacious bedrooms, 4 full bathrooms, and a fully finished walkout basement, this home offers the flexibility and room your family needs to grow, entertain, and thrive.
The smart home package sets this property apart every major appliance is WiFi-connected, giving you seamless control and monitoring from your phone whether you’re in the kitchen or across town. And with owned solar panels included, you’ll enjoy dramatically reduced energy costs from day one. This isn’t just a home; it’s an investment in long-term savings.
The finished walkout basement adds incredible versatility ideal as a guest suite, home office, media room, or multigenerational living space with direct access to the backyard and natural light throughout. Schedule your showing today!
Pending
Price cut: $20K (6/26)
$615,000
1913 Coopers Hawk Court, Brighton, CO 80601
6beds
3,956sqft
Single Family Residence
Built in 2021
5,647 Square Feet Lot
$613,700 Zestimate®
$155/sqft
$60/mo HOA
What's special
Fully finished walkout basementOwned solar panelsNatural light throughoutSmart home package
- 68 days |
- 618 |
- 35 |
Zillow last checked:
Listing updated:
Listed by:
Cameron Burgess 413-841-2570 Cameronburgess@thebairdteam.net,
LPT Realty,
The Baird Team 720-323-3758,
LPT Realty
Source: REcolorado as distributed by MLS GRID,MLS#: 5118218
Facts & features
Interior
Bedrooms & bathrooms
- Bedrooms: 6
- Bathrooms: 4
- Full bathrooms: 3
- 1/2 bathrooms: 1
- Main level bathrooms: 1
- Main level bedrooms: 1
Bedroom
- Features: Primary Suite
- Level: Upper
Bedroom
- Level: Upper
Bedroom
- Level: Upper
Bedroom
- Level: Main
Bedroom
- Level: Upper
Bedroom
- Level: Basement
Bathroom
- Level: Main
Bathroom
- Level: Upper
Bathroom
- Level: Upper
Bathroom
- Level: Basement
Family room
- Level: Main
Kitchen
- Level: Main
Heating
- Forced Air
Cooling
- Central Air
Appliances
- Included: Dishwasher, Disposal, Double Oven, Dryer, Microwave, Oven, Range, Refrigerator, Washer
Features
- Ceiling Fan(s), High Ceilings, Kitchen Island, Open Floorplan, Primary Suite, Smart Thermostat, Walk-In Closet(s)
- Basement: Finished,Walk-Out Access
Interior area
- Total structure area: 3,956
- Total interior livable area: 3,956 sqft
- Finished area above ground: 2,695
- Finished area below ground: 1,261
Property
Parking
- Total spaces: 2
- Parking features: Garage - Attached
- Attached garage spaces: 2
Features
- Levels: Two
- Stories: 2
- Patio & porch: Covered, Deck, Front Porch
- Exterior features: Balcony, Private Yard, Rain Gutters, Smart Irrigation
- Fencing: Full
Lot
- Size: 5,647 Square Feet
- Features: Irrigated, Sprinklers In Front, Sprinklers In Rear
Details
- Parcel number: R0196786
- Special conditions: Short Sale
Construction
Type & style
- Home type: SingleFamily
- Property subtype: Single Family Residence
Materials
- Frame
Condition
- Year built: 2021
Utilities & green energy
- Electric: 110V
- Sewer: Public Sewer
- Water: Public
- Utilities for property: Cable Available, Natural Gas Available, Phone Available
Community & HOA
Community
- Subdivision: Prairie Center
HOA
- Has HOA: Yes
- Amenities included: Playground
- Services included: Maintenance Grounds
- HOA fee: $60 monthly
- HOA name: Prairie Center
- HOA phone: 303-987-0835
Location
- Region: Brighton
Financial & listing details
- Price per square foot: $155/sqft
- Tax assessed value: $635,000
- Annual tax amount: $7,819
- Date on market: 5/15/2026
- Listing terms: Cash,Conventional,FHA,VA Loan
- Exclusions: Sellers Personal Property
- Ownership: Individual
- Electric utility on property: Yes
- Road surface type: Paved
Estimated market value
$613,700
$583,000 - $644,000
$4,101/mo
Price history
| Date | Event | Price |
|---|---|---|
| 7/4/2026 | Pending sale | $615,000$155/sqft |
Source:  REcolorado as distributed by MLS GRID #5118218 Report a problem REcolorado as distributed by MLS GRID #5118218 Report a problem | ||
| 6/26/2026 | Price change | $615,000-3.1%$155/sqft |
Source: REcolorado as distributed by MLS GRID #5118218 Report a problem | ||
| 5/29/2026 | Price change | $635,000-2.3%$161/sqft |
Source: REcolorado as distributed by MLS GRID #5118218 Report a problem | ||
| 5/15/2026 | Listed for sale | $650,000+0.2%$164/sqft |
Source: REcolorado as distributed by MLS GRID #5118218 Report a problem | ||
| 10/29/2021 | Sold | $648,617$164/sqft |
Source: Public Record Report a problem | ||
Public tax history
| Year | Property taxes | Tax assessment |
|---|---|---|
| 2025 | $7,870 +1.9% | $39,690 -12.7% |
| 2024 | $7,724 +25.6% | $45,470 |
| 2023 | $6,149 +121.9% | $45,470 +31% |
| 2022 | $2,771 | $34,720 +110.8% |
| 2021 | -- | $16,470 +319.1% |
| 2020 | $656 | $3,930 |
| 2019 | $656 +41952.6% | $3,930 +39200% |
| 2018 | $2 | $10 |
Find assessor info on the county website
Monthly payment
Est. payment
Payment breakdown
Explore the cost of this home by adjusting the details. Changes won't be saved.Climate risks
Neighborhood: 80601
Nearby schools
GreatSchools rating
- 4/10Southeast Elementary SchoolGrades: PK-5Distance: 1.6 mi
- 2/10Vikan Middle SchoolGrades: 6-8Distance: 1.7 mi
- 5/10Riverdale Ridge High SchoolGrades: 9-12Distance: 5.2 mi
Schools provided by the listing agent
- Elementary: Southeast
- Middle: Prairie View
- High: Riverdale Ridge
- District: School District 27-J
Source: REcolorado as distributed by MLS GRID. This data may not be complete. We recommend contacting the local school district to confirm school assignments for this home.
- $1002,234 Square Feet5150 Periwinkle Way, Brighton, CO 80601Off Market
- $655,0004 bd4 ba2.7k sqft1907 Coopers Hawk Ct, Brighton, CO 80601Sold
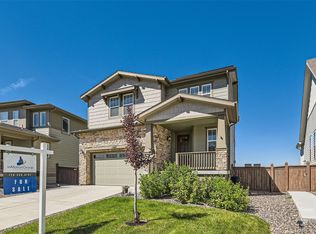
- $536,5004 bd3 ba1.5k sqft1919 Coopers Hawk Ct, Brighton, CO 80601Off Market
- $530,7004 bd3 ba1.5k sqft1903 Coopers Hawk Ct, Brighton, CO 80601Off Market
- $569,6005 bd3 ba2k sqft1925 Coopers Hawk Ct, Brighton, CO 80601Off Market
- $562,0004 bd4 ba2.5k sqft1931 Coopers Hawk Ct, Brighton, CO 80601Off Market
- $1,0000.268 Acres2326 S 30th St, Brighton, CO 80601Off Market
- $496,3003 bd2 ba1.5k sqft1924 Coopers Hawk Ct, Brighton, CO 80601Off Market
A local agent can set up tours, give advice and negotiate with sellers.
Similar homes
- $600,0004 bd3 ba2.6k sqft1996 Griffin Drive, Brighton, CO 80601New Construction

 MLS ID #7086647, Cassandra Wooley, Key Team Real Estate Corp.. REcolorado as distributed by MLS GRID
 - $565,0004 bd3 ba2.3k sqft1916 Coopers Hawk Ct, Brighton, CO 80601For Sale
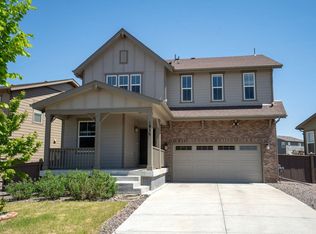
 MLS ID #1062189, Bradly Willems, RE/MAX Momentum Frederick. IRES as distributed by MLS GRID
 - $819,9994 bd3 ba3.7k sqft128 Chapel Hill Cir, Brighton, CO 80601For Sale
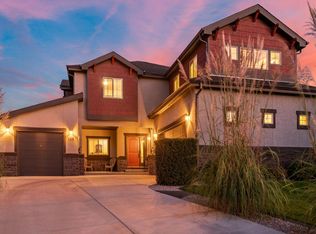 MLS ID #1064610, Amy Brown, Compass. IRES as distributed by MLS GRID
 - $579,9995 bd4 ba2.8k sqft804 Mulberry Court, Brighton, CO 80601For Sale
 MLS ID #1836590, Kacey Yescas, Key Team Real Estate Corp.. REcolorado as distributed by MLS GRID
 - $550,0003 bd3 ba3.2k sqft4439 Mt Shavano Street, Brighton, CO 80601For SaleMLS ID #2368632, Senneca Peters, Coldwell Banker Realty 56. REcolorado as distributed by MLS GRID
- $575,0004 bd3 ba3.6k sqftBrighton Crossing, Brighton, CO 80601For SaleMLS ID #4866555, Rovena L Flores, Dream Real Estate. REcolorado as distributed by MLS GRID
- $559,0004 bd4 ba2.9k sqft4737 Mt Shavano Street, Brighton, CO 80601For SaleMLS ID #1891227, Gretchen Gentry, HomeSmart. REcolorado as distributed by MLS GRID
- $689,0003 bd2 ba3.8k sqft4621 Oxbow Drive, Brighton, CO 80601For SaleMLS ID #2519022, Paola De Michele, Casablanca Realty Homes, LLC. REcolorado as distributed by MLS GRID
- $525,0004 bd3 ba3.6k sqft4755 Mt Shavano Street, Brighton, CO 80601For SaleMLS ID #8528766, Arturo Bugarin, Compass - Denver. REcolorado as distributed by MLS GRID
- $600,0004 bd3 ba3.6k sqft846 Sawdust Drive, Brighton, CO 80601For SaleMLS ID #5455440, Jodi Wilson, RE/MAX Alliance. REcolorado as distributed by MLS GRID
- $650,0004 bd3 ba1.9k sqft4716 Dewey Lane, Brighton, CO 80603For SaleMLS ID #6298673, Trelora Realty Team, Trelora Realty, Inc.. REcolorado as distributed by MLS GRID
- $699,0005 bd4 ba4.3k sqft16578 E 111th Place, Commerce City, CO 80022For SaleMLS ID #5159299, David S. Simonson, RE/MAX Professionals. REcolorado as distributed by MLS GRID
- $539,9004 bd3 ba3.2k sqft4953 Thistle Drive, Brighton, CO 80601For SaleMLS ID #2805472, Chris Calicchia, MB Bellissimo Homes. REcolorado as distributed by MLS GRID
- $595,0005 bd4 ba4.6k sqft17622 E 98th Way, Commerce City, CO 80022For SaleMLS ID #8062909, Andrea Price, Price & Co. Real Estate. REcolorado as distributed by MLS GRID
- $565,0004 bd4 ba4.3k sqft10303 Pitkin Court, Commerce City, CO 80022For SaleMLS ID #4503299, Nakaya Kolz, Orchard Brokerage LLC. REcolorado as distributed by MLS GRID
- $680,0005 bd4 ba3.3k sqft6875 E 133rd Avenue, Brighton, CO 80602For SaleMLS ID #2704716, Cody Charlesworth, Keller Williams Preferred Realty. REcolorado as distributed by MLS GRID
- $725,0006 bd4 ba4.4k sqft16278 E 111th Place, Commerce City, CO 80022For SaleMLS ID #5165564, Craig Hoover, MB Bellissimo Homes. REcolorado as distributed by MLS GRID
- $585,0005 bd3 ba2.6k sqft1606 Plata Street, Lochbuie, CO 80603For SaleMLS ID #3439790, Carlos J Carcamo-Romero, PAK Home Realty. REcolorado as distributed by MLS GRID
- $749,9005 bd5 ba4.1k sqft10961 Pagosa Street, Commerce City, CO 80022For SaleMLS ID #1594244, Erica Ruybal, eXp Realty, LLC. REcolorado as distributed by MLS GRID
- $574,5004 bd3 ba3.4k sqft10202 Southlawn Circle, Commerce City, CO 80022For SaleMLS ID #2516300, Robert Passafiume, Waypoint Realty. REcolorado as distributed by MLS GRID
