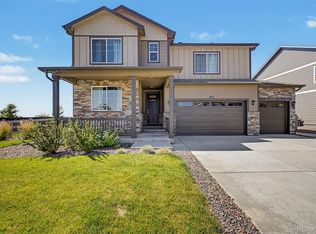
Spacious, stylish, and set on one of the largest lots you’ll find in the neighborhood, this 5-bedroom, 3-bathroom Henley floor plan offers 2,679 square feet of thoughtfully designed living space in Silver Peaks.
The open-concept layout features a spacious kitchen with a large center island, stainless steel appliances, abundant cabinetry, and effortless flow into the dining and living areas, making it ideal for everyday living and entertaining. A main-level bedroom and full bath provide flexibility for guests or multigenerational living (multi-gen), while a dedicated office or flex space adds room to work, study, or create. Upstairs, you’ll find a versatile loft, generously sized secondary bedrooms, a convenient laundry room, and a spacious primary suite with a walk-in closet and private 4-piece bath.
Outside is where this home truly shines. Situated on an expansive 14,884-square-foot corner lot, you’ll have the space to create the backyard you’ve always wanted, whether that’s a covered patio, garden, play area, fire pit, or room for your pets to run. The yard is already fully fenced, saving you both time and thousands in upfront costs, a valuable upgrade that’s ready for you on day one.
The refrigerator, dishwasher, microwave, and oven are all included, adding even more value to this move-in-ready home. With nearby parks, open green space, and easy access to shopping and commuter routes, this home offers the space, flexibility, and outdoor lifestyle that’s hard to find. Schedule your showing today!
For sale
$585,000
1606 Plata Street, Lochbuie, CO 80603
5beds
2,679sqft
:
Get pre-qualified$3,751/mo
Single Family Residence
Built in 2025
0.34 Acres Lot
$-- Zestimate®
$218/sqft
$33/mo HOA
What's special
- 68 days |
- 230 |
- 18 |
Zillow last checked:
Listing updated:
Listed by:
Carlos J Carcamo-Romero 720-755-4343 carloscarcamorealtor@gmail.com,
PAK Home Realty
Source: REcolorado as distributed by MLS GRID,MLS#: 3439790
Facts & features
Interior
Bedrooms & bathrooms
- Bedrooms: 5
- Bathrooms: 3
- Full bathrooms: 3
- Main level bathrooms: 1
- Main level bedrooms: 1
Bedroom
- Level: Main
Bedroom
- Level: Upper
Bedroom
- Level: Upper
Bedroom
- Level: Upper
Bedroom
- Level: Upper
Bathroom
- Level: Main
Bathroom
- Level: Upper
Bathroom
- Level: Upper
Dining room
- Level: Main
Kitchen
- Level: Main
Laundry
- Level: Upper
Living room
- Level: Main
Office
- Level: Main
Heating
- Forced Air
Cooling
- Central Air
Appliances
- Included: Dishwasher, Microwave, Oven, Refrigerator
Features
- Basement: Crawl Space
Interior area
- Total structure area: 2,679
- Total interior livable area: 2,679 sqft
- Finished area above ground: 2,679
Property
Parking
- Total spaces: 2
- Parking features: Garage - Attached
- Attached garage spaces: 2
Features
- Levels: Two
- Stories: 2
- Patio & porch: Patio
- Exterior features: Smart Irrigation
- Fencing: Full
Lot
- Size: 0.34 Acres
- Features: Corner Lot
Details
- Parcel number: R0395301
- Special conditions: Standard
Construction
Type & style
- Home type: SingleFamily
- Property subtype: Single Family Residence
Materials
- Frame
Condition
- Year built: 2025
Details
- Warranty included: Yes
Utilities & green energy
- Sewer: Public Sewer
- Water: Public
Community & HOA
Community
- Subdivision: Silver Peaks
HOA
- Has HOA: Yes
- HOA fee: $33 monthly
- HOA name: Silver Peaks Community Association, Inc
- HOA phone: 303-482-2213
Location
- Region: Lochbuie
Financial & listing details
- Price per square foot: $218/sqft
- Tax assessed value: $550,861
- Annual tax amount: $1,834
- Date on market: 5/31/2026
- Listing terms: 1031 Exchange,Cash,Conventional,FHA,Other,VA Loan
- Exclusions: All Sellers Personal Property, Tv And Tv Mounts, Cameras, Curtains, Wall Decorations, Washer And Dryer
- Ownership: Individual
Estimated market value
Not available
Estimated sales range
Not available
Not available
Price history
| Date | Event | Price |
|---|---|---|
| 5/31/2026 | Listed for sale | $585,000+5%$218/sqft |
Source:  REcolorado as distributed by MLS GRID #3439790 Report a problem REcolorado as distributed by MLS GRID #3439790 Report a problem | ||
| 10/3/2025 | Sold | $556,900$208/sqft |
Source: Public Record Report a problem | ||
Public tax history
| Year | Property taxes | Tax assessment |
|---|---|---|
| 2026 | $1,834 +2444.2% | $33,710 +159.3% |
| 2025 | $72 +476.8% | $13,000 +2221.4% |
| 2024 | $13 +99% | $560 +460% |
| 2023 | $6 +10.6% | $100 +900% |
| 2022 | $6 | $10 |
| 2021 | -- | $10 |
| 2020 | $1 | $10 |
| 2019 | $6 | $10 |
| 2018 | -- | $10 |
| 2017 | $6 -0.3% | $10 |
| 2016 | $6 +2.1% | $10 |
| 2015 | $6 | $10 |
| 2010 | -- | $10 |
| 2009 | -- | $10 |
| 2008 | -- | $10 |
| 2007 | -- | $10 |
| 2006 | -- | $10 |
| 2005 | -- | $10 |
| 2004 | -- | $10 |
Find assessor info on the county website
Monthly payment
Est. payment
Payment breakdown
Explore the cost of this home by adjusting the details. Changes won't be saved.Climate risks
Neighborhood: 80603
Nearby schools
GreatSchools rating
- NAMeadow Ridge Elementary SchoolGrades: PK-3Distance: 0.2 mi
- 2/10Weld Central Junior High SchoolGrades: 6-8Distance: 13.1 mi
- 4/10Weld Central Senior High SchoolGrades: 9-12Distance: 13 mi
Schools provided by the listing agent
- Elementary: Lochbuie
- Middle: Weld Central
- High: Weld Central
- District: Weld County RE 3-J
Source: REcolorado as distributed by MLS GRID. This data may not be complete. We recommend contacting the local school district to confirm school assignments for this home.
- $511,6994 bd3 ba2.1k sqft1638 Plata St, Lochbuie, CO 80603Sold

- $537,6994 bd3 ba2.5k sqft955 Tallus St, Lochbuie, CO 80603Sold

- $538,4104 bd3 ba2.5k sqft1580 Plata St, Lochbuie, CO 80603Sold
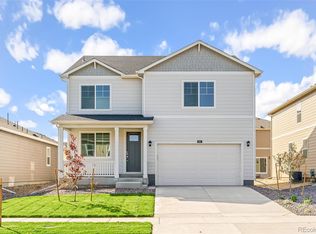
- $499,9954 bd3 ba2.1k sqft982 Tallus St, Lochbuie, CO 80603Sold
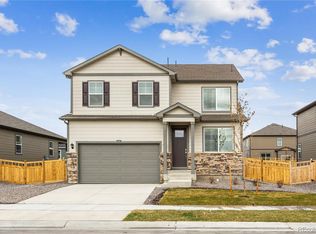
- $459,9003 bd2 ba1.2k sqft1670 Plata St, Lochbuie, CO 80603Sold
- $508,6804 bd3 ba2.1k sqft972 Tallus St, Lochbuie, CO 80603Sold
- $494,3004 bd3 ba1.8k sqft945 Tallus St, Lochbuie, CO 80603Sold
- $500,0004 bd2 ba1.7k sqft876 Leeward St, Lochbuie, CO 80603Sold
A local agent can set up tours, give advice and negotiate with sellers.
Similar homes
- $480,0004 bd3 ba2.1k sqft1107 Sunrise Drive, Brighton, CO 80603For Sale
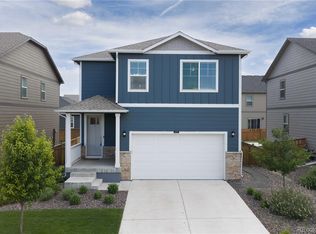
 MLS ID #3566800, Andrew Rottner, Redfin Corporation. REcolorado as distributed by MLS GRID
 - $575,0004 bd3 ba3.6k sqftBrighton Crossing, Brighton, CO 80601For Sale
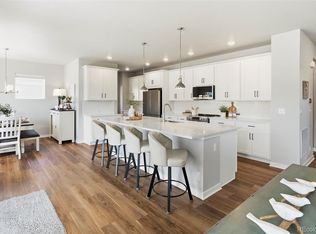 MLS ID #4866555, Rovena L Flores, Dream Real Estate. REcolorado as distributed by MLS GRID
 - $575,0005 bd3 ba2.7k sqft7594 E 159th Place, Brighton, CO 80602For Sale
 MLS ID #6185114, Christopher Naggar, Engel & Volkers Denver. REcolorado as distributed by MLS GRID
 - $559,0004 bd4 ba2.9k sqft4737 Mt Shavano Street, Brighton, CO 80601For Sale
 MLS ID #1891227, Gretchen Gentry, HomeSmart. REcolorado as distributed by MLS GRID
 - $550,0003 bd3 ba3.2k sqft4439 Mt Shavano Street, Brighton, CO 80601For SaleMLS ID #2368632, Senneca Peters, Coldwell Banker Realty 56. REcolorado as distributed by MLS GRID
- $550,0004 bd3 ba2.3k sqft9761 Cathay Street, Commerce City, CO 80022For SaleMLS ID #7220705, Joshua Larsen, Keller Williams Realty Urban Elite. REcolorado as distributed by MLS GRID
- $450,0002 bd3 ba2.4k sqft4809 Mt Shavano Street, Brighton, CO 80601For SaleMLS ID #1985681, Nathan Hart, HomeSmart Realty. REcolorado as distributed by MLS GRID
- $539,9004 bd3 ba3.2k sqft4953 Thistle Drive, Brighton, CO 80601For SaleMLS ID #2805472, Chris Calicchia, MB Bellissimo Homes. REcolorado as distributed by MLS GRID
- $585,0004 bd3 ba3.1k sqft11385 Kearney Way, Thornton, CO 80233For SaleMLS ID #6664841, Thomas Johnson, Your Castle Real Estate Inc. REcolorado as distributed by MLS GRID
- $545,0003 bd3 ba2.3k sqft1916 Coopers Hawk Court, Brighton, CO 80601For SaleMLS ID #8710363, Jami Bedsaul, RE/MAX Momentum. REcolorado as distributed by MLS GRID
- $639,0006 bd4 ba3.3k sqft573 S 17th Avenue, Brighton, CO 80601For SaleMLS ID #7613984, Esmeralda Trujillo, Keller Williams Realty Downtown LLC. REcolorado as distributed by MLS GRID
- $689,0003 bd2 ba3.8k sqft4621 Oxbow Drive, Brighton, CO 80601For SaleMLS ID #2519022, Paola De Michele, Casablanca Realty Homes, LLC. REcolorado as distributed by MLS GRID
- $575,0004 bd3 ba2.1k sqft7434 E 158th Avenue, Thornton, CO 80602For SaleMLS ID #5696186, Laura Ruch, West and Main Homes Inc. REcolorado as distributed by MLS GRID
- $589,0004 bd3 ba2.5k sqft10797 Madison Way, Northglenn, CO 80233For Sale
 MLS ID #1065589, Elizabeth Shields, Coldwell Banker Realty-NOCO. IRES as distributed by MLS GRID
 - $535,0003 bd3 ba3.2k sqft4277 Prairie Drive, Brighton, CO 80601For SaleMLS ID #4793570, Darcy Truppo, Your Castle Real Estate Inc. REcolorado as distributed by MLS GRID
- $569,0004 bd3 ba2.4k sqft12445 E 101st Drive, Commerce City, CO 80022For SaleMLS ID #6384325, Ngun Ting, JPAR - Platinum. REcolorado as distributed by MLS GRID
- $630,0004 bd3 ba2.4k sqft13418 Wabash Street, Brighton, CO 80602For SaleMLS ID #8903819, Elise Kukura, Real Broker, LLC DBA Real. REcolorado as distributed by MLS GRID
- $575,0006 bd4 ba2.5k sqft11755 Glencoe Street, Denver, CO 80233For SaleMLS ID #4355097, Robert Passafiume, Waypoint Realty. REcolorado as distributed by MLS GRID
- $585,0004 bd3 ba3.5k sqft6601 Catalpa Court, Frederick, CO 80530For SaleMLS ID #2990581, Cassandra Pelley, Hollermeier Realty. REcolorado as distributed by MLS GRID
- $565,0003 bd3 ba2.7k sqft9170 Sedalia Street, Commerce City, CO 80022New ConstructionMLS ID #6453523, Kaitlyn Ward, West and Main Homes Inc. REcolorado as distributed by MLS GRID
