The Bridgeport is a versatile and stylish home. This 4-bedroom, 2.5-bath residence features a spacious loft, providing flexibility for different living arrangements or uses. Inside, the kitchen is equipped with stainless steel appliances and contemporary gray cabinets, offering both functionality and elegance. The inclusion of a tankless water heater ensures an efficient supply of hot water while promoting energy efficiency. What sets this home apart is its smart home technology, allowing you to control and monitor various aspects of your home with ease. It an attractive choice for those seeking a comfortable and technologically advanced living space at Silver Peaks. ***Estimated Delivery Date: December. Photos are representative and not of actual property***
Sold for $538,410
$538,410
1580 Plata Street, Lochbuie, CO 80603
4beds
2,548sqft
Single Family Residence
Built in 2025
9,750 Square Feet Lot
$536,600 Zestimate®
$211/sqft
$3,451 Estimated rent
Home value
$536,600
$510,000 - $563,000
$3,451/mo
Zestimate® history
Owner options
List your home for rent
$3,451/mo
Rent Zestimate®
Find your next renter with Zillow Rental Manager. Plus, with online applications, you can quickly screen prospective tenants – for free.
$3,451/mo
Rent Zestimate®
Refinance and save
$3,230/mo
Est. payment
Refinancing to a lower rate could help reduce your monthly payments and save thousands over the life of the loan.
$3,230/mo
Est. payment
Explore your selling options
Work with a Zillow partner agent
Leverage their expertise and Zillow's premium Showcase listings to get your home seen by more buyers.
Get startedList with your own agent
Get your home in front of millions of buyers by listing it on Zillow.
Learn how to do itSell it yourself
Take full control of how buyers see your home on Zillow by listing For Sale by Owner (FSBO).
List your homeWhat's special
Contemporary gray cabinetsSpacious loftTankless water heater
Zillow last checked:
Listing updated:
Listed by:
Jodi Bright sales@drhrealty.com,
D.R. Horton Realty, LLC
Bought with:
Isaac Covarrubias, 100072265
Keller Williams Realty Downtown LLC
Source: REcolorado as distributed by MLS GRID,MLS#: 9896296
Facts & features
Interior
Bedrooms & bathrooms
- Bedrooms: 4
- Bathrooms: 3
- Full bathrooms: 1
- 3/4 bathrooms: 1
- 1/2 bathrooms: 1
- Main level bathrooms: 1
Bedroom
- Level: Upper
- Area: 195 Square Feet
- Dimensions: 15 x 13
Bedroom
- Level: Upper
- Area: 140 Square Feet
- Dimensions: 10 x 14
Bedroom
- Level: Upper
- Area: 140 Square Feet
- Dimensions: 10 x 14
Bedroom
- Level: Upper
- Area: 110 Square Feet
- Dimensions: 10 x 11
Bathroom
- Level: Main
- Area: 60 Square Feet
- Dimensions: 12 x 5
Bathroom
- Level: Upper
- Area: 120 Square Feet
- Dimensions: 10 x 12
Bathroom
- Level: Upper
- Area: 55 Square Feet
- Dimensions: 11 x 5
Dining room
- Level: Main
- Area: 120 Square Feet
- Dimensions: 15 x 8
Family room
- Level: Main
- Area: 240 Square Feet
- Dimensions: 15 x 16
Kitchen
- Level: Main
- Area: 150 Square Feet
- Dimensions: 15 x 10
Laundry
- Level: Upper
- Area: 60 Square Feet
- Dimensions: 10 x 6
Loft
- Level: Upper
- Area: 238 Square Feet
- Dimensions: 17 x 14
Office
- Level: Main
- Area: 100 Square Feet
- Dimensions: 10 x 10
Heating
- Forced Air
Cooling
- Central Air
Appliances
- Included: Dishwasher, Disposal, Microwave, Range, Tankless Water Heater
Features
- Eat-in Kitchen, High Ceilings, Kitchen Island, Open Floorplan, Pantry, Primary Suite, Quartz Counters, Radon Mitigation System, Smart Thermostat, Smoke Free, Walk-In Closet(s)
- Flooring: Carpet, Tile, Vinyl
- Windows: Double Pane Windows
- Basement: Crawl Space
Interior area
- Total structure area: 2,548
- Total interior livable area: 2,548 sqft
- Finished area above ground: 2,548
Property
Parking
- Total spaces: 2
- Parking features: Concrete
- Attached garage spaces: 2
Features
- Levels: Two
- Stories: 2
- Patio & porch: Front Porch
Lot
- Size: 9,750 Square Feet
- Features: Landscaped, Sprinklers In Front
Details
- Parcel number: 147135412010
- Zoning: Residential
- Special conditions: Standard
Construction
Type & style
- Home type: SingleFamily
- Architectural style: Traditional
- Property subtype: Single Family Residence
Materials
- Cement Siding, Concrete, Frame
- Foundation: Concrete Perimeter
Condition
- Under Construction
- New construction: Yes
- Year built: 2025
Details
- Builder model: Bridgeport
- Builder name: D.R. Horton, Inc
- Warranty included: Yes
Utilities & green energy
- Sewer: Public Sewer
- Utilities for property: Cable Available, Electricity Connected, Internet Access (Wired), Natural Gas Connected, Phone Available
Community & HOA
Community
- Security: Smart Locks, Smoke Detector(s), Video Doorbell
- Subdivision: Silver Peaks
HOA
- Has HOA: Yes
- Amenities included: Park, Playground
- Services included: Maintenance Grounds
- HOA fee: $33 monthly
- HOA name: Silver Peaks Community Association
- HOA phone: 303-482-2213
- Second HOA name: Silver Peaks Metro District
- Second HOA phone: 303-987-0835
Location
- Region: Lochbuie
Financial & listing details
- Price per square foot: $211/sqft
- Tax assessed value: $544,573
- Annual tax amount: $1,673
- Date on market: 10/14/2025
- Listing terms: 1031 Exchange,Cash,Conventional,FHA,VA Loan
- Ownership: Builder
- Electric utility on property: Yes
Price history
| Date | Event | Price |
|---|---|---|
| 12/31/2025 | Sold | $538,410$211/sqft |
Source:  REcolorado as distributed by MLS GRID #9896296 Report a problem REcolorado as distributed by MLS GRID #9896296 Report a problem | ||
| 10/27/2025 | Pending sale | $538,410$211/sqft |
Source: REcolorado as distributed by MLS GRID #9896296 Report a problem | ||
| 10/9/2025 | Listed for sale | $538,410$211/sqft |
Source:  DR Horton Report a problem DR Horton Report a problem | ||
Public tax history
| Year | Property taxes | Tax assessment |
|---|---|---|
| 2026 | $1,834 +2444.2% | $33,330 +156.4% |
| 2025 | $72 +476.8% | $13,000 +2221.4% |
| 2024 | $13 +99% | $560 +460% |
| 2023 | $6 +10.6% | $100 +900% |
| 2022 | $6 | $10 |
| 2021 | -- | $10 |
| 2020 | $1 | $10 |
| 2019 | $6 | $10 |
| 2018 | -- | $10 |
| 2017 | $6 -0.3% | $10 |
| 2016 | $6 +2.1% | $10 |
| 2015 | $6 | $10 |
| 2010 | -- | $10 |
| 2009 | -- | $10 |
| 2008 | -- | $10 |
| 2007 | -- | $10 |
| 2006 | -- | $10 |
| 2005 | -- | $10 |
| 2004 | -- | $10 |
Find assessor info on the county website
Neighborhood: 80603
Nearby homes
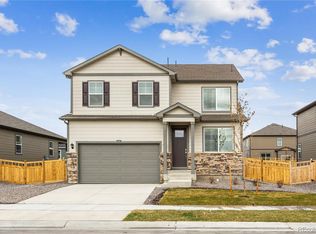
- $499,9954 bd3 ba2.1k sqft982 Tallus St, Lochbuie, CO 80603Sold
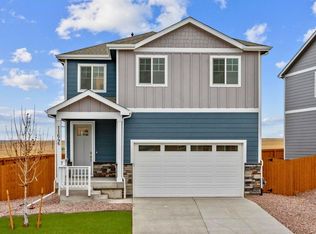
- $494,9954 bd3 ba1.8k sqft1554 Plata St, Lochbuie, CO 80603Sold
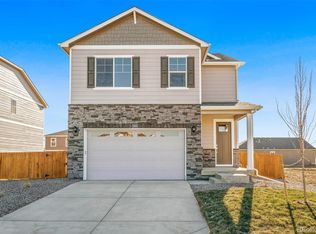
- $508,6804 bd3 ba2.1k sqft972 Tallus St, Lochbuie, CO 80603Sold
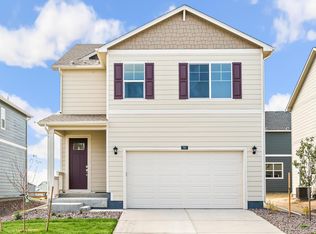
- $504,8354 bd3 ba2.1k sqft1073 Brink St, Lochbuie, CO 80603Sold
- $549,7705 bd3 ba2.6k sqft1528 Plata St, Brighton, CO 80603Sold
- $484,9954 bd3 ba1.8k sqft1061 Brink St, Lochbuie, CO 80603Sold
- $585,0005 bd3 ba2.6k sqft1606 Plata St, Lochbuie, CO 80603For Sale
- $449,9953 bd2 ba1.2k sqft1049 Brink St, Lochbuie, CO 80603Sold
Nearby schools
GreatSchools rating
- NAMeadow Ridge Elementary SchoolGrades: PK-3Distance: 0.2 mi
- 2/10Weld Central Junior High SchoolGrades: 6-8Distance: 13.1 mi
- 4/10Weld Central Senior High SchoolGrades: 9-12Distance: 12.9 mi
Schools provided by the listing agent
- Elementary: Meadow Ridge
- Middle: Weld Central
- High: Weld Central
- District: Weld County RE 3-J
Source: REcolorado as distributed by MLS GRID. This data may not be complete. We recommend contacting the local school district to confirm school assignments for this home.
Get a cash offer in 3 minutes
Find out how much your home could sell for in as little as 3 minutes with a no-obligation cash offer.
Estimated market value
$536,600
Get a cash offer in 3 minutes
Find out how much your home could sell for in as little as 3 minutes with a no-obligation cash offer.
Estimated market value
$536,600
- Colorado
- Weld County
- Lochbuie
- 80603
- 1580 Plata Street
Nearby cities
Nearby zip codes
Other Lochbuie Topics
