Home, sweet home! This fabulous 5 bed, 3 bath property in Talon View is looking for its new owners! Nestled on a premium corner lot and showcasing tasteful stone accents, a manicured landscape with lush natural turf, 3 garage spaces, and a welcoming front porch. Come inside to discover a spacious open concept with elegant wood-look flooring, soothing palette, and a fireplace to keep you warm during the cold winter months. The gorgeous kitchen is comprised of ample cabinetry with crown molding, a pantry, quartz counters, stainless steel appliances, and center island with a breakfast bar. Continue upstairs and into the cozy loft with soft carpet, where you can spend a relaxing Sunday evening. You'll love the grand primary suite, showcasing a private bath with dual sinks and a walk-in closet for all your belongings. Lastly, the expansive backyard is the perfect place for hosting an unforgettable cookout with friends and loved ones! What are you waiting for? Act now!
For sale
$575,000
7594 E 159th Place, Brighton, CO 80602
5beds
2,780sqft
:
Get pre-qualified$3,617/mo
Single Family Residence
Built in 2022
10,613 Square Feet Lot
$-- Zestimate®
$207/sqft
$67/mo HOA
What's special
- 2 days |
- 238 |
- 22 |
Zillow last checked:
Listing updated:
Listed by:
Christopher Naggar 817-262-3649 chris.naggar@engelvoelkers.com,
Engel & Volkers Denver,
Jordan Schwartz 585-469-7637,
Engel & Volkers Denver
Source: REcolorado as distributed by MLS GRID,MLS#: 6185114
Facts & features
Interior
Bedrooms & bathrooms
- Bedrooms: 5
- Bathrooms: 3
- Full bathrooms: 2
- 3/4 bathrooms: 1
- Main level bathrooms: 1
- Main level bedrooms: 1
Bedroom
- Description: Walk-In Closet
- Features: Primary Suite
- Level: Upper
Bedroom
- Description: Walk-In Closet
- Level: Upper
Bedroom
- Description: Carpeted
- Level: Upper
Bedroom
- Description: Carpeted
- Level: Upper
Bedroom
- Description: Carpeted
- Level: Main
Bathroom
- Description: Dual Sinks
- Features: En Suite Bathroom, Primary Suite
- Level: Upper
Bathroom
- Description: Dual Sinks
- Level: Upper
Bathroom
- Description: Shower & Tub Combo
- Level: Main
Dining room
- Description: Eat-In Kitchen
- Level: Main
Kitchen
- Description: Quartz Counters
- Level: Main
Laundry
- Description: Laundry Room
- Level: Upper
Living room
- Description: Fireplace
- Level: Main
Loft
- Description: Neutral Palette
- Level: Upper
Heating
- Forced Air
Cooling
- Central Air
Appliances
- Included: Dishwasher, Disposal, Microwave, Range
- Laundry: In Unit
Features
- Built-in Features, Ceiling Fan(s), High Ceilings, High Speed Internet, Kitchen Island, Pantry, Primary Suite, Quartz Counters, Walk-In Closet(s)
- Flooring: Carpet, Tile, Vinyl
- Windows: Double Pane Windows
- Has basement: No
- Number of fireplaces: 1
- Fireplace features: Gas, Living Room
Interior area
- Total structure area: 2,780
- Total interior livable area: 2,780 sqft
- Finished area above ground: 2,780
Property
Parking
- Total spaces: 3
- Parking features: Garage - Attached
- Attached garage spaces: 3
Features
- Levels: Two
- Stories: 2
- Patio & porch: Covered, Front Porch
- Exterior features: Private Yard, Rain Gutters
- Fencing: Full
- Has view: Yes
- View description: City, Mountain(s)
Lot
- Size: 10,613 Square Feet
- Features: Corner Lot, Landscaped, Level
- Residential vegetation: Grassed
Details
- Parcel number: R0179344
- Special conditions: Short Sale
Construction
Type & style
- Home type: SingleFamily
- Architectural style: Traditional
- Property subtype: Single Family Residence
Materials
- Cement Siding, Frame, Other, Stone, Wood Siding
- Roof: Composition
Condition
- Year built: 2022
Utilities & green energy
- Sewer: Public Sewer
- Water: Public
- Utilities for property: Cable Available, Internet Access (Wired), Natural Gas Available, Phone Available
Community & HOA
Community
- Security: Smoke Detector(s)
- Subdivision: Talon View
HOA
- Has HOA: Yes
- Amenities included: Playground
- Services included: Reserve Fund
- HOA fee: $67 monthly
- HOA name: Talon Point Metro District
- HOA phone: 303-818-9365
Location
- Region: Thornton
Financial & listing details
- Price per square foot: $207/sqft
- Tax assessed value: $82,438
- Annual tax amount: $8,530
- Date on market: 8/3/2026
- Listing terms: Cash,Conventional,FHA,VA Loan
- Exclusions: Sellers Personal Property And Staging.
- Ownership: Individual
- Electric utility on property: Yes
- Road surface type: Paved
Estimated market value
Not available
Estimated sales range
Not available
Not available
Price history
| Date | Event | Price |
|---|---|---|
| 7/30/2026 | Listed for sale | $575,000-13.5%$207/sqft |
Source:  REcolorado as distributed by MLS GRID #6185114 Report a problem REcolorado as distributed by MLS GRID #6185114 Report a problem | ||
| 7/3/2026 | Listing removed | $665,000$239/sqft |
Source:  IRES as distributed by MLS GRID #1054904 Report a problem IRES as distributed by MLS GRID #1054904 Report a problem | ||
| 6/8/2026 | Price change | $665,000-0.7%$239/sqft |
Source: IRES as distributed by MLS GRID #1054904 Report a problem | ||
| 4/21/2026 | Price change | $669,900-2.2%$241/sqft |
Source: IRES as distributed by MLS GRID #1054904 Report a problem | ||
| 3/27/2026 | Listed for sale | $685,000+1.5%$246/sqft |
Source: IRES as distributed by MLS GRID #1054904 Report a problem | ||
| 3/24/2025 | Sold | $675,000$243/sqft |
Source: Public Record Report a problem | ||
Public tax history
| Year | Property taxes | Tax assessment |
|---|---|---|
| 2025 | $2,059 -6.3% | -- |
| 2024 | $2,199 | -- |
| 2023 | -- | -- |
| 2022 | $948 | $23,910 +318.7% |
| 2021 | -- | $5,710 +11.7% |
| 2020 | $829 | $5,110 |
| 2019 | $829 +256.9% | $5,110 +265% |
| 2018 | $232 | $1,400 +3.7% |
| 2017 | $232 | $1,350 +55.2% |
| 2016 | -- | $870 |
| 2015 | $140 | $870 |
| 2014 | -- | $870 |
| 2013 | -- | $870 |
| 2012 | -- | $870 |
| 2011 | -- | $870 |
Find assessor info on the county website
Monthly payment
Est. payment
Payment breakdown
Explore the cost of this home by adjusting the details. Changes won't be saved.Climate risks
Neighborhood: Talon View
Nearby schools
GreatSchools rating
- 6/10Brantner Elementary SchoolGrades: PK-5Distance: 3.1 mi
- 4/10Rodger Quist Middle SchoolGrades: 6-8Distance: 3 mi
- 5/10Riverdale Ridge High SchoolGrades: 9-12Distance: 3.1 mi
Schools provided by the listing agent
- Elementary: Brantner
- Middle: Roger Quist
- High: Riverdale Ridge
- District: School District 27-J
Source: REcolorado as distributed by MLS GRID. This data may not be complete. We recommend contacting the local school district to confirm school assignments for this home.
- $---- bd-- ba-- sqft7594 E 159th Pl #FDPNDD, Brighton, CO 80602Off Market
- $---- bd-- ba-- sqft7594 E 159th Pl #WNF6WD, Brighton, CO 80602Off Market
- $---- bd-- ba-- sqft7594 E 159th Pl #YCYBMR, Brighton, CO 80602Off Market
- $606,0004 bd3 ba2.3k sqft7594 E 159th Pl #C7Q2BD, Brighton, CO 80602Off Market
- $632,7005 bd3 ba2.6k sqft7594 E 159th Pl #2HNY55, Brighton, CO 80602Off Market
- $531,9003 bd2 ba1.5k sqft7594 E 159th Pl #ZRN3A, Brighton, CO 80602Off Market
- $619,9004 bd3 ba2.5k sqft7594 E 159th Pl #D5OA8A, Brighton, CO 80602Off Market
- $589,6003 bd2 ba2.1k sqft7594 E 159th Pl #5PXSS7, Brighton, CO 80602Off Market
A local agent can set up tours, give advice and negotiate with sellers.
Similar homes
- $625,0004 bd3 ba3.7k sqft15704 Roslyn St, Thornton, CO 80602For Sale
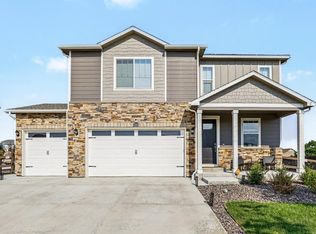
 MLS ID #1064630, David Umphress, Real. IRES as distributed by MLS GRID
 - $575,0003 bd3 ba3.1k sqft12808 Newport Way, Thornton, CO 80602For Sale
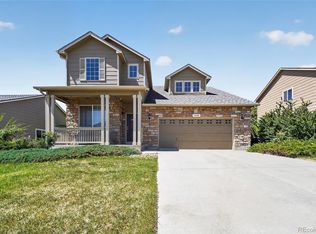
 MLS ID #3505279, Trelora Realty Team, Trelora Realty, Inc.. REcolorado as distributed by MLS GRID
 - $569,0004 bd3 ba2.4k sqft12445 E 101st Drive, Commerce City, CO 80022For Sale
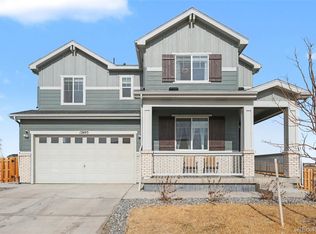 MLS ID #6384325, Ngun Ting, JPAR - Platinum. REcolorado as distributed by MLS GRID
 - $599,9003 bd3 ba3.5k sqft2645 E 159th Way, Thornton, CO 80602For Sale
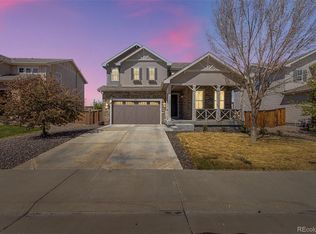 MLS ID #6192414, Kollin Skattum, Real Broker, LLC DBA Real. REcolorado as distributed by MLS GRID
 - $650,0004 bd4 ba3.5k sqft16323 Fillmore Street, Thornton, CO 80602For SaleMLS ID #3270981, Tom Ullrich, RE/MAX Professionals. REcolorado as distributed by MLS GRID
- $765,0005 bd4 ba3.4k sqft5860 E 153rd Place, Thornton, CO 80602For SaleMLS ID #7918844, Jenifer Vigil, 360 Real Estate Inc. REcolorado as distributed by MLS GRID
- $619,0004 bd3 ba2k sqft12520 Poplar Street, Thornton, CO 80602For SaleMLS ID #2817567, Torrey Drake, Guide Real Estate. REcolorado as distributed by MLS GRID
- $809,0004 bd3 ba3.2k sqft15392 Jersey Court, Thornton, CO 80602For SaleMLS ID #6899927, Kristen Anderson, eXp Realty, LLC. REcolorado as distributed by MLS GRID
- $575,0005 bd3 ba2.6k sqft4426 Garnet Way, Longmont, CO 80504For SaleMLS ID #7972996, Melanie Prestwich, Berkshire Hathaway HomeServices Colorado Real Estate, LLC – Erie. REcolorado as distributed by MLS GRID
- $540,0003 bd3 ba2.7k sqft4764 Kipp Pl, Brighton, CO 80601For SaleMLS ID #1065051, Kim Choi, RE/MAX Alliance-FTC South. IRES as distributed by MLS GRID
- $565,9003 bd3 ba3k sqft4231 Prairie Drive, Brighton, CO 80601For SaleMLS ID #4674551, Maria M Navin, Century 21 Moore Real Estate. REcolorado as distributed by MLS GRID
- $564,0003 bd3 ba2.5k sqft758 176th Ave, Broomfield, CO 80023For SaleMLS ID #1063554, Jian Fang, Netue Properties. IRES as distributed by MLS GRID
- $630,0005 bd4 ba3.6k sqft1011 Lavender Place, Brighton, CO 80640For SaleMLS ID #2928213, Megan Garcia Otero, HomeSmart. REcolorado as distributed by MLS GRID
- $585,0003 bd3 ba2.8k sqft3490 Raintree Lane, Dacono, CO 80514For SaleMLS ID #6295277, Lysa Johnson, Compass - Denver. REcolorado as distributed by MLS GRID
- $515,0004 bd3 ba2.2k sqft881 Sawdust Drive, Brighton, CO 80601For SaleMLS ID #9940956, Alex Lallas, RE/MAX Northwest Inc. REcolorado as distributed by MLS GRID
- $564,8883 bd3 ba3.3k sqft850 Colorado River Avenue, Brighton, CO 80601For SaleMLS ID #9186609, Rose P. Wickwire, Compass - Denver. REcolorado as distributed by MLS GRID
- $515,0005 bd3 ba2.6k sqft801 Crest Street, Brighton, CO 80603For SaleMLS ID #5810472, Jasmine Litvak, Orchard Brokerage LLC. REcolorado as distributed by MLS GRID
- $540,0004 bd4 ba2.9k sqft10710 Reunion Parkway, Commerce City, CO 80022For SaleMLS ID #5166815, Amy Ryan, Amy Ryan Group. REcolorado as distributed by MLS GRID
- $589,9004 bd3 ba3k sqft9227 Salida Street, Commerce City, CO 80022For SaleMLS ID #9812472, Jordan Schwartz, Engel & Volkers Denver. REcolorado as distributed by MLS GRID
- $588,0005 bd4 ba2.7k sqft9394 Sedalia Street, Commerce City, CO 80022For SaleMLS ID #6985804, Tykia Vines, Resident Realty North Metro LLC. REcolorado as distributed by MLS GRID
