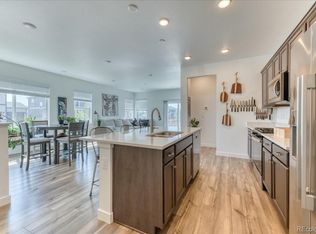
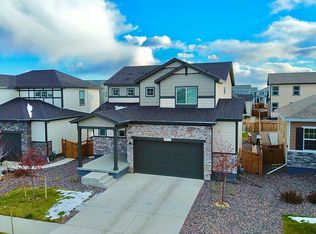
This better-than-new gem where technology meets the elegance, built in 2022 in vibrant and preferred Brighton Crossing, features a spacious two-story layout with 3 bedrooms (the main-floor office can be the 4th bedroom) and 3 bathrooms across 2,735 SF, including a 1,842 SF finished area filled with natural light and an unfinished basement with rough-in and a sump pump ready for your personal touch. This stunning home features a covered front porch that leads into an open-concept living space with luxury vinyl plank flooring. The gourmet kitchen boasts a large island, stainless steel appliances, a vent, a backsplash, white quartz countertops, and a gas stove and seamlessly connects to the dining area and great room. The main level includes a well-planned mudroom, office, pantry, and powder room for convenience. Upstairs, the tranquil main ensuite offers a luxurious bathroom with dual sinks and a spacious shower, two additional bedrooms sharing a Jack-and-Jill bath, and a desk area and laundry. Smart home features and updates like solar panels, a tankless water heater, a remotely controllable thermostat, a garage door, and exterior lights enhance sustainability and convenience, while a fully landscaped, fenced yard provides an ideal setting for outdoor gatherings. The oversized 2-car garage can have a work table and more storage. The HOA fee includes trash, recycling, and access to community amenities like a clubhouse, fitness center, playground, and pool. This home offers a desirable lifestyle near shopping, dining, entertainment, parks, and trails. Don't miss your chance to make it yours!
For sale
$540,000
4764 Kipp Pl, Brighton, CO 80601
3beds
2,735sqft
Single Family Residence
Built in 2022
5,900 Square Feet Lot
$537,800 Zestimate®
$197/sqft
$96/mo HOA
What's special
Fully landscaped fenced yardGreat roomCovered front porchLarge islandJack-and-jill bathGas stoveStainless steel appliances
- 87 days
- 89
- 10
Zillow last checked:
Listing updated:
Listed by:
Kim Choi 970-226-3990,
RE/MAX Alliance-FTC South
Source: IRES as distributed by MLS GRID,MLS#: 1065051
Facts & features
Interior
Bedrooms & bathrooms
- Bedrooms: 3
- Bathrooms: 3
- Full bathrooms: 1
- 3/4 bathrooms: 1
- 1/2 bathrooms: 1
- Main level bathrooms: 1
Primary bedroom
- Description: Carpet
- Features: Full Primary Bath
- Level: Upper
- Area: 156 Square Feet
- Dimensions: 12 x 13
Bedroom 2
- Description: Carpet
- Level: Upper
- Area: 110 Square Feet
- Dimensions: 10 x 11
Bedroom 3
- Description: Carpet
- Level: Upper
- Area: 110 Square Feet
- Dimensions: 10 x 11
Kitchen
- Description: Luxury Vinyl
- Level: Main
- Area: 150 Square Feet
- Dimensions: 10 x 15
Laundry
- Description: Tile
- Level: Upper
- Area: 35 Square Feet
- Dimensions: 5 x 7
Living room
- Description: Luxury Vinyl
- Level: Main
- Area: 234 Square Feet
- Dimensions: 13 x 18
Study
- Description: Luxury Vinyl
- Level: Main
- Area: 80 Square Feet
- Dimensions: 8 x 10
Heating
- Forced Air
Cooling
- Central Air
Appliances
- Included: Gas Range, Dishwasher, Refrigerator, Washer, Dryer, Microwave, Disposal
- Laundry: Washer/Dryer Hookup
Features
- Eat-in Kitchen, Open Floorplan, Pantry, Walk-In Closet(s), Kitchen Island
- Basement: None
Interior area
- Total structure area: 1,842
- Total interior livable area: 2,735 sqft
- Finished area above ground: 1,842
Property
Parking
- Total spaces: 2
- Parking features: Attached, Oversized
- Attached garage spaces: 2
- Details: Attached
Accessibility
- Accessibility features: Level Lot
Features
- Levels: Two
- Stories: 2
- Patio & porch: Patio
- Exterior features: Sprinkler System
- Fencing: Fenced,Wood
Lot
- Size: 5,900 Square Feet
- Features: Evergreen Trees, Deciduous Trees, Level, Paved, Curbs, Gutters, Sidewalks, Street Light, Fire Hydrant within 500 Feet, Water Rights Excluded, Irrigation Well Excluded, Mineral Rights Excluded
Details
- Parcel number: R0205338
- Zoning: RES
- Special conditions: Private Owner
Construction
Type & style
- Home type: SingleFamily
- Architectural style: Contemporary
- Property subtype: Single Family Residence
Materials
- Frame, Composition
- Foundation: Slab
- Roof: Composition
Condition
- New construction: No
- Year built: 2022
Details
- Builder model: Mosiac Four
- Builder name: Brookfield Residential
Utilities & green energy
- Electric: United Power, Photovoltaics Seller Owned
- Gas: Xcel
- Sewer: Public Sewer
- Water: City
- Utilities for property: Natural Gas Available, Electricity Available, Cable Available, Satellite Avail
Green energy
- Energy efficient items: Windows, Energy Rated
Community & HOA
Community
- Features: Clubhouse, Tennis Court(s), Pool, Playground, Fitness Center, Park, Trail(s)
- Security: Fire Alarm
- Subdivision: Brighton Crossing
HOA
- Has HOA: Yes
- Services included: Common Amenities, Trash
- HOA fee: $288 quarterly
- HOA name: Pinnacle Consulting Group
- HOA phone: 970-231-9578
Location
- Region: Brighton
Financial & listing details
- Price per square foot: $197/sqft
- Tax assessed value: $515,000
- Annual tax amount: $6,056
- Date on market: 7/24/2026
- Listing terms: Cash,Conventional,FHA,VA Loan
- Exclusions: Seller's Personal Property
- Electric utility on property: Yes
- Road surface type: Asphalt
Estimated market value
$537,800
$511,000 - $565,000
$3,106/mo
Price history
| Date | Event | Price |
|---|---|---|
| 7/24/2026 | Listed for sale | $540,000+1.9%$197/sqft |
Source:  IRES as distributed by MLS GRID #1065051 Report a problem IRES as distributed by MLS GRID #1065051 Report a problem | ||
| 9/11/2025 | Listing removed | $530,000$194/sqft |
Source: IRES as distributed by MLS GRID #1029090 Report a problem | ||
| 3/21/2025 | Listed for sale | $530,000+1.9%$194/sqft |
Source: IRES as distributed by MLS GRID #1029090 Report a problem | ||
| 3/15/2023 | Listing removed | -- |
Source:  Brookfield Residential Report a problem Brookfield Residential Report a problem | ||
| 3/14/2023 | Sold | $519,900$190/sqft |
Source: Public Record Report a problem | ||
| 9/10/2022 | Price change | $519,900-2.5%$190/sqft |
Source: Brookfield Residential Report a problem | ||
| 9/1/2022 | Price change | $533,360-0.3%$195/sqft |
Source: Brookfield Residential Report a problem | ||
| 8/7/2022 | Listed for sale | $534,860$196/sqft |
Source: Brookfield Residential Report a problem | ||
| 7/28/2022 | Listing removed | -- |
Source: Brookfield Residential Report a problem | ||
| 7/26/2022 | Listed for sale | $534,860$196/sqft |
Source: Brookfield Residential Report a problem | ||
Public tax history
| Year | Property taxes | Tax assessment |
|---|---|---|
| 2025 | $5,921 +81.1% | $32,190 -13.7% |
| 2024 | $3,269 -11.6% | $37,280 +65.5% |
| 2023 | $3,699 +318.4% | $22,530 +4.1% |
| 2022 | $884 | $21,640 +318.6% |
| 2021 | -- | $5,170 |
Find assessor info on the county website
Monthly payment
Est. payment
Payment breakdown
Explore the cost of this home by adjusting the details. Changes won't be saved.Climate risks
Neighborhood: 80601
Nearby schools
Schools provided by the listing agent
- Elementary: Padilla
- Middle: Overland Trail
- High: Brighton
Source: IRES as distributed by MLS GRID. This data may not be complete. We recommend contacting the local school district to confirm school assignments for this home.
Similar homes
- $534,9903 bd3 ba2.7k sqft4900 Thistle Drive, Brighton, CO 80601New Construction

 MLS ID #3155803, Daniel Longshore, Brokers Guild Homes. REcolorado as distributed by MLS GRID
 - $539,0005 bd3 ba3.2k sqft305 Baler Court, Brighton, CO 80601For Sale
 MLS ID #4013486, Amy Ryan, Amy Ryan Group. REcolorado as distributed by MLS GRID
 - $537,0003 bd3 ba3.3k sqft850 Colorado River Avenue, Brighton, CO 80601For Sale
 MLS ID #9186609, Rose P. Wickwire, Real Broker, LLC DBA Real. REcolorado as distributed by MLS GRID
 - $539,9903 bd3 ba2.1k sqft5757 Yarrow St, Brighton, CO 80601New Construction
 Century Communities
 - $660,0005 bd3 ba3.9k sqft549 Hearthstone Ave, Brighton, CO 80601For Sale
 MLS ID #1069577, Theresa Riddell, Distinct Real Estate LLC. IRES as distributed by MLS GRID
 - $544,9003 bd3 ba3.3k sqft90 Sabin Way, Brighton, CO 80603For SaleMLS ID #6006108, Marni Kelce, Compass - Denver. REcolorado as distributed by MLS GRID
- $495,0004 bd3 ba2.1k sqft1028 Alpine Street, Lochbuie, CO 80603New ConstructionREcolorado as distributed by MLS GRID
- $498,9904 bd3 ba1.8k sqft2111 Generations Aly, Brighton, CO 80601New ConstructionREcolorado as distributed by MLS GRID
- $547,8743 bd3 ba2.1k sqft2177 E 164th Avenue, Thornton, CO 80602New ConstructionMLS ID #9474202, Kerrie Young, Kerrie A. Young (Independent). REcolorado as distributed by MLS GRID
- $585,0004 bd3 ba3.6k sqft757 Griffith Street, Lochbuie, CO 80603For SaleMLS ID #4254036, Chloe Bode, NAV Real Estate. REcolorado as distributed by MLS GRID
- $520,0004 bd3 ba3.4k sqft10973 Sedalia Way, Commerce City, CO 80022For SaleMLS ID #8968187, Michael DeAquino, Thrive Real Estate Group. REcolorado as distributed by MLS GRID
