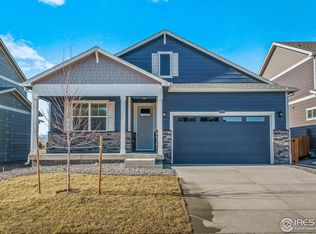
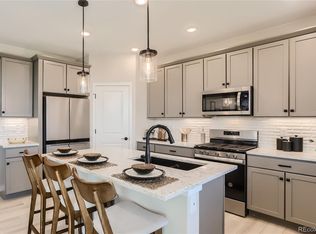
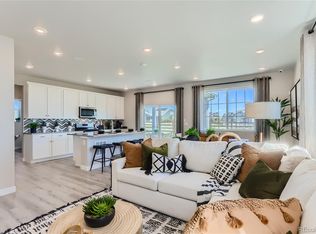
Welcome to a home where the work has already been done, leaving you more time to simply settle in and enjoy. Built in 2024 and beautifully maintained, this nearly new Brighton Crossing home sits on a premium corner lot backing to peaceful green space, offering a wonderful sense of openness and privacy. Even the backyard is already landscaped, so your weekends can be spent relaxing, entertaining and enjoying the community instead of tackling new construction projects. Inside, the bright open concept floor plan is designed for comfortable everyday living and gathering. At the heart of the home, the spacious kitchen features quartz countertops, tile backsplash, stainless steel appliances, a walk in pantry and large island with pendant lighting, creating a natural gathering place for morning coffee, meals and conversations with friends. A flexible main level office can easily serve as a guest room, playroom or fifth bedroom, with a nearby walk in storage closet and private half bath adding convenience. Upstairs, the oversized primary suite provides a peaceful retreat with a generous walk in closet and spa inspired bath featuring a walk in shower. Three additional bedrooms, a full bath and upstairs laundry complete the practical upper level. The unfinished basement with soaring ceilings offers plenty of possibilities for a future home gym, media room, recreation space, office or additional finished living area. A high efficiency tankless water heater provides plenty of hot water. Outside, enjoy the finished backyard and open green space views, then explore Brighton Crossing with community events and activities for all ages, parks, clubhouse, pool and fitness center. Schools, shopping and dining are nearby, along with easy access to I 76 and DIA. The seller is also offering a one year home warranty and a credit for the side fence that has not yet been installed.
For sale
Price cut: $11K (9/19)
$539,000
305 Baler Court, Brighton, CO 80601
5beds
3,221sqft
Single Family Residence
Built in 2024
7,994 Square Feet Lot
$-- Zestimate®
$167/sqft
$100/mo HOA
What's special
- 73 days
- 466
- 56
Zillow last checked:
Listing updated:
Listed by:
Amy Ryan 720-466-3808 Team@amyryangroup.com,
Amy Ryan Group,
Heather Teague 303-601-3241,
Amy Ryan Group
Source: REcolorado as distributed by MLS GRID,MLS#: 4013486
Facts & features
Interior
Bedrooms & bathrooms
- Bedrooms: 5
- Bathrooms: 3
- Full bathrooms: 2
- 1/2 bathrooms: 1
- Main level bathrooms: 1
- Main level bedrooms: 1
Bedroom
- Description: Non-Conforming. Can Be Used As Bedroom Or Office
- Level: Main
- Area: 100 Square Feet
- Dimensions: 10 x 10
Bedroom
- Description: Tray Ceiling, Large Shower, Dual Sinks And Walk In Closet
- Features: Primary Suite
- Level: Upper
- Area: 192 Square Feet
- Dimensions: 16 x 12
Bedroom
- Level: Upper
- Area: 100 Square Feet
- Dimensions: 10 x 10
Bedroom
- Level: Upper
- Area: 110 Square Feet
- Dimensions: 11 x 10
Bedroom
- Level: Upper
- Area: 110 Square Feet
- Dimensions: 11 x 10
Bathroom
- Level: Main
Bathroom
- Features: Primary Suite
- Level: Upper
Bathroom
- Level: Upper
Dining room
- Level: Main
- Area: 90 Square Feet
- Dimensions: 10 x 9
Kitchen
- Description: Pendant Lighting, Large Pantry, Stainless Steel Appliances And Tile Backsplash
- Level: Main
- Area: 210 Square Feet
- Dimensions: 15 x 14
Laundry
- Level: Upper
Living room
- Level: Main
- Area: 210 Square Feet
- Dimensions: 15 x 14
Heating
- Forced Air
Cooling
- Central Air
Appliances
- Included: Dishwasher, Disposal, Dryer, Microwave, Oven, Refrigerator, Tankless Water Heater, Washer
- Laundry: In Unit
Features
- Built-in Features, Ceiling Fan(s), Eat-in Kitchen, Kitchen Island, Open Floorplan, Pantry, Primary Suite, Quartz Counters, Walk-In Closet(s)
- Flooring: Carpet, Tile, Vinyl
- Basement: Full,Unfinished
Interior area
- Total structure area: 3,221
- Total interior livable area: 3,221 sqft
- Finished area above ground: 2,218
- Finished area below ground: 0
Video & virtual tour
Property
Parking
- Total spaces: 2
- Parking features: Garage - Attached
- Attached garage spaces: 2
Features
- Levels: Two
- Stories: 2
- Patio & porch: Covered, Front Porch, Patio
- Exterior features: Private Yard
- Fencing: Full
Lot
- Size: 7,994 Square Feet
- Features: Corner Lot, Greenbelt
Details
- Parcel number: R0205262
- Special conditions: Standard
Construction
Type & style
- Home type: SingleFamily
- Architectural style: Contemporary
- Property subtype: Single Family Residence
Materials
- Brick, Frame, Wood Siding
- Roof: Composition
Condition
- Year built: 2024
Utilities & green energy
- Sewer: Public Sewer
- Water: Public
- Utilities for property: Electricity Connected, Natural Gas Connected
Community & HOA
Community
- Security: Video Doorbell
- Subdivision: Brighton Crossing
HOA
- Has HOA: Yes
- Amenities included: Clubhouse, Fitness Center, Park, Playground, Pool, Tennis Court(s), Trail(s)
- Services included: Recycling, Trash
- HOA fee: $282 quarterly
- HOA name: Brighton Crossing Metropolitan District 4
- HOA phone: 970-669-3611
- Second HOA fee: $66 annually
- Second HOA name: South Bebe Draw
- Second HOA phone: 303-515-2950
Location
- Region: Brighton
Financial & listing details
- Price per square foot: $167/sqft
- Tax assessed value: $570,000
- Annual tax amount: $6,487
- Date on market: 7/29/2026
- Listing terms: Cash,Conventional,FHA,VA Loan
- Exclusions: Seller`s Personal Property, Remaining Furniture Will Be Negotiable.
- Ownership: Individual
- Electric utility on property: Yes
Estimated market value
Not available
Estimated sales range
Not available
Not available
Price history
| Date | Event | Price |
|---|---|---|
| 9/19/2026 | Price change | $539,000-2%$167/sqft |
Source:  REcolorado as distributed by MLS GRID #4013486 Report a problem REcolorado as distributed by MLS GRID #4013486 Report a problem | ||
| 7/29/2026 | Listed for sale | $550,000-7.1%$171/sqft |
Source: REcolorado as distributed by MLS GRID #4013486 Report a problem | ||
| 5/13/2024 | Sold | $592,035$184/sqft |
Source: Public Record Report a problem | ||
| 1/29/2024 | Listing removed | $592,035$184/sqft |
Source:  Brookfield Residential Report a problem Brookfield Residential Report a problem | ||
| 1/27/2024 | Listed for sale | $592,035$184/sqft |
Source: Brookfield Residential Report a problem | ||
Public tax history
| Year | Property taxes | Tax assessment |
|---|---|---|
| 2025 | $4,047 +4.4% | $35,630 +51.6% |
| 2024 | $3,875 +66.6% | $23,510 +8.8% |
| 2023 | $2,326 +163.2% | $21,600 +58.7% |
| 2022 | $884 | $13,610 +163.2% |
| 2021 | -- | $5,170 |
Find assessor info on the county website
Monthly payment
Est. payment
Payment breakdown
Explore the cost of this home by adjusting the details. Changes won't be saved.Climate risks
Neighborhood: 80601
Nearby schools
Schools provided by the listing agent
- Elementary: Padilla
- Middle: Overland Trail
- High: Brighton
- District: School District 27-J
Source: REcolorado as distributed by MLS GRID. This data may not be complete. We recommend contacting the local school district to confirm school assignments for this home.
Similar homes
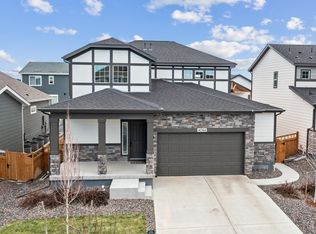
- $540,0003 bd3 ba2.7k sqft4764 Kipp Pl, Brighton, CO 80601For Sale
 MLS ID #1065051, Kim Choi, RE/MAX Alliance-FTC South. IRES as distributed by MLS GRID
 - $534,9903 bd3 ba2.7k sqft4900 Thistle Drive, Brighton, CO 80601New Construction

 MLS ID #3155803, Daniel Longshore, Brokers Guild Homes. REcolorado as distributed by MLS GRID
 - $539,9903 bd3 ba2.1k sqft5757 Yarrow St, Brighton, CO 80601New Construction
 Century Communities
 - $560,0004 bd3 ba3.6k sqft235 Octillo Street, Brighton, CO 80601For Sale
 MLS ID #4394373, Sarah Jones, Pulse Real Estate Group LLC. REcolorado as distributed by MLS GRID
 - $550,0005 bd3 ba2.6k sqft2831 Merlin Drive, Brighton, CO 80601For SaleMLS ID #8841436, Danny Hoeft, eXp Realty, LLC. REcolorado as distributed by MLS GRID
- $549,0003 bd3 ba3.3k sqft850 Colorado River Avenue, Brighton, CO 80601For SaleMLS ID #9186609, Rose P. Wickwire, Real Broker, LLC DBA Real. REcolorado as distributed by MLS GRID
- $490,0004 bd3 ba3.1k sqft684 Hayloft Way, Brighton, CO 80601For SaleMLS ID #8437826, Brooke Zerbato, Keller Williams Realty Urban Elite. REcolorado as distributed by MLS GRID
- $660,0005 bd3 ba3.9k sqft549 Hearthstone Ave, Brighton, CO 80601For SaleMLS ID #1069577, Theresa Riddell, Distinct Real Estate LLC. IRES as distributed by MLS GRID
- $615,5005 bd3 ba3.9k sqft609 Hearthstone Avenue, Brighton, CO 80601For SaleMLS ID #8943984, Dane Christiansen, Uncharted Homes LLC. REcolorado as distributed by MLS GRID
- $564,4004 bd3 ba2.9k sqft4077 Emerald Lake Drive, Brighton, CO 80601New ConstructionREcolorado as distributed by MLS GRID
- $645,0005 bd4 ba4.1k sqft5226 Cherry Blossom Drive, Brighton, CO 80601For SaleMLS ID #9426289, Jeffrey Tufano, HomeSmart. REcolorado as distributed by MLS GRID
- $585,0004 bd3 ba3.6k sqft757 Griffith Street, Lochbuie, CO 80603For SaleMLS ID #4254036, Chloe Bode, NAV Real Estate. REcolorado as distributed by MLS GRID
- $500,0004 bd3 ba2.1k sqft1028 Alpine Street, Lochbuie, CO 80603New ConstructionREcolorado as distributed by MLS GRID
- $499,9004 bd3 ba2.1k sqftSilver Peaks, Brighton, CO 80603For SaleMLS ID #2636702, Ramon Amador, Megastar Realty. REcolorado as distributed by MLS GRID
- $498,9904 bd3 ba1.8k sqft2111 Generations Aly, Brighton, CO 80601New ConstructionREcolorado as distributed by MLS GRID
- $520,0004 bd3 ba3.4k sqft10973 Sedalia Way, Commerce City, CO 80022For SaleMLS ID #8968187, Michael DeAquino, Thrive Real Estate Group. REcolorado as distributed by MLS GRID
- $540,0003 bd3 ba3.2k sqft10261 E Telluride Court, Commerce City, CO 80022For SaleMLS ID #1994387, Amy Ryan, Amy Ryan Group. REcolorado as distributed by MLS GRID
