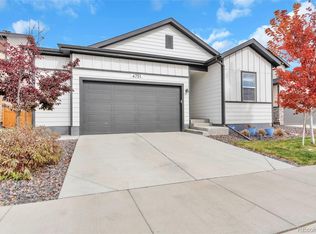
IMMACULATE 3 year old Lennar Home features the desired Farmhouse elevation, located in the desired Brighton Crossings neighborhood. The open floor plan has waterproof vinyl floors that open to the two story entry. The layout flows seamlessly into the large living room then into the open kitchen that features a large kitchen island, stainless steel appliances, a large pantry, a great open space for your entertaining. The large primary bedroom is upstairs and boasts a large walk in shower, his and hers own sinks with an extra large walk in closet. The other two bedrooms are down the hall providing privacy while still being on the same level. What separates this home from the rest, the professionally designed and installed back yard that boasts both a colored stamped concrete patio and a pergola with curtains for desired privacy and the backyard oasis setting you desire. There is also a built in firepit next to the patio for those comfy evening outings by the fire. You will love the TLC that has gone into this home, in every aspect of the cleanliness, to the perfect back yard. The miles of trails accompanied by the two gyms, community pool, and close to EVERYTHING that Brighton Crossings is known for will fulfill every desire you are searching for in a home and community!!
New construction
Price cut: $5K (7/19)
$544,990
4900 Thistle Drive, Brighton, CO 80601
3beds
2,723sqft
:
Get pre-qualified$3,426/mo
Single Family Residence
Built in 2022
5,500 Square Feet Lot
$-- Zestimate®
$200/sqft
$97/mo HOA
What's special
- 29 days |
- 360 |
- 27 |
Zillow last checked:
Listing updated:
Listed by:
Daniel Longshore 303-725-8593 daniel.1013@myctl.net,
Brokers Guild Homes
Source: REcolorado as distributed by MLS GRID,MLS#: 3155803
Facts & features
Interior
Bedrooms & bathrooms
- Bedrooms: 3
- Bathrooms: 3
- Full bathrooms: 1
- 3/4 bathrooms: 1
- 1/2 bathrooms: 1
- Main level bathrooms: 1
Bedroom
- Level: Upper
Bedroom
- Level: Upper
Bedroom
- Level: Upper
Bathroom
- Features: Primary Suite
- Level: Main
Bathroom
- Features: Primary Suite
- Level: Upper
Bathroom
- Level: Upper
Kitchen
- Level: Main
Laundry
- Level: Upper
Living room
- Level: Main
Heating
- Active Solar, Electric
Cooling
- Central Air
Appliances
- Included: Dishwasher, Disposal, Dryer, Microwave, Refrigerator, Self Cleaning Oven, Washer
Features
- Ceiling Fan(s), Eat-in Kitchen, Five Piece Bath, High Ceilings, High Speed Internet, Kitchen Island, Open Floorplan, Pantry, Quartz Counters, Smart Thermostat, Smoke Free, Walk-In Closet(s), Wired for Data
- Flooring: Carpet, Linoleum, Vinyl
- Windows: Double Pane Windows, Window Coverings
- Basement: Unfinished
Interior area
- Total structure area: 2,723
- Total interior livable area: 2,723 sqft
- Finished area above ground: 1,882
- Finished area below ground: 0
Property
Parking
- Total spaces: 2
- Parking features: Garage - Attached
- Attached garage spaces: 2
Features
- Levels: Two
- Stories: 2
- Patio & porch: Covered, Front Porch, Patio
- Exterior features: Balcony, Fire Pit, Gas Valve, Rain Gutters, Smart Irrigation
- Fencing: Partial
Lot
- Size: 5,500 Square Feet
- Features: Greenbelt, Irrigated, Landscaped, Level, Sprinklers In Front, Sprinklers In Rear
Details
- Parcel number: R0205232
- Special conditions: Standard
Construction
Type & style
- Home type: SingleFamily
- Architectural style: Contemporary
- Property subtype: Single Family Residence
Materials
- Cement Siding, Frame, Stone
- Foundation: Concrete Perimeter, Slab
- Roof: Composition
Condition
- New Construction
- New construction: Yes
- Year built: 2022
Details
- Builder name: Lennar
Utilities & green energy
- Electric: 110V, 220 Volts
- Sewer: Public Sewer
- Water: Public
- Utilities for property: Cable Available, Electricity Connected, Internet Access (Wired), Natural Gas Connected
Green energy
- Energy efficient items: Appliances, Construction, HVAC, Insulation, Lighting, Thermostat
Community & HOA
Community
- Security: Carbon Monoxide Detector(s), Smart Locks, Smart Security System, Video Doorbell
- Subdivision: Brighton Crossing
HOA
- Has HOA: Yes
- Amenities included: Clubhouse, Fitness Center, Pool, Trail(s)
- Services included: Maintenance Grounds, Maintenance Structure
- HOA fee: $290 quarterly
- HOA name: Brighton Crossing MD
- HOA phone: 970-617-2462
Location
- Region: Brighton
Financial & listing details
- Price per square foot: $200/sqft
- Tax assessed value: $516,000
- Annual tax amount: $5,872
- Date on market: 6/25/2026
- Listing terms: 1031 Exchange,Cash,Conventional,FHA,VA Loan
- Exclusions: Sellers Personal Property
- Ownership: Individual
- Electric utility on property: Yes
Estimated market value
Not available
Estimated sales range
Not available
Not available
Price history
| Date | Event | Price |
|---|---|---|
| 7/19/2026 | Price change | $544,990-0.9%$200/sqft |
Source:  REcolorado as distributed by MLS GRID #3155803 Report a problem REcolorado as distributed by MLS GRID #3155803 Report a problem | ||
| 6/25/2026 | Listed for sale | $549,990+7.9%$202/sqft |
Source: REcolorado as distributed by MLS GRID #3155803 Report a problem | ||
| 10/11/2022 | Sold | $509,900-2.9%$187/sqft |
Source: Public Record Report a problem | ||
| 6/22/2022 | Price change | $525,000-3.8%$193/sqft |
Source:  Lennar Homes Report a problem Lennar Homes Report a problem | ||
| 6/21/2022 | Listed for sale | $545,700-1.4%$200/sqft |
Source: Lennar Homes Report a problem | ||
| 4/4/2022 | Listing removed | -- |
Source: Lennar Homes Report a problem | ||
| 3/27/2022 | Listed for sale | $553,200$203/sqft |
Source: Lennar Homes Report a problem | ||
Public tax history
| Year | Property taxes | Tax assessment |
|---|---|---|
| 2025 | $5,957 -0.3% | $32,250 -13.6% |
| 2024 | $5,973 +61.5% | $37,340 |
| 2023 | $3,699 +318.5% | $37,340 +72.6% |
| 2022 | $884 | $21,640 +318.6% |
| 2021 | -- | $5,170 |
Find assessor info on the county website
Monthly payment
Est. payment
Payment breakdown
Explore the cost of this home by adjusting the details. Changes won't be saved.Climate risks
Neighborhood: 80601
Nearby schools
GreatSchools rating
- 5/10Foundations AcademyGrades: K-8Distance: 0.7 mi
- 2/10Overland Trail Middle SchoolGrades: 6-8Distance: 2.4 mi
- 5/10Brighton High SchoolGrades: 9-12Distance: 3.1 mi
Schools provided by the listing agent
- Elementary: Padilla
- Middle: Overland Trail
- High: Brighton
- District: School District 27-J
Source: REcolorado as distributed by MLS GRID. This data may not be complete. We recommend contacting the local school district to confirm school assignments for this home.
- $501,9003 bd2 ba2.6k sqft4912 Thistle Dr, Brighton, CO 80601Off Market

- $544,3004 bd3 ba2.3k sqft4899 Talbot Pl, Brighton, CO 80601Off Market
- $528,6003 bd2 ba2.9k sqft4924 Thistle Dr, Brighton, CO 80601Off Market

- $536,6004 bd3 ba2.1k sqft4887 Talbot Pl, Brighton, CO 80601Off Market
- $510,5003 bd3 ba1.8k sqft4911 Talbot Pl, Brighton, CO 80601Off Market
- $519,5004 bd3 ba2.1k sqft4923 Talbot Pl, Brighton, CO 80601Off Market
- $510,0003 bd3 ba2.7k sqft4936 Thistle Dr, Brighton, CO 80601Sold
- $551,7004 bd3 ba2.3k sqft4935 Talbot Pl, Brighton, CO 80601Off Market
A local agent can set up tours, give advice and negotiate with sellers.
Similar homes
- $539,9003 bd3 ba3.1k sqft5761 Piney River Place, Brighton, CO 80601For Sale

 MLS ID #3033323, Marcus Harris, Coldwell Banker Realty 24. REcolorado as distributed by MLS GRID
 - $565,9003 bd3 ba3k sqft4231 Prairie Drive, Brighton, CO 80601For Sale
 MLS ID #4674551, Maria M Navin, Century 21 Moore Real Estate. REcolorado as distributed by MLS GRID
 - $585,0005 bd3 ba3.1k sqft4751 Ambrose Place, Brighton, CO 80601New Construction
 MLS ID #7953251, Kristin Gurule, Grace Management & Invest.. REcolorado as distributed by MLS GRID
 - $599,9004 bd4 ba3.9k sqft609 Azalea Street, Brighton, CO 80601For Sale
 MLS ID #4697052, Sarah Gallegos, Keller Williams Advantage Realty LLC. REcolorado as distributed by MLS GRID
 - from $544,9904 bd3 ba2.1k sqftRedwood | Residence 2149 Plan, Alpine Collection at Brighton Crossings, Brighton, CO 80601New ConstructionCentury Communities
- from $589,9903 bd3 ba2.2k sqftPowell | Residence 39206 Plan, Summit Collection at Brighton Crossings, Brighton, CO 80601New ConstructionCentury Communities
- $655,0005 bd3 ba3.9k sqft549 Hearthstone Avenue, Brighton, CO 80601For SaleMLS ID #8689211, Theresa Riddell, Distinct Real Estate LLC. REcolorado as distributed by MLS GRID
- $545,0003 bd3 ba3.2k sqft10261 E Telluride Court, Commerce City, CO 80022For SaleMLS ID #1994387, Amy Ryan, Amy Ryan Group. REcolorado as distributed by MLS GRID
- $505,7494 bd3 ba1.8k sqft2111 Generations Aly, Brighton, CO 80601New ConstructionREcolorado as distributed by MLS GRID
- from $495,9904 bd3 ba2.1k sqftELDER Plan, Silver Peaks, Lochbuie, CO 80603New ConstructionDR Horton
- $508,8494 bd3 ba1.8k sqft1184 Prospect Aly, Brighton, CO 80601New ConstructionREcolorado as distributed by MLS GRID
- $599,0004 bd3 ba3.6k sqft757 Griffith Street, Lochbuie, CO 80603For SaleMLS ID #4254036, Chloe Bode, NAV Real Estate. REcolorado as distributed by MLS GRID
- $625,0004 bd3 ba3.7k sqft15704 Roslyn St, Thornton, CO 80602For Sale
 MLS ID #1064630, David Umphress, Real. IRES as distributed by MLS GRID
 - $540,0004 bd4 ba2.9k sqft10710 Reunion Parkway, Commerce City, CO 80022For SaleMLS ID #5166815, Amy Ryan, Amy Ryan Group. REcolorado as distributed by MLS GRID
- $605,0004 bd3 ba3.4k sqft10244 Ursula Court, Commerce City, CO 80022For SaleMLS ID #9723472, Laura Karan, RE/MAX Real Estate Group Inc. REcolorado as distributed by MLS GRID
- $560,0004 bd4 ba2.9k sqft10122 Richfield Way, Commerce City, CO 80022For SaleMLS ID #3173235, David King, HomeSmart Realty. REcolorado as distributed by MLS GRID
- $498,9904 bd3 ba1.8k sqft2095 Generations Aly, Brighton, CO 80601New ConstructionREcolorado as distributed by MLS GRID
- $695,0003 bd5 ba2.2k sqft13640 Lake Avenue, Brighton, CO 80603For SaleMLS ID #8117165, Sherri Gill, Keller Williams Avenues Realty. REcolorado as distributed by MLS GRID
- $539,0004 bd3 ba2.5k sqft6513 N Ceylon Street, Denver, CO 80249For SaleMLS ID #2519955, Sandra Bakford, Broker Bakford LLC. REcolorado as distributed by MLS GRID
- from $522,9904 bd3 ba2.4k sqftThe Marion | Residence 39208 Plan, Bella Vista, Lochbuie, CO 80603New ConstructionCentury Communities
