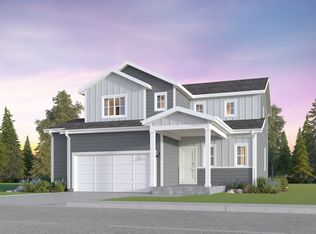
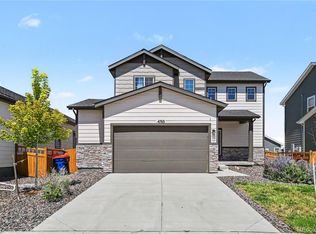
LEASE IN PROCESS - DO NOT APPLY - CHECK BACK 7/28 - Move-in Special: With an approved application, signed lease, and paid deposit, we can hold your home for up to 3 weeks! This gorgeous ranch-style home features 5 bedrooms, 3 bathrooms, finished basement, and a 2-car garage. The main living area of this ranch style home features solid surface flooring throughout for easy maintenance and custom built in cabinets. Two large bedrooms are situated in the front of the home along with a bathroom and the primary bedroom with a huge walk-in closet and luxury bath is situated off of the living area. Enjoy entertaining in the spacious kitchen with a large built-in island and beautiful cabinetry. The professionally finished basement offers additional living space along with 2 more bedrooms and a bathroom. The backyard has a custom covered patio that creates a great space to gather with friends and family year round. Residents in this new home community have access to the 7,000 sq. ft. Venture community recreation center that provides an award-winning fitness facility complete with state-of-the-art equipment, flex rooms, plenty of gathering space, a catering kitchen and even two pools! Featuring 3,162 sq. ft. of living space this new home has it all, schedule a tour today. *Offered by Grace Property Management & Real Estate. * We do full background checks & are seeking qualified, long-term residents. * This home is in Adams County. * Information within this ad is deemed reliable but not guaranteed * Legal Rental Pricing and Fee Disclosure: Mandatory monthly charges included in total monthly cost - Monthly Lease Admin Fee (Mandatory) Recurring Monthly Amount Included in total monthly cost: $25.00 Description: The monthly Lease Admin Fee is based in part on the internal costs incurred by Grace Property Management for lease administration, as well as the ongoing day-to-day operational expenses incurred by Grace Property Management. - Utility Charges (Mandatory) Recurring Monthly Amount: Varies Description: Utility charges billed/paid to the utility provider. Additional charges (not included in the total monthly price) - Security Deposit (Mandatory) One-Time Refundable Amount: Application Outcome-based Description: A refundable fee paid by the tenant that guarantees they will fulfill the terms of a rental agreement. The security deposit is equal to one month's total monthly cost and is due at lease signing. A higher deposit may be required (increase by 50%) depending on the application scoring outcome. - Initial Lease Admin Fee (Mandatory) One-Time (Non-Refundable) Amount: $500.00 Description: The Initial one-time Lease Admin Fee is based in part on the internal costs incurred by Grace Property Management for lease administration, as well as the ongoing day-to-day operational expenses incurred by Grace Property Management. Due with the first full month's base rent. * Applicant has the right to provide Grace Property Management with a Portable Tenant Screening Report (PTSR) that is not more than 30 days old, as defined in Section 38-12-902(2.5), Colorado Revised Statutes; and 2) if Applicant provided Grace Property Management with a PTSR, Grace Property Management is prohibited from a) charging Applicant a rental application fee; or b) charging Application a fee for Grace Property Management to access or use the PTSR By submitting your information on this page you consent to being contacted by the Property Manager and RentEngine via SMS, phone, or email.
This property is not currently displayed as for sale or rent on Zillow. This may be different from what's on other websites or public sources.