Seller is pursuing a short sale - be prepared for a 90 day close pending bank approval. Welcome to this former TriPoint model home perfectly positioned on a park front lot with sweeping views of Reunion Park. A large, inviting front porch sets the tone for relaxed mornings and peaceful evenings overlooking green space and nearby lakes. Inside, the open concept main level is filled with natural light from expansive windows and showcases upgraded tile flooring throughout. The living, dining, and kitchen areas flow seamlessly, creating an ideal space for gathering and everyday living. The kitchen is thoughtfully upgraded with quartz countertops, a generous island, and enhanced cabinetry designed for both style and function. A convenient built in dog door leads to the low maintenance backyard, where you will find a covered patio along with a grass area for outdoor enjoyment. The main floor also features a private office with a custom feature wall and continued park views, along with a half bath, spacious coat closet, and access to the two car garage. Upstairs, two well sized secondary bedrooms share a hall bath with separate sink and toilet areas, complemented by upgraded fixtures, tile flooring, and cabinetry. The laundry room is also conveniently located on this level. The primary suite offers a spacious retreat with decorative windows that bring in abundant light. An oversized barn door opens to a beautifully finished bath with a large glass walk in shower, custom tile, dual sinks, a separate toilet area, and a generous walk in closet. The finished basement expands the living space with a comfortable family room, an additional bedroom, and a bathroom with a walk in shower, plus two unfinished storage areas. Living in Reunion offers a true lifestyle with access to pools, a recreation center, tennis and pickleball courts, expansive parks, a nearby coffee house, multiple school options, and a vibrant calendar of community activities
Pending
Price cut: $15K (8/5)
$525,000
10710 Reunion Parkway, Commerce City, CO 80022
4beds
2,951sqft
Single Family Residence
Built in 2020
4,510 Square Feet Lot
$-- Zestimate®
$178/sqft
$46/mo HOA
What's special
- 112 days |
- 779 |
- 46 |
Zillow last checked:
Listing updated:
Listed by:
Amy Ryan 720-466-3808 Team@amyryangroup.com,
Amy Ryan Group,
Heather Teague 303-601-3241,
Amy Ryan Group
Source: REcolorado as distributed by MLS GRID,MLS#: 5166815
Facts & features
Interior
Bedrooms & bathrooms
- Bedrooms: 4
- Bathrooms: 4
- Full bathrooms: 2
- 3/4 bathrooms: 1
- 1/2 bathrooms: 1
- Main level bathrooms: 1
Bedroom
- Features: Primary Suite
- Level: Upper
Bedroom
- Level: Upper
Bedroom
- Level: Upper
Bedroom
- Level: Basement
Bathroom
- Features: Primary Suite
- Level: Upper
Bathroom
- Level: Upper
Bathroom
- Level: Basement
Bathroom
- Level: Main
Dining room
- Level: Main
Family room
- Level: Basement
Kitchen
- Level: Main
Laundry
- Level: Upper
Living room
- Level: Main
Office
- Level: Main
Heating
- Forced Air
Cooling
- Central Air
Appliances
- Included: Dishwasher, Disposal, Dryer, Microwave, Range, Refrigerator, Washer
- Laundry: In Unit
Features
- Ceiling Fan(s), Kitchen Island, Open Floorplan, Primary Suite, Quartz Counters, Walk-In Closet(s)
- Flooring: Carpet, Tile
- Windows: Window Coverings, Window Treatments
- Basement: Finished,Full
Interior area
- Total structure area: 2,951
- Total interior livable area: 2,951 sqft
- Finished area above ground: 2,065
- Finished area below ground: 573
Video & virtual tour
Property
Parking
- Total spaces: 2
- Parking features: Garage - Attached
- Attached garage spaces: 2
Features
- Levels: Two
- Stories: 2
- Patio & porch: Covered, Front Porch, Patio
- Exterior features: Private Yard, Rain Gutters
- Fencing: Full
- On waterfront: Yes
Lot
- Size: 4,510 Square Feet
- Features: Sprinklers In Front, Sprinklers In Rear
Details
- Parcel number: R0200312
- Zoning: RES
- Special conditions: Short Sale
Construction
Type & style
- Home type: SingleFamily
- Architectural style: Contemporary
- Property subtype: Single Family Residence
Materials
- Frame, Stone, Wood Siding
- Roof: Composition
Condition
- Year built: 2020
Details
- Builder model: Former Model
- Builder name: TRI Pointe Homes
Utilities & green energy
- Sewer: Public Sewer
- Water: Public
- Utilities for property: Cable Available, Electricity Connected, Internet Access (Wired), Natural Gas Connected
Community & HOA
Community
- Subdivision: Reunion
HOA
- Has HOA: Yes
- Amenities included: Clubhouse, Fitness Center, Park, Playground, Pond Seasonal, Pool, Tennis Court(s), Trail(s)
- Services included: Maintenance Grounds, Recycling, Trash
- HOA fee: $137 quarterly
- HOA name: Reunion
- HOA phone: 303-420-4433
Location
- Region: Commerce City
Financial & listing details
- Price per square foot: $178/sqft
- Annual tax amount: $7,670
- Date on market: 4/29/2026
- Listing terms: Cash,Conventional,FHA,VA Loan
- Exclusions: Seller's Personal Property, All Shelving
- Ownership: Individual
- Electric utility on property: Yes
- Road surface type: Alley Paved, Paved
Estimated market value
Not available
Estimated sales range
Not available
$2,728/mo
Price history
| Date | Event | Price |
|---|---|---|
| 8/13/2026 | Pending sale | $525,000$178/sqft |
Source:  REcolorado as distributed by MLS GRID #5166815 Report a problem REcolorado as distributed by MLS GRID #5166815 Report a problem | ||
| 8/5/2026 | Price change | $525,000-2.8%$178/sqft |
Source: REcolorado as distributed by MLS GRID #5166815 Report a problem | ||
| 7/2/2026 | Price change | $540,000-6.1%$183/sqft |
Source: REcolorado as distributed by MLS GRID #5166815 Report a problem | ||
| 6/11/2026 | Price change | $575,000-11.5%$195/sqft |
Source: REcolorado as distributed by MLS GRID #5166815 Report a problem | ||
| 4/29/2026 | Listed for sale | $650,000$220/sqft |
Source: REcolorado as distributed by MLS GRID #5166815 Report a problem | ||
Public tax history
| Year | Property taxes | Tax assessment |
|---|---|---|
| 2020 | $1,373 | -- |
Find assessor info on the county website
Monthly payment
Est. payment
Payment breakdown
Explore the cost of this home by adjusting the details. Changes won't be saved.Climate risks
Neighborhood: 80022
Nearby schools
GreatSchools rating
- 7/10Reunion Elementary SchoolGrades: PK-5Distance: 0.6 mi
- 2/10Otho E Stuart Middle SchoolGrades: 6-8Distance: 1.3 mi
- 3/10Prairie View High SchoolGrades: 9-12Distance: 3.6 mi
Schools provided by the listing agent
- Elementary: Reunion
- Middle: Otho Stuart
- High: Prairie View
- District: School District 27-J
Source: REcolorado as distributed by MLS GRID. This data may not be complete. We recommend contacting the local school district to confirm school assignments for this home.
- $517,2004 bd3 ba2k sqft10710 Reunion Pkwy, Commerce City, CO 80022Off Market
- $629,9003 bd3 ba2.2k sqft10720 Reunion Pkwy, Commerce City, CO 80022Sold
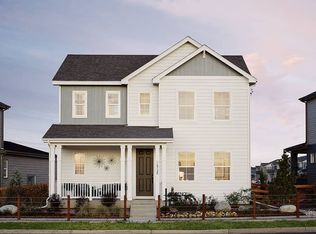
- $520,0003 bd3 ba3.1k sqft10700 Reunion Pkwy, Commerce City, CO 80022Sold

- $546,6003 bd4 ba3k sqft17866 E 107th Way, Commerce City, CO 80022Off Market

- $649,9004 bd4 ba3.5k sqft10730 Reunion Ridge Pkwy, Commerce City, CO 80022Sold
- $--4 bd4 ba3.5k sqft10730 Reunion Pkwy, Commerce City, CO 80022Off Market
- $633,0004 bd3 ba2.3k sqft10730 Reunion Pkwy, Commerce City, CO 80022Off Market
- $545,8004 bd4 ba2.5k sqft10690 Reunion Pkwy, Commerce City, CO 80022Off Market
A local agent can set up tours, give advice and negotiate with sellers.
Similar homes
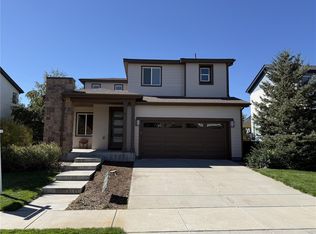
- $520,0004 bd4 ba2.1k sqft10029 Richfield Street, Commerce City, CO 80022For Sale
 MLS ID #4775631, Steve Travers, Kentwood Real Estate DTC, LLC. REcolorado as distributed by MLS GRID
 - $619,9004 bd3 ba4.1k sqft10678 Truckee Street, Commerce City, CO 80022For Sale
 MLS ID #2046352, Amy Ryan, Amy Ryan Group. REcolorado as distributed by MLS GRID
 - $495,0003 bd3 ba3.2k sqft17529 E 95th Place, Commerce City, CO 80022For Sale
 MLS ID #3698675, Kendra Madrid, Keller Williams Integrity Real Estate LLC. REcolorado as distributed by MLS GRID
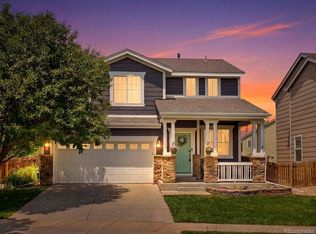
 - $494,9003 bd3 ba2.5k sqft12713 E 105th Place, Commerce City, CO 80022For Sale
 MLS ID #4037999, Amy Ryan, Amy Ryan Group. REcolorado as distributed by MLS GRID
 - $524,9005 bd4 ba2.3k sqft16103 E 111th Drive, Commerce City, CO 80022For SaleMLS ID #3449289, Nicki Thompson, RE/MAX Alliance - Olde Town. REcolorado as distributed by MLS GRID
- $647,0005 bd3 ba3.9k sqft18096 E 99th Avenue, Commerce City, CO 80022For SaleMLS ID #7666702, Kailee Ackerman, Focus Real Estate. REcolorado as distributed by MLS GRID
- $470,0003 bd3 ba2.2k sqft13419 E 102nd Place, Commerce City, CO 80022For SaleMLS ID #3884183, Tori Whittaker, Compass - Denver. REcolorado as distributed by MLS GRID
- $490,0003 bd3 ba2.2k sqft10250 Xanadu Street, Commerce City, CO 80022For SaleMLS ID #8113796, The 303 Home Team, Coldwell Banker Realty 24. REcolorado as distributed by MLS GRID
- $450,0002 bd3 ba1.5k sqft10035 Yampa Court, Commerce City, CO 80022For SaleMLS ID #8487533, David Light, Cross Street Colorado LLC. REcolorado as distributed by MLS GRID
- $531,0003 bd3 ba2.7k sqft12425 Kalispell Street, Commerce City, CO 80603For SaleMLS ID #3380721, Arnoldo Arpero, Megastar Realty. REcolorado as distributed by MLS GRID
- $470,0003 bd3 ba1.5k sqft14431 E 102 nd Avenue, Commerce City, CO 80022For SaleMLS ID #4212184, Melissa Breese, Keller Williams Preferred Realty. REcolorado as distributed by MLS GRID
- $535,0004 bd3 ba2.5k sqft6513 N Ceylon Street, Denver, CO 80249For SaleMLS ID #2519955, Sandra Bakford, Broker Bakford LLC. REcolorado as distributed by MLS GRID
- $490,9993 bd3 ba1.9k sqft10084 Salem Court, Commerce City, CO 80022New ConstructionREcolorado as distributed by MLS GRID
- $649,0004 bd4 ba3.4k sqft17923 E 93rd Avenue, Commerce City, CO 80022For SaleMLS ID #1934937, Johnny Garcia, Realty One Group Five Star. REcolorado as distributed by MLS GRID
- $387,9003 bd3 ba1.6k sqft18060 E 104th Place #C, Commerce City, CO 80022For SaleMLS ID #9118575, Julie Palumbo Greco, Realty One Group Premier. REcolorado as distributed by MLS GRID
- $469,9993 bd3 ba1.7k sqft10052 Salem Court, Commerce City, CO 80022New ConstructionREcolorado as distributed by MLS GRID
- $404,9953 bd3 ba1.5k sqft18735 E 98th Avenue, Commerce City, CO 80022New ConstructionREcolorado as distributed by MLS GRID
- $470,0003 bd3 ba1.7k sqft5280 E 64th Avenue, Commerce City, CO 80022For SaleMLS ID #2419954, Tim Kelley, EXIT Realty DTC, Cherry Creek, Pikes Peak.. REcolorado as distributed by MLS GRID
- $436,9903 bd3 ba1.6k sqft12553 E 101st Drive, Commerce City, CO 80022New ConstructionREcolorado as distributed by MLS GRID
- $630,0005 bd4 ba3.6k sqft1011 Lavender Place, Brighton, CO 80640For SaleMLS ID #2928213, Megan Garcia Otero, HomeSmart. REcolorado as distributed by MLS GRID
