Modern Luxury Across from the Park at Crossway at Second Creek!
Welcome home to comfortable luxury in Commerce City. Perfectly situated directly across from the neighborhood park, this 4-bedroom, 4-bathroom residence offers 3,272 finished square feet of flawlessly designed living space. Built in 2024, this like-new property effortlessly blends an organic modern aesthetic with everyday functionality.
Step inside to discover a bright, open floor plan accented by upgraded matte black fixtures and premium blinds throughout. The heart of the home is a true gourmet kitchen, featuring pristine Quartz countertops, an expansive center island, and a full custom-tiled backsplash. This culinary space flows seamlessly into the great room, where a beautiful tiled gas fireplace serves as the perfect centerpiece for both relaxing and entertaining.
Upstairs, a versatile bonus loft provides the ideal space for a media area or secondary lounge. The primary suite is a private retreat, boasting an upgraded ensuite bathroom with a luxurious large shower and an oversized walk-in closet. The secondary bedrooms are equally thoughtful, including one with its own dedicated walk-in closet. Everyday routines are simplified with the conveniently located upstairs laundry room, complete with a utility sink and built-in storage.
The fully finished basement expands your living space, offering a fantastic entertainment zone anchored by a sleek wet bar.
Outside, enjoy true Colorado living with zero hassle. The front yard is easily maintained with an installed sprinkler system, while the fully fenced, xeriscaped backyard is designed for low-maintenance enjoyment. Host weekend gatherings on the full covered patio, already equipped with a gas line for your BBQ.
A meticulously upgraded home in a premier location—ready for you to simply turn the key and move in.
For sale
Price cut: $10K (6/10)
$649,000
17923 E 93rd Avenue, Commerce City, CO 80022
4beds
3,497sqft
Single Family Residence
Built in 2024
6,769 Square Feet Lot
$647,500 Zestimate®
$186/sqft
$54/mo HOA
What's special
Beautiful tiled gas fireplaceGreat roomFull custom-tiled backsplashVersatile bonus loftFantastic entertainment zoneFully finished basementUpgraded ensuite bathroom
- 98 days |
- 125 |
- 11 |
Zillow last checked:
Listing updated:
Listed by:
Johnny Garcia 303-960-5227 johngarcia@cohome.net,
Realty One Group Five Star
Source: REcolorado as distributed by MLS GRID,MLS#: 1934937
Facts & features
Interior
Bedrooms & bathrooms
- Bedrooms: 4
- Bathrooms: 4
- Full bathrooms: 1
- 3/4 bathrooms: 2
- 1/2 bathrooms: 1
- Main level bathrooms: 1
Bedroom
- Description: Oversized Walk In Closet
- Level: Upper
- Area: 195 Square Feet
- Dimensions: 13 x 15
Bedroom
- Description: Walk In Closet
- Features: Primary Suite
- Level: Upper
- Area: 130 Square Feet
- Dimensions: 10 x 13
Bedroom
- Level: Upper
- Area: 120 Square Feet
- Dimensions: 10 x 12
Bedroom
- Level: Basement
- Area: 144 Square Feet
- Dimensions: 12 x 12
Bathroom
- Level: Main
- Area: 31.68 Square Feet
- Dimensions: 8.8 x 3.6
Bathroom
- Description: En Suite
- Level: Upper
- Area: 133.28 Square Feet
- Dimensions: 9.8 x 13.6
Bathroom
- Level: Upper
- Area: 69.54 Square Feet
- Dimensions: 6.1 x 11.4
Bathroom
- Level: Basement
- Area: 63.36 Square Feet
- Dimensions: 8.8 x 7.2
Bonus room
- Description: Rec Room With Wet Bar
- Level: Basement
- Area: 252 Square Feet
- Dimensions: 18 x 14
Dining room
- Level: Main
- Area: 140 Square Feet
- Dimensions: 10 x 14
Great room
- Description: Tiled Gas Fireplace
- Level: Main
- Area: 210 Square Feet
- Dimensions: 15 x 14
Kitchen
- Description: Gourmet Kitchen
- Level: Main
- Area: 190 Square Feet
- Dimensions: 19 x 10
Laundry
- Description: Utility Sink, Storage
- Level: Upper
- Area: 68.34 Square Feet
- Dimensions: 6.7 x 10.2
Loft
- Level: Upper
- Area: 150 Square Feet
- Dimensions: 10 x 15
Mud room
- Level: Main
Heating
- Forced Air
Cooling
- Central Air
Appliances
- Included: Cooktop, Dishwasher, Disposal, Dryer, Microwave, Oven, Range, Range Hood, Refrigerator, Washer
- Laundry: In Unit
Features
- Eat-in Kitchen, Entrance Foyer, High Ceilings, Kitchen Island, Open Floorplan, Pantry, Primary Suite, Quartz Counters, Radon Mitigation System, Smoke Free, Walk-In Closet(s), Wet Bar
- Flooring: Carpet, Vinyl
- Windows: Double Pane Windows
- Basement: Finished,Sump Pump
- Number of fireplaces: 1
- Fireplace features: Gas, Great Room
Interior area
- Total structure area: 3,497
- Total interior livable area: 3,497 sqft
- Finished area above ground: 2,412
- Finished area below ground: 860
Video & virtual tour
Property
Parking
- Total spaces: 4
- Parking features: Concrete, Dry Walled
- Attached garage spaces: 2
- Details: Off Street Spaces: 2
Features
- Levels: Two
- Stories: 2
- Patio & porch: Covered, Front Porch, Patio
- Exterior features: Gas Valve, Private Yard
- Fencing: Full
Lot
- Size: 6,769 Square Feet
- Features: Landscaped, Sprinklers In Front
Details
- Parcel number: R0209195
- Special conditions: Standard
Construction
Type & style
- Home type: SingleFamily
- Architectural style: Contemporary
- Property subtype: Single Family Residence
Materials
- Frame
- Roof: Composition
Condition
- Year built: 2024
Details
- Builder model: Leah
- Builder name: Richmond American Homes
Utilities & green energy
- Electric: 110V
- Sewer: Public Sewer
- Water: Public
- Utilities for property: Natural Gas Connected
Green energy
- Energy efficient items: HVAC, Insulation
Community & HOA
Community
- Subdivision: Crossway At Second Creek
HOA
- Has HOA: Yes
- Amenities included: Park, Playground
- Services included: Maintenance Grounds
- HOA fee: $54 monthly
- HOA name: Service Plus Community Management
- HOA phone: 720-571-1440
Location
- Region: Commerce City
Financial & listing details
- Price per square foot: $186/sqft
- Tax assessed value: $599,000
- Annual tax amount: $7,153
- Date on market: 5/14/2026
- Listing terms: Cash,Conventional,FHA,VA Loan
- Exclusions: Sellers Personal Items
- Ownership: Individual
- Road surface type: Paved
Estimated market value
$647,500
$615,000 - $680,000
$4,040/mo
Price history
| Date | Event | Price |
|---|---|---|
| 6/10/2026 | Price change | $649,000-1.5%$186/sqft |
Source:  REcolorado as distributed by MLS GRID #1934937 Report a problem REcolorado as distributed by MLS GRID #1934937 Report a problem | ||
| 5/14/2026 | Listed for sale | $659,000+3%$188/sqft |
Source: REcolorado as distributed by MLS GRID #1934937 Report a problem | ||
| 8/30/2024 | Sold | $639,950$183/sqft |
Source: REcolorado as distributed by MLS GRID #3007595 Report a problem | ||
| 8/5/2024 | Pending sale | $639,950$183/sqft |
Source: REcolorado as distributed by MLS GRID #3007595 Report a problem | ||
| 7/30/2024 | Price change | $639,950-1.5%$183/sqft |
Source: REcolorado as distributed by MLS GRID #3007595 Report a problem | ||
| 7/20/2024 | Price change | $649,950-2.8%$186/sqft |
Source: Richmond Homes Report a problem | ||
| 7/2/2024 | Price change | $668,950+0.6%$191/sqft |
Source: REcolorado as distributed by MLS GRID #3007595 Report a problem | ||
| 5/8/2024 | Listed for sale | $664,950+36.1%$190/sqft |
Source: Richmond Homes Report a problem | ||
| 6/22/2022 | Sold | $488,400$140/sqft |
Source: Public Record Report a problem | ||
Public tax history
| Year | Property taxes | Tax assessment |
|---|---|---|
| 2025 | $3,056 +4.8% | $37,440 +120.9% |
| 2024 | $2,914 +241.2% | $16,950 +3.9% |
| 2023 | $854 +45331.9% | $16,310 +250% |
| 2022 | $2 | $4,660 |
Find assessor info on the county website
Monthly payment
Est. payment
Payment breakdown
Explore the cost of this home by adjusting the details. Changes won't be saved.Climate risks
Neighborhood: 80022
Nearby schools
GreatSchools rating
- 3/10Southlawn Elementary SchoolGrades: PK-5Distance: 0.9 mi
- 2/10Otho E Stuart Middle SchoolGrades: 6-8Distance: 1.6 mi
- 3/10Prairie View High SchoolGrades: 9-12Distance: 4.8 mi
Schools provided by the listing agent
- Elementary: Southlawn
- Middle: Otho Stuart
- High: Prairie View
- District: School District 27-J
Source: REcolorado as distributed by MLS GRID. This data may not be complete. We recommend contacting the local school district to confirm school assignments for this home.
- $599,9504 bd4 ba2.9k sqft17937 E 93rd Ave, Commerce City, CO 80022Sold
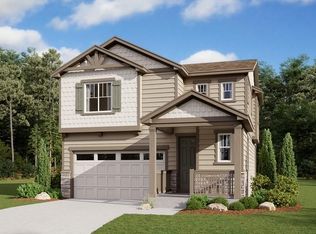
- $683,9504 bd4 ba3.3k sqft17911 E 93rd Ave, Commerce City, CO 80022Sold
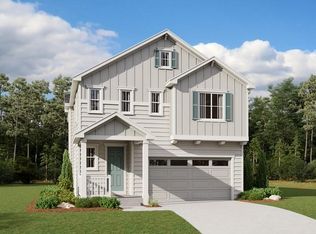
- $634,9005 bd3 ba2.5k sqft17947 E 93rd Ave, Commerce City, CO 80022Sold
- $1,0006,622 sqft17904 E 93rd Pl, Commerce City, CO 80022Off Market
- $52,733-- bd-- ba-- sqft17918 E 93rd Pl, Commerce City, CO 80022Off Market
- $619,9505 bd4 ba3.3k sqft17865 E 93rd Ave, Commerce City, CO 80022Sold
- $52,733-- bd-- ba-- sqft17924 E 93rd Pl, Commerce City, CO 80022Off Market
- $52,733-- bd-- ba-- sqft9383 Waco Ct, Commerce City, CO 80022Off Market
A local agent can set up tours, give advice and negotiate with sellers.
Similar homes
- $647,0005 bd3 ba3.9k sqft18096 E 99th Avenue, Commerce City, CO 80022For Sale

 MLS ID #7666702, Kailee Ackerman, Focus Real Estate. REcolorado as distributed by MLS GRID
 - $--4 bd4 ba3.1k sqft9196 Rifle St, Commerce City, CO 80022Auction
 ServiceLink Auction
 - $656,8905 bd4 ba2.7k sqft17599 E 103rd Dr, Commerce City, CO 80022New Construction
 Oakwood Homes Denver
 - $495,0003 bd3 ba3.2k sqft17529 E 95th Place, Commerce City, CO 80022For Sale
 MLS ID #3698675, Kendra Madrid, Keller Williams Integrity Real Estate LLC. REcolorado as distributed by MLS GRID
 - from $531,9004 bd3 ba1.8k sqftPeak Plan, Second Creek Farm, Commerce City, CO 80022New ConstructionLGI Homes
- $579,0005 bd3 ba3.3k sqft10770 Worchester Way, Commerce City, CO 80022For SaleMLS ID #7748994, John Baldree, Realty One Group Premier Colorado. REcolorado as distributed by MLS GRID
- $509,9004 bd4 ba2k sqft10178 Walden Court, Commerce City, CO 80022For SaleMLS ID #7073661, Angelica Rodriguez, Keller Williams Realty Downtown LLC. REcolorado as distributed by MLS GRID
- $534,0003 bd3 ba2.9k sqft8908 Salida Street, Commerce City, CO 80022New ConstructionREcolorado as distributed by MLS GRID
- $599,9004 bd4 ba3.5k sqft10033 Worchester Street, Commerce City, CO 80022New ConstructionREcolorado as distributed by MLS GRID
- $555,0003 bd3 ba3k sqft10203 Ursula Court, Commerce City, CO 80022For SaleMLS ID #5652299, Manijeh Saeidi, Brokers Guild Real Estate. REcolorado as distributed by MLS GRID
- from $534,9003 bd3 ba2.3k sqftThe Interlude Plan, Medley at Reunion Ridge, Commerce City, CO 80022New ConstructionTRI Pointe Homes
- $490,0003 bd3 ba2.2k sqft10250 Xanadu Street, Commerce City, CO 80022For SaleMLS ID #8113796, The 303 Home Team, Coldwell Banker Realty 24. REcolorado as distributed by MLS GRID
- $660,0004 bd3 ba3.4k sqft3906 N Catawba Way, Aurora, CO 80019For SaleMLS ID #3504135, Aureliano Yepez, Keller Williams Realty Downtown LLC. REcolorado as distributed by MLS GRID
- $624,9904 bd3 ba3.2k sqft5772 N Indigo Rose Street, Aurora, CO 80019New ConstructionREcolorado as distributed by MLS GRID
- $685,0005 bd4 ba3.7k sqft24601 E 37th Avenue, Aurora, CO 80019For SaleMLS ID #2893390, Yicete Ayala, Brokers Guild Homes. REcolorado as distributed by MLS GRID
- $647,0003 bd4 ba3.2k sqft15420 Locust Street, Brighton, CO 80602New ConstructionREcolorado as distributed by MLS GRID
- $655,0005 bd3 ba3.9k sqft549 Hearthstone Avenue, Brighton, CO 80601For SaleMLS ID #8689211, Theresa Riddell, Distinct Real Estate LLC. REcolorado as distributed by MLS GRID
- $599,9004 bd3 ba2.3k sqft3963 Flat Rock Street, Aurora, CO 80019For SaleMLS ID #7387463, Perla Ramirez Daniel, HomeSmart Realty. REcolorado as distributed by MLS GRID
- $649,9504 bd3 ba3.7k sqft25294 E Warren Place, Aurora, CO 80018New ConstructionREcolorado as distributed by MLS GRID
- from $472,9903 bd3 ba1.9k sqftFriesian Plan, Reunion, Commerce City, CO 80022New ConstructionOakwood Homes Denver
