Luxury, value, and convenience come together in this exceptional home located in the Aurora Highlands community. Built in 2023 and meticulously maintained, this fully finished 5 bedroom, 4 bathroom home offers the rare opportunity to own a like new property with tons in upgrades already completed, saving you the time, expense, and uncertainty of building from the ground up. The welcoming two story foyer opens to a bright, thoughtfully designed floor plan where natural light fills every space. Luxury vinyl plank flooring, 8 foot doors, designer lighting, and quality finishes create an elegant yet comfortable atmosphere. The centerpiece of the home is the impressive kitchen, complete with an oversized quartz island, soft close cabinetry, stainless steel appliances, and an effortless connection to the dining area and spacious living room, making everyday living and entertaining feel seamless. Enjoy indoor and outdoor living with direct access to the covered patio, an ideal setting for morning coffee or relaxing Colorado evenings. Upstairs, the spacious primary suite provides a peaceful retreat with a large walk in closet and a beautifully appointed 5 piece bath featuring dual quartz vanities, a soaking tub, and glass enclosed shower. Three additional bedrooms, a full bath, and a conveniently located laundry room with built in shelving complete the upper level. The finished basement adds even more versatility with a spacious recreation room wired for surround sound, a private guest bedroom, and a stylish 3/4 bath, creating the perfect space for entertaining, multigenerational living, or a private retreat. Unlike new construction, this home is truly turnkey with the finished basement, covered patio, window coverings, ceiling fans, and countless upgrades already in place. Priced as one of the best values in Aurora Highlands, this home offers the perfect balance of style, function, and affordability. Motivated sellers invite you to schedule your private showing today.
For sale
$685,000
24601 E 37th Avenue, Aurora, CO 80019
5beds
3,738sqft
Single Family Residence
Built in 2023
5,662 Square Feet Lot
$-- Zestimate®
$183/sqft
$100/mo HOA
What's special
- 51 days
- 284
- 23
Zillow last checked:
Listing updated:
Listed by:
Yicete Ayala 720-329-2405 YICETE@GMAIL.COM,
Brokers Guild Homes
Source: REcolorado as distributed by MLS GRID,MLS#: 2893390
Facts & features
Interior
Bedrooms & bathrooms
- Bedrooms: 5
- Bathrooms: 4
- Full bathrooms: 2
- 3/4 bathrooms: 1
- 1/2 bathrooms: 1
- Main level bathrooms: 1
Bedroom
- Description: Spacious Primary Suite Offering A Peaceful Retreat With Room To Unwind, Dual Walk-In Closets, And A Luxurious En Suite Bath.
- Features: Primary Suite
- Level: Upper
Bedroom
- Description: Versatile Upstairs Bedroom Currently Staged As A Home Office, Easily Adaptable As A Guest Bedroom, Nursery, Or Flex Space.
- Level: Upper
Bedroom
- Description: Spacious Upstairs Bedroom With Plush Carpet, A Large Closet, And Plenty Of Room To Accommodate A Variety Of Furniture Layouts.
- Level: Upper
Bedroom
- Description: Bright And Generously Sized Upstairs Bedroom Featuring Plush Carpet, A Large Closet, And Abundant Natural Light.
- Level: Upper
Bedroom
- Description: Private Basement Bedroom, Perfect For Guests, Extended Family, Or A Quiet Home Office.
- Level: Basement
Bathroom
- Description: Conveniently Located Main-Floor Powder Room With Stylish Finishes, Perfect For Guests.
- Level: Main
Bathroom
- Description: Luxurious 5-Piece Primary En Suite Featuring A Dual-Sink Quartz Vanity, Deep Soaking Tub, Semi-Frameless Walk-In Shower, And A Spacious Walk-In Closet.
- Features: En Suite Bathroom, Primary Suite
- Level: Upper
Bathroom
- Description: Updated Shared Full Bathroom Featuring Modern Finishes, Quartz Countertops, And A Stylish Design.
- Level: Upper
Bathroom
- Description: Stylish Basement 3/4 Bathroom Featuring Quartz Countertops, Tile Flooring, And A Sleek Glass-Enclosed Shower.
- Level: Basement
Dining room
- Description: Bright And Spacious Dining Area With Room For A Large Table, Abundant Natural Light, And Direct Access To The Covered Patio For Seamless Indoor-Outdoor Living.
- Level: Main
Family room
- Description: Expansive Finished Basement Rec Room Wired For Surround Sound, Offering Endless Possibilities As A Family Room, Home Theater, Game Room, Fitness Area, Or Playroom.
- Level: Basement
Kitchen
- Description: Chef's Kitchen Featuring A Large Oversized Island, Quartz Countertops, Soft-Close Cabinetry, Stainless Steel Appliances, And An Open-Concept Design Perfect For Entertaining.
- Level: Main
Laundry
- Description: Convenient Upstairs Laundry Room With Included Washer And Dryer, Built-In Shelving, And Easy Access To All Upstairs Bedrooms.
- Level: Upper
Living room
- Description: Spacious Living Room Filled With Abundant Natural Light, Seamlessly Flowing Into The Open-Concept Kitchen And Dining Area.
- Level: Main
Office
- Description: Versatile Office Featuring Modern Custom Built-Ins For Storage And Display, Offering A Stylish Workspace That Can Also Serve As A Second Living Area Or Flex Space.
- Level: Main
Heating
- Forced Air
Cooling
- Central Air
Appliances
- Included: Cooktop, Dishwasher, Disposal, Dryer, Microwave, Oven, Refrigerator, Washer
Features
- Built-in Features, Ceiling Fan(s), High Ceilings, Open Floorplan, Primary Suite, Quartz Counters, Vaulted Ceiling(s), Walk-In Closet(s), Wired for Data
- Flooring: Carpet, Laminate, Tile
- Windows: Double Pane Windows, Window Coverings
- Basement: Finished,Full
Interior area
- Total structure area: 3,738
- Total interior livable area: 3,738 sqft
- Finished area above ground: 2,519
- Finished area below ground: 900
Video & virtual tour
Property
Parking
- Total spaces: 4
- Parking features: Concrete
- Attached garage spaces: 2
- Details: Off Street Spaces: 2
Features
- Levels: Two
- Stories: 2
- Patio & porch: Covered, Front Porch, Patio
- Exterior features: Private Yard
Lot
- Size: 5,662 Square Feet
Details
- Parcel number: R0206074
- Special conditions: Standard
Construction
Type & style
- Home type: SingleFamily
- Architectural style: Traditional
- Property subtype: Single Family Residence
Materials
- Frame, Stone
- Foundation: Concrete Perimeter
- Roof: Composition
Condition
- Updated/Remodeled
- Year built: 2023
Details
- Builder model: Twain
- Builder name: Richmond American Homes
Utilities & green energy
- Sewer: Public Sewer
- Water: Public
Community & HOA
Community
- Security: Carbon Monoxide Detector(s), Smoke Detector(s), Video Doorbell
- Subdivision: Aurora Highlands
HOA
- Has HOA: Yes
- Amenities included: Clubhouse, Park, Pool, Trail(s)
- Services included: Maintenance Grounds, Recycling, Trash
- HOA fee: $100 monthly
- HOA name: Aurora Highlands
- HOA phone: 720-275-0292
Location
- Region: Aurora
Financial & listing details
- Price per square foot: $183/sqft
- Tax assessed value: $680,000
- Annual tax amount: $8,853
- Date on market: 7/21/2026
- Listing terms: Cash,Conventional,FHA,VA Loan
- Exclusions: All Staging And All Personal Belongings
- Ownership: Individual
Estimated market value
Not available
Estimated sales range
Not available
Not available
Price history
| Date | Event | Price |
|---|---|---|
| 7/21/2026 | Listed for sale | $685,000-6.3%$183/sqft |
Source:  REcolorado as distributed by MLS GRID #2893390 Report a problem REcolorado as distributed by MLS GRID #2893390 Report a problem | ||
| 2/1/2024 | Sold | $731,100$196/sqft |
Source: Public Record Report a problem | ||
Public tax history
| Year | Property taxes | Tax assessment |
|---|---|---|
| 2025 | $7,285 +97.4% | $42,510 +2% |
| 2024 | $3,691 -3.2% | $41,660 +116.5% |
| 2023 | $3,814 +611.5% | $19,240 -0.6% |
| 2022 | $536 | $19,350 +616.7% |
| 2021 | -- | $2,700 |
Find assessor info on the county website
Monthly payment
Est. payment
Payment breakdown
Explore the cost of this home by adjusting the details. Changes won't be saved.Climate risks
Neighborhood: Green Valley Ranch East
Nearby schools
Schools provided by the listing agent
- Elementary: Harmony Ridge P-8
- Middle: Harmony Ridge P-8
- High: Vista Peak
- District: Adams-Arapahoe 28J
Source: REcolorado as distributed by MLS GRID. This data may not be complete. We recommend contacting the local school district to confirm school assignments for this home.
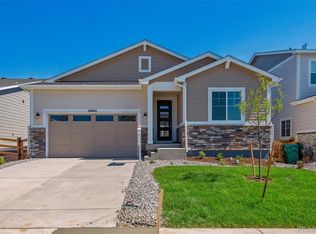

Similar homes
- $699,9994 bd4 ba4.1k sqft3845 Eaton Park Street, Aurora, CO 80019For Sale

 MLS ID #7484103, John Tanguma, Your Castle Real Estate Inc. REcolorado as distributed by MLS GRID
 - $660,0004 bd3 ba3.4k sqft3906 N Catawba Way, Aurora, CO 80019For Sale
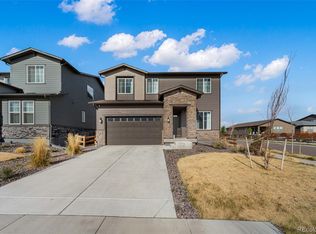 MLS ID #3504135, Aureliano Yepez, Keller Williams Realty Downtown LLC. REcolorado as distributed by MLS GRID
 - $599,9004 bd3 ba2.3k sqft3963 Flat Rock Street, Aurora, CO 80019For Sale
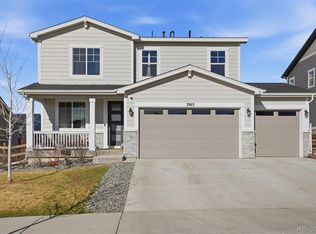 MLS ID #7387463, Perla Ramirez Daniel, HomeSmart Realty. REcolorado as distributed by MLS GRID
 - $609,5003 bd2 ba4.2k sqft3966 N Catawba Way, Aurora, CO 80019For Sale
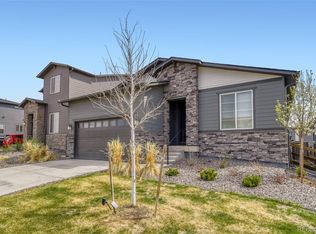 MLS ID #4954900, John R Martin, Brokers Guild Real Estate. REcolorado as distributed by MLS GRID
 - $620,0005 bd4 ba3.4k sqft484 N Jamestown Way, Aurora, CO 80018For SaleMLS ID #6524326, Tobias Trujillo, Ed Prather Real Estate. REcolorado as distributed by MLS GRID
- $620,0004 bd4 ba3.1k sqft247 N Coolidge Way, Aurora, CO 80018For SaleMLS ID #6606630, Veronica Trotta, Real Broker, LLC DBA Real. REcolorado as distributed by MLS GRID
- $500,0003 bd3 ba3k sqft3469 N Duquesne Way, Aurora, CO 80019For SaleMLS ID #9537922, EMPOWERHOME Team, Keller Williams DTC. REcolorado as distributed by MLS GRID
- $525,0002 bd2 ba3k sqft23966 E River Front Drive, Aurora, CO 80019New ConstructionMLS ID #5114670, Kelly Spencer, Keller Williams DTC. REcolorado as distributed by MLS GRID
- $719,9004 bd3 ba3.7k sqft188 S Waterloo Street, Aurora, CO 80018New ConstructionMLS ID #2409006, Blessed Barrack, Equity Colorado Real Estate. REcolorado as distributed by MLS GRID
- $699,0003 bd3 ba3.2k sqft20162 E 53rd Place, Denver, CO 80249For SaleMLS ID #9819100, Jeff VanDerhule, Kentwood Real Estate City Properties. REcolorado as distributed by MLS GRID
- $599,9004 bd3 ba3.4k sqft24781 E Tennessee Avenue, Aurora, CO 80018For SaleMLS ID #5124045, Vinh Lam, Coldwell Banker Realty 18. REcolorado as distributed by MLS GRID
- $559,9993 bd3 ba2.6k sqft4578 N Sicily Court, Aurora, CO 80019New ConstructionREcolorado as distributed by MLS GRID
- $799,9005 bd4 ba4.5k sqft7281 S Vandriver Way, Aurora, CO 80016For Sale
 MLS ID #1067945, Jessica Northrop, Compass-Denver. IRES as distributed by MLS GRID
 - $699,0004 bd4 ba4.4k sqft10696 Nucla Street, Commerce City, CO 80022For SaleMLS ID #2129283, Amy Ryan, Amy Ryan Group. REcolorado as distributed by MLS GRID
- $574,9004 bd3 ba1.9k sqft47 S Titus Street, Aurora, CO 80018For SaleMLS ID #9276854, Blessed Barrack, Equity Colorado Real Estate. REcolorado as distributed by MLS GRID
- $649,9504 bd3 ba3.7k sqft25294 E Warren Place, Aurora, CO 80018New ConstructionREcolorado as distributed by MLS GRID
- $456,0003 bd3 ba2.3k sqft4073 N Quatar Court, Aurora, CO 80019For SaleMLS ID #6911887, Juan Cosme, Brokers Guild Real Estate. REcolorado as distributed by MLS GRID
- $647,0005 bd3 ba3.9k sqft18096 E 99th Avenue, Commerce City, CO 80022For SaleMLS ID #7666702, Kailee Ackerman, Focus Real Estate. REcolorado as distributed by MLS GRID
- $839,9005 bd4 ba4.5k sqft6726 S Quantock Way, Aurora, CO 80016For SaleMLS ID #5770803, The Knoll Team, West and Main Homes Inc. REcolorado as distributed by MLS GRID
