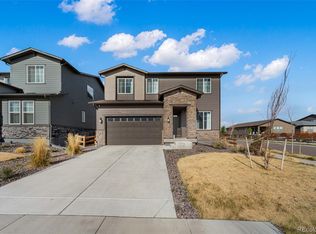
FHA ASSUMABLE LOAN AT 5.5% INTEREST AND LOW GAP DIFFERENCE! This nearly new Taylor Morrison Rocky Mountain in the award winning Aurora Highlands – Landmark Community is a low-maintenance, single-level home design. This paired floor plan welcomes you through a spacious foyer leading into the high end kitchen, great room, and dining area, offering plenty of space for entertaining loved ones. Conveniently planned, a laundry with optimal space, and 1 additional bedroom and full bath are located towards the front of the home. When you’re ready to relax, the secluded primary suite provides a spacious room for peace and quiet with a 4-piece primary bath and large walk-in closet. Utilize the full unfinished basement for future renovations or extra storage space. Design upgrades feature flooring, kitchen cabinet crown molding and much more. Fenced yard for private outdoor living, 13 seer AC, 9’ unfinished basement with rough-in plumbing await your finishing touches. Ready for you without the new construction wait!
New construction
Price cut: $10K (8/12)
$525,000
23966 E River Front Drive, Aurora, CO 80019
2beds
3,037sqft
Single Family Residence
Built in 2023
4,791 Square Feet Lot
$523,500 Zestimate®
$173/sqft
$100/mo HOA
What's special
Design upgrades feature flooringGreat roomSecluded primary suiteLarge walk-in closetHigh end kitchenSpacious foyerKitchen cabinet crown molding
- 114 days |
- 154 |
- 3 |
Zillow last checked:
Listing updated:
Listed by:
Kelly Spencer 303-917-4469 kelly@benkinneyteam.com,
Keller Williams DTC
Source: REcolorado as distributed by MLS GRID,MLS#: 5114670
Facts & features
Interior
Bedrooms & bathrooms
- Bedrooms: 2
- Bathrooms: 2
- Full bathrooms: 2
- Main level bathrooms: 2
- Main level bedrooms: 2
Bedroom
- Description: Primary Suite
- Features: Primary Suite
- Level: Main
- Area: 182 Square Feet
- Dimensions: 13 x 14
Bedroom
- Description: Bed 2
- Level: Main
- Area: 168 Square Feet
- Dimensions: 12 x 14
Bathroom
- Description: Primary Bath: Dual Vanity, Walk-In Shower, Private Water, Closet, Linen Storage, And Walk-In Closet
- Features: Primary Suite
- Level: Main
Bathroom
- Description: Bath 2
- Level: Main
Dining room
- Description: Casual Dining
- Level: Main
- Area: 80 Square Feet
- Dimensions: 8 x 10
Family room
- Description: Great Room
- Level: Main
- Area: 216 Square Feet
- Dimensions: 12 x 18
Laundry
- Level: Main
Heating
- Natural Gas
Cooling
- Central Air
Appliances
- Included: Dryer, Refrigerator, Washer
- Laundry: In Unit
Features
- Eat-in Kitchen, Kitchen Island, Wired for Data
- Flooring: Carpet, Laminate, Tile
- Basement: Bath/Stubbed,Full,Sump Pump,Unfinished
Interior area
- Total structure area: 3,037
- Total interior livable area: 3,037 sqft
- Finished area above ground: 1,537
- Finished area below ground: 0
Video & virtual tour
Property
Parking
- Total spaces: 2
- Parking features: Concrete
- Attached garage spaces: 2
Features
- Levels: One
- Stories: 1
- Patio & porch: Patio
- Exterior features: Private Yard
Lot
- Size: 4,791 Square Feet
- Features: Landscaped, Master Planned, Sprinklers In Front
Details
- Parcel number: R0217324
- Special conditions: Standard
Construction
Type & style
- Home type: SingleFamily
- Property subtype: Single Family Residence
Materials
- Cement Siding, Frame, Stone
- Foundation: Slab
- Roof: Composition
Condition
- New Construction,Under Construction
- New construction: Yes
- Year built: 2023
Details
- Builder model: Rocky Mountain Sierra Pacific (C) Scheme #4
- Builder name: Taylor Morrison
Utilities & green energy
- Sewer: Public Sewer
- Water: Public
Community & HOA
Community
- Security: Carbon Monoxide Detector(s), Smoke Detector(s)
- Subdivision: Aurora Highlands
HOA
- Has HOA: Yes
- Services included: Trash
- HOA fee: $100 monthly
- HOA name: Aurora Highland Community Authority Board
- HOA phone: 303-779-5710
Location
- Region: Aurora
Financial & listing details
- Price per square foot: $173/sqft
- Tax assessed value: $543,000
- Annual tax amount: $7,068
- Date on market: 4/24/2026
- Listing terms: Cash,Conventional,FHA,Lease Purchase,Owner Will Carry,Assumable,VA Loan
- Exclusions: Seller's Personal Property
- Ownership: Individual
Estimated market value
$523,500
$497,000 - $550,000
$2,856/mo
Price history
| Date | Event | Price |
|---|---|---|
| 8/12/2026 | Price change | $525,000-1.9%$173/sqft |
Source:  REcolorado as distributed by MLS GRID #5114670 Report a problem REcolorado as distributed by MLS GRID #5114670 Report a problem | ||
| 6/18/2026 | Price change | $535,000-1.8%$176/sqft |
Source: REcolorado as distributed by MLS GRID #5114670 Report a problem | ||
| 6/3/2026 | Price change | $545,000-3.5%$179/sqft |
Source: REcolorado as distributed by MLS GRID #5114670 Report a problem | ||
| 4/24/2026 | Listed for sale | $565,000+7.6%$186/sqft |
Source: REcolorado as distributed by MLS GRID #5114670 Report a problem | ||
| 5/24/2024 | Sold | $524,990$173/sqft |
Source: REcolorado as distributed by MLS GRID #3840842 Report a problem | ||
| 4/12/2024 | Pending sale | $524,990$173/sqft |
Source: REcolorado as distributed by MLS GRID #3840842 Report a problem | ||
| 4/4/2024 | Price change | $524,990-4.5%$173/sqft |
Source: REcolorado as distributed by MLS GRID #3840842 Report a problem | ||
| 3/21/2024 | Price change | $549,990-1.8%$181/sqft |
Source: REcolorado as distributed by MLS GRID #3840842 Report a problem | ||
| 3/1/2024 | Price change | $559,990-0.1%$184/sqft |
Source: REcolorado as distributed by MLS GRID #3840842 Report a problem | ||
| 2/1/2024 | Price change | $560,550+0.9%$185/sqft |
Source: REcolorado as distributed by MLS GRID #3840842 Report a problem | ||
| 12/21/2023 | Price change | $555,550+0.4%$183/sqft |
Source: REcolorado as distributed by MLS GRID #3840842 Report a problem | ||
| 11/11/2023 | Price change | $553,550+0.1%$182/sqft |
Source: REcolorado as distributed by MLS GRID #3840842 Report a problem | ||
| 10/13/2023 | Price change | $553,1100%$182/sqft |
Source: REcolorado as distributed by MLS GRID #3840842 Report a problem | ||
| 10/12/2023 | Price change | $553,160+1.9%$182/sqft |
Source: REcolorado as distributed by MLS GRID #3840842 Report a problem | ||
| 10/7/2023 | Price change | $543,110-1.8%$179/sqft |
Source: REcolorado as distributed by MLS GRID #3840842 Report a problem | ||
| 8/14/2023 | Price change | $553,110+1.8%$182/sqft |
Source: REcolorado as distributed by MLS GRID #3840842 Report a problem | ||
| 7/10/2023 | Listed for sale | $543,110$179/sqft |
Source: REcolorado as distributed by MLS GRID #3840842 Report a problem | ||
Public tax history
| Year | Property taxes | Tax assessment |
|---|---|---|
| 2025 | $7,950 +114789% | $33,940 -24.8% |
| 2024 | $7 | $45,130 +451200% |
| 2023 | -- | $10 |
Find assessor info on the county website
Monthly payment
Est. payment
Payment breakdown
Explore the cost of this home by adjusting the details. Changes won't be saved.Climate risks
Neighborhood: Green Valley Ranch East
Nearby schools
GreatSchools rating
- 5/10Aurora Highlands P-8Grades: PK-8Distance: 0.7 mi
- 5/10Vista Peak 9-12 PreparatoryGrades: 9-12Distance: 2.9 mi
Schools provided by the listing agent
- Elementary: Aurora Highlands
- Middle: Aurora Highlands
- High: Vista Peak
- District: Adams-Arapahoe 28J
Source: REcolorado as distributed by MLS GRID. This data may not be complete. We recommend contacting the local school district to confirm school assignments for this home.
- $554,0002 bd2 ba3.1k sqft23956 E River Front Dr, Aurora, CO 80019Sold
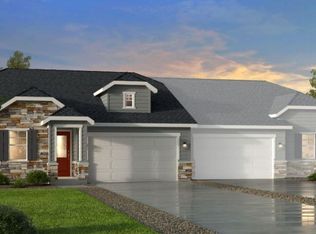
- $527,9902 bd2 ba2.7k sqft3510 N Duquesne Dr, Aurora, CO 80019Sold

- $527,9902 bd2 ba1.5k sqft3510 N Duquesne Ct, Aurora, CO 80019Sold

- $520,1102 bd2 ba1.5k sqft23946 E River Front Dr, Aurora, CO 80019Sold
- $520,1102 bd2 ba2.7k sqft23946 E River Front Dr, Aurora, CO 80019Sold
- $599,9904 bd3 ba3.1k sqft23976 E River Front Dr, Aurora, CO 80019Sold
- $535,0303 bd2 ba3.1k sqft3508 N Duquesne Ct, Aurora, CO 80019Sold
- $528,9902 bd2 ba3.1k sqft3538 N Duquesne Ct, Aurora, CO 80019Sold
A local agent can set up tours, give advice and negotiate with sellers.
Similar homes
- $599,9004 bd3 ba2.3k sqft3963 Flat Rock Street, Aurora, CO 80019For Sale
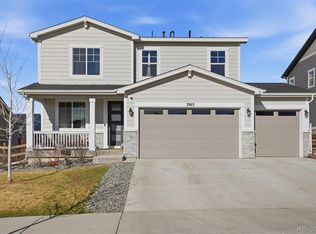
 MLS ID #7387463, Perla Ramirez Daniel, HomeSmart Realty. REcolorado as distributed by MLS GRID
 - $624,9003 bd2 ba4.2k sqft3966 N Catawba Way, Aurora, CO 80019For Sale
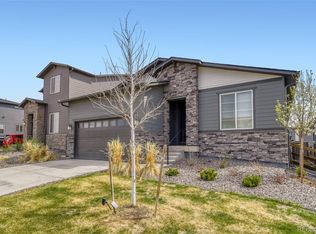 MLS ID #4954900, John R Martin, Brokers Guild Real Estate. REcolorado as distributed by MLS GRID
 - $549,0003 bd3 ba3.1k sqft19553 E 60th Place, Aurora, CO 80019For Sale
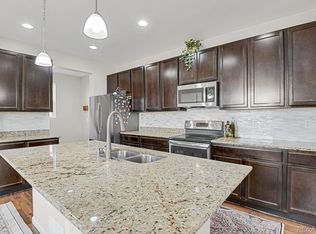 MLS ID #3754232, Syed Farzan Sikandarpur, HomeSmart Realty. REcolorado as distributed by MLS GRID
 - $660,0004 bd3 ba3.4k sqft3906 N Catawba Way, Aurora, CO 80019For Sale
 MLS ID #3504135, Aureliano Yepez, Keller Williams Realty Downtown LLC. REcolorado as distributed by MLS GRID
 - $513,9903 bd3 ba1.9k sqft3917 N Rome Street, Aurora, CO 80019New ConstructionREcolorado as distributed by MLS GRID
- $685,0005 bd4 ba3.7k sqft24601 E 37th Avenue, Aurora, CO 80019For SaleMLS ID #2893390, Yicete Ayala, Brokers Guild Homes. REcolorado as distributed by MLS GRID
- from $512,9902 bd2 ba1.8k sqftPathfinder Plan, The Reserve at Green Valley Ranch, Aurora, CO 80019New ConstructionOakwood Homes Denver
- from $616,9903 bd3 ba2.3k sqftPowell | Residence 39206 Plan, The Aurora Highlands, Aurora, CO 80019New ConstructionCentury Communities
- from $626,9904 bd3 ba2.4k sqftMarion | Residence 39208 Plan, The Aurora Highlands, Aurora, CO 80019New ConstructionCentury Communities
- $449,9993 bd3 ba1.7k sqft3913 N Rome Street, Aurora, CO 80019New ConstructionREcolorado as distributed by MLS GRID
- from $519,9903 bd3 ba1.7k sqftThe Jay | Residence 34222 Plan, Painted Prairie, Aurora, CO 80019New ConstructionCentury Communities
- from $534,9903 bd3 ba1.9k sqftThe Lanner | Residence 34225 Plan, Painted Prairie, Aurora, CO 80019New ConstructionCentury Communities
- $574,9004 bd3 ba1.9k sqft47 S Titus Street, Aurora, CO 80018For SaleMLS ID #9276854, Blessed Barrack, Equity Colorado Real Estate. REcolorado as distributed by MLS GRID
- $550,0004 bd3 ba2.2k sqft134 S Uriah Street, Aurora, CO 80018For SaleMLS ID #6691133, Lorri DeLaney, Coldwell Banker Realty 56. REcolorado as distributed by MLS GRID
- $415,0003 bd3 ba1.5k sqft23527 E 5th Place, Aurora, CO 80018For SaleMLS ID #4144474, Zaynab Sepahi, ZBell, LLC. REcolorado as distributed by MLS GRID
- from $569,9903 bd3 ba1.9k sqftThe Ontario | Residence 39205 Plan, Painted Prairie, Aurora, CO 80019New ConstructionCentury Communities
- $449,0503 bd3 ba1.8k sqft6078 N Lisbon Street, Aurora, CO 80019For SaleMLS ID #3473091, Stacy Weinstein, 8z Real Estate. REcolorado as distributed by MLS GRID
- $500,0003 bd2 ba1.6k sqft27853 E 8th Avenue, Aurora, CO 80018For SaleMLS ID #9435334, Wendy Brand, Keller Williams DTC. REcolorado as distributed by MLS GRID
- $560,0003 bd2 ba2.8k sqft9174 Pitkin Street, Commerce City, CO 80022For SaleMLS ID #9398368, Andrew Garcia, Brokers Guild Homes. REcolorado as distributed by MLS GRID
- $575,0003 bd3 ba1.8k sqft20969 E Quincy Drive, Aurora, CO 80015For SaleMLS ID #8369841, Amanda Bumbala, eXp Realty, LLC. REcolorado as distributed by MLS GRID
