Welcome to this beautifully maintained 3-bedroom, 2.5-bath home in the desirable High Point neighborhood at DIA. This single-family residence offers modern living with a perfect blend of style, functionality, and comfort with its own, enjoy the peace and beauty surrounding this property. The main floor boats open living room with plenty of natural light, and the kitchen has plenty of cabinet space & stainless steel appliances and a spacious 2-car garage. Recent updates include a brand new roof installed in 2025, providing peace of mind for years to come. The unfinished garden level basement presents excellent potential for additional living space, recreation area, or storage to suit your needs. Conveniently located near Denver International Airport with easy access to shopping, dining, and major highways. This move-in ready home combines contemporary comfort with room to grow. Don't miss this opportunity in one of Denver's most sought-after communities!
For sale
Price cut: $10K (7/10)
$549,000
19553 E 60th Place, Aurora, CO 80019
3beds
3,184sqft
:
Get pre-qualified$3,396/mo
Single Family Residence
Built in 2016
7,041 Square Feet Lot
$545,800 Zestimate®
$172/sqft
$42/mo HOA
What's special
Stainless steel appliances
- 134 days |
- 281 |
- 13 |
Zillow last checked:
Listing updated:
Listed by:
Syed Farzan Sikandarpur 720-919-8411 farzan786@gmail.com,
HomeSmart Realty
Source: REcolorado as distributed by MLS GRID,MLS#: 3754232
Facts & features
Interior
Bedrooms & bathrooms
- Bedrooms: 3
- Bathrooms: 3
- Full bathrooms: 2
- 1/2 bathrooms: 1
- Main level bathrooms: 1
Bedroom
- Features: Primary Suite
- Level: Upper
Bedroom
- Level: Upper
Bedroom
- Level: Upper
Bathroom
- Features: En Suite Bathroom, Primary Suite
- Level: Upper
Bathroom
- Level: Upper
Bathroom
- Level: Main
Den
- Level: Main
Dining room
- Level: Main
Family room
- Level: Main
Laundry
- Level: Upper
Heating
- Forced Air
Cooling
- Central Air
Appliances
- Included: Cooktop, Dishwasher, Disposal, Microwave
Features
- Basement: Unfinished
Interior area
- Total structure area: 3,184
- Total interior livable area: 3,184 sqft
- Finished area above ground: 2,062
- Finished area below ground: 0
Video & virtual tour
Property
Parking
- Total spaces: 2
- Parking features: Garage - Attached
- Attached garage spaces: 2
Features
- Levels: Two
- Stories: 2
- Patio & porch: Covered, Deck, Front Porch
- Exterior features: Balcony, Private Yard
- Fencing: Full
Lot
- Size: 7,041 Square Feet
- Features: Irrigated, Landscaped, Level, Sprinklers In Front, Sprinklers In Rear
Details
- Parcel number: R0186855
- Special conditions: Standard
Construction
Type & style
- Home type: SingleFamily
- Architectural style: Traditional
- Property subtype: Single Family Residence
Materials
- Frame, Metal Siding, Stone
- Roof: Composition
Condition
- Year built: 2016
Utilities & green energy
- Sewer: Public Sewer
- Water: Public
Community & HOA
Community
- Subdivision: High Point At Dia
HOA
- Has HOA: Yes
- HOA fee: $42 monthly
- HOA name: High Point Master Association
- HOA phone: 303-420-4433
Location
- Region: Aurora
Financial & listing details
- Price per square foot: $172/sqft
- Tax assessed value: $593,000
- Annual tax amount: $7,054
- Date on market: 12/11/2025
- Listing terms: 1031 Exchange,Cash,Conventional,FHA,VA Loan
- Exclusions: Seller's Personal Properties, Washer & Dryer, Window Curtains & Rod,
- Ownership: Individual
- Road surface type: Paved
Estimated market value
$545,800
$519,000 - $573,000
$3,399/mo
Price history
| Date | Event | Price |
|---|---|---|
| 7/10/2026 | Price change | $549,000-1.8%$172/sqft |
Source:  REcolorado as distributed by MLS GRID #3754232 Report a problem REcolorado as distributed by MLS GRID #3754232 Report a problem | ||
| 6/30/2026 | Price change | $559,000+0.4%$176/sqft |
Source: REcolorado as distributed by MLS GRID #3754232 Report a problem | ||
| 6/18/2026 | Price change | $557,000-0.4%$175/sqft |
Source: REcolorado as distributed by MLS GRID #3754232 Report a problem | ||
| 5/5/2026 | Price change | $559,000-1.8%$176/sqft |
Source: REcolorado as distributed by MLS GRID #3754232 Report a problem | ||
| 4/8/2026 | Price change | $569,000-1.7%$179/sqft |
Source: REcolorado as distributed by MLS GRID #3754232 Report a problem | ||
| 3/14/2026 | Listed for sale | $579,000$182/sqft |
Source: REcolorado as distributed by MLS GRID #3754232 Report a problem | ||
| 1/20/2026 | Listing removed | $579,000$182/sqft |
Source: REcolorado as distributed by MLS GRID #3754232 Report a problem | ||
| 12/11/2025 | Listed for sale | $579,000+57.2%$182/sqft |
Source: REcolorado as distributed by MLS GRID #3754232 Report a problem | ||
| 1/5/2017 | Sold | $368,375$116/sqft |
Source: Public Record Report a problem | ||
Public tax history
| Year | Property taxes | Tax assessment |
|---|---|---|
| 2025 | $7,054 +2.2% | $37,070 -13.3% |
| 2024 | $6,906 +18.2% | $42,760 |
| 2023 | $5,842 +3.9% | $42,760 +32.3% |
| 2022 | $5,623 | $32,330 -2.8% |
| 2021 | -- | $33,260 +9.3% |
| 2020 | $4,748 | $30,420 -0.2% |
| 2019 | $4,748 +22.9% | $30,470 +23.5% |
| 2018 | $3,862 | $24,680 |
| 2017 | $3,862 | $24,680 +246700% |
| 2016 | -- | $10 |
Find assessor info on the county website
Monthly payment
Est. payment
Payment breakdown
Explore the cost of this home by adjusting the details. Changes won't be saved.Climate risks
Neighborhood: High Point
Nearby schools
GreatSchools rating
- 4/10Southlawn Elementary SchoolGrades: PK-5Distance: 5.1 mi
- 1/10Otho E Stuart Middle SchoolGrades: 6-8Distance: 5.7 mi
- 5/10Prairie View High SchoolGrades: 9-12Distance: 8.7 mi
Schools provided by the listing agent
- Elementary: Southlawn
- Middle: Otho Stuart
- High: Prairie View
- District: School District 27-J
Source: REcolorado as distributed by MLS GRID. This data may not be complete. We recommend contacting the local school district to confirm school assignments for this home.
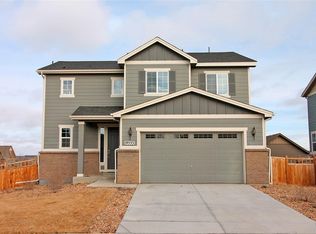
- $534,2003 bd3 ba2.9k sqft19533 E 60th Pl, Aurora, CO 80019Off Market
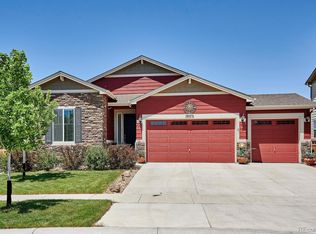
- $563,7004 bd2 ba3.2k sqft19573 E 60th Pl, Aurora, CO 80019Off Market
- $544,5003 bd2 ba1.8k sqft19552 E 60th Dr, Aurora, CO 80019Off Market
- $686,6005 bd4 ba2.9k sqft19532 E 60th Dr, Aurora, CO 80019Off Market
- $554,4003 bd2 ba1.8k sqft19572 E 60th Dr, Aurora, CO 80019Off Market
- $571,4004 bd3 ba3.6k sqft19593 E 60th Pl, Aurora, CO 80019Off Market
- $553,2004 bd2 ba2.3k sqft19558 E 60th Pl, Aurora, CO 80019Off Market
- $547,0006 bd2 ba2k sqft19578 E 60th Pl, Aurora, CO 80019Off Market
A local agent can set up tours, give advice and negotiate with sellers.
Similar homes
- $505,0003 bd3 ba2.3k sqft4003 N Quatar Court, Aurora, CO 80019For Sale

 MLS ID #2869753, Michael Hardey, Integrity Real Estate Group. REcolorado as distributed by MLS GRID
 - $475,0003 bd3 ba2.3k sqft6289 N Fundy Street, Aurora, CO 80019For Sale
 MLS ID #8810079, Steven Karides, Keller Williams DTC. REcolorado as distributed by MLS GRID
 - $550,0003 bd3 ba2.9k sqft4983 Cathay Court, Denver, CO 80249For Sale
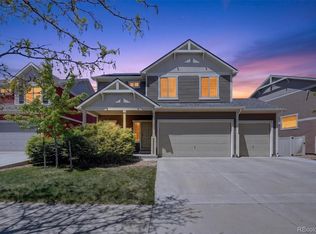 MLS ID #6464565, Jasmine Gutierrez, Crocker Realty, LLC. REcolorado as distributed by MLS GRID
 - $649,9003 bd3 ba3.5k sqft4435 N Picadilly Court, Aurora, CO 80019New Construction
 MLS ID #3396516, Kim Buchhammer, RE/MAX Northwest Inc. REcolorado as distributed by MLS GRID
 - $535,0002 bd2 ba3k sqft23966 E River Front Drive, Aurora, CO 80019New ConstructionMLS ID #5114670, Kelly Spencer, Keller Williams DTC. REcolorado as distributed by MLS GRID
- $545,0003 bd3 ba3.2k sqft10261 E Telluride Court, Commerce City, CO 80022For SaleMLS ID #1994387, Amy Ryan, Amy Ryan Group. REcolorado as distributed by MLS GRID
- $560,0003 bd2 ba2.8k sqft9174 Pitkin Street, Commerce City, CO 80022For SaleMLS ID #9398368, Andrew Garcia, Brokers Guild Homes. REcolorado as distributed by MLS GRID
- $535,0004 bd4 ba2.5k sqft2238 S Waco Court, Aurora, CO 80013For SaleMLS ID #1811749, Oscar Galvan, Keller Williams Realty Downtown LLC. REcolorado as distributed by MLS GRID
- $560,0004 bd3 ba3.6k sqft1321 Biloxi Court, Aurora, CO 80018For SaleMLS ID #8316853, Laurie Stoessel, Keller Williams Advantage Realty LLC. REcolorado as distributed by MLS GRID
- $539,0004 bd3 ba2.6k sqft17163 E 102nd Avenue, Commerce City, CO 80022For SaleMLS ID #8124862, Amy Brown, Compass - Denver. REcolorado as distributed by MLS GRID
- $665,0005 bd4 ba3.4k sqft3847 N Catawba Way, Aurora, CO 80019For SaleMLS ID #3304874, LaToia Cody, LaToia Cody. REcolorado as distributed by MLS GRID
- $699,9994 bd4 ba4.1k sqft3845 Eaton Park Street, Aurora, CO 80019For SaleMLS ID #7484103, John Tanguma, Your Castle Real Estate Inc. REcolorado as distributed by MLS GRID
- $550,0004 bd3 ba3k sqft15707 E 107th Way, Commerce City, CO 80022For SaleMLS ID #6653645, Beth Davis, RE/MAX Synergy. REcolorado as distributed by MLS GRID
- $635,0004 bd4 ba3.1k sqft247 N Coolidge Way, Aurora, CO 80018For SaleMLS ID #6606630, Veronica Trotta, Real Broker, LLC DBA Real. REcolorado as distributed by MLS GRID
- $675,0004 bd5 ba4.6k sqft4681 Iran Street, Denver, CO 80249For SaleMLS ID #5999714, Jose Mata, Megastar Realty. REcolorado as distributed by MLS GRID
- $640,0005 bd4 ba3k sqft20395 E 49th Avenue, Denver, CO 80249For SaleMLS ID #6857325, Cindy Kean, Coldwell Banker Realty 24. REcolorado as distributed by MLS GRID
- $560,0003 bd3 ba2.1k sqft4488 S Malaya Court, Aurora, CO 80015For SaleMLS ID #6686842, Bhola Katuwal, eXp Realty, LLC. REcolorado as distributed by MLS GRID
- $579,9004 bd3 ba1.9k sqft47 S Titus Street, Aurora, CO 80018For SaleMLS ID #9276854, Blessed Barrack, Equity Colorado Real Estate. REcolorado as distributed by MLS GRID
- $550,0003 bd3 ba3.5k sqft5124 Chicory Circle, Brighton, CO 80601For SaleMLS ID #9212863, Morgan Jansen, Coldwell Banker Realty 56. REcolorado as distributed by MLS GRID
- $589,9004 bd3 ba3k sqft9227 Salida Street, Commerce City, CO 80022For SaleMLS ID #9812472, Jordan Schwartz, Engel & Volkers Denver. REcolorado as distributed by MLS GRID
