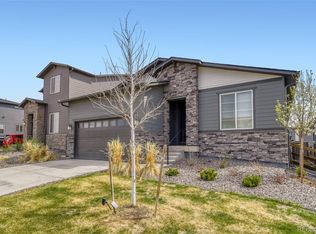
Built in 2021, this much sought after ranch style home features an open contempory floorplan with abundant cabinetry and stainless steel appliances. The fully finished basement adds flexible living space, while the spacious en suite offers a luxurious 5-piece bath. Enjoy a 3-car garage and low-maintenance front and backyard—perfect for easy living. Easy access to E470, I70, DIA and Lightrail.
**THIS HOME QUALIFIES FOR 1% OF LOAN CONCESSION TOWARDS BUYER'S CLOSING COSTS, PRE-PAIDS AND OR DISCOUNT POINTS BY USING PREFERRED LENDER RICK DEMARIO WITH SUNFLOWER BANK. CONTACT LISTING AGENT FOR MORE DETAILS**
New construction
Price cut: $15.1K (6/3)
$649,900
4435 N Picadilly Court, Aurora, CO 80019
3beds
3,503sqft
:
Get pre-qualified$4,025/mo
Single Family Residence
Built in 2021
6,160 Square Feet Lot
$-- Zestimate®
$186/sqft
$55/mo HOA
What's special
Low-maintenance front and backyardSpacious en suiteFully finished basementStainless steel appliancesAbundant cabinetry
- 172 days |
- 160 |
- 10 |
Zillow last checked:
Listing updated:
Listed by:
Kim Buchhammer 720-989-3330 KIM.BUCHHAMMER@GMAIL.COM,
RE/MAX Northwest Inc,
Michael Newton 303-748-1713,
RE/MAX Northwest Inc
Source: REcolorado as distributed by MLS GRID,MLS#: 3396516
Facts & features
Interior
Bedrooms & bathrooms
- Bedrooms: 3
- Bathrooms: 3
- Full bathrooms: 3
- Main level bathrooms: 2
- Main level bedrooms: 2
Bedroom
- Features: Primary Suite
- Level: Main
- Area: 195 Square Feet
- Dimensions: 15 x 13
Bedroom
- Level: Main
Bedroom
- Level: Basement
- Area: 224 Square Feet
- Dimensions: 16 x 14
Bathroom
- Features: Primary Suite
- Level: Main
- Area: 70 Square Feet
- Dimensions: 14 x 5
Bathroom
- Level: Main
- Area: 54 Square Feet
- Dimensions: 6 x 9
Bathroom
- Level: Basement
- Area: 63 Square Feet
- Dimensions: 7 x 9
Dining room
- Level: Main
- Area: 255 Square Feet
- Dimensions: 15 x 17
Family room
- Level: Main
- Area: 300 Square Feet
- Dimensions: 15 x 20
Family room
- Level: Basement
- Area: 1120 Square Feet
- Dimensions: 35 x 32
Kitchen
- Level: Main
- Area: 190 Square Feet
- Dimensions: 19 x 10
Heating
- Forced Air, Natural Gas
Cooling
- Central Air
Appliances
- Included: Dishwasher, Disposal, Gas Water Heater, Microwave, Oven, Range, Range Hood
- Laundry: In Unit
Features
- Eat-in Kitchen, Five Piece Bath, High Ceilings, Open Floorplan, Pantry, Primary Suite, Quartz Counters
- Flooring: Carpet, Vinyl
- Windows: Double Pane Windows
- Basement: Finished
Interior area
- Total structure area: 3,503
- Total interior livable area: 3,503 sqft
- Finished area above ground: 1,758
- Finished area below ground: 1,483
Video & virtual tour
Property
Parking
- Total spaces: 3
- Parking features: Concrete
- Attached garage spaces: 3
Features
- Levels: One
- Stories: 1
- Patio & porch: Covered
Lot
- Size: 6,160 Square Feet
Details
- Parcel number: R0206472
- Special conditions: Standard
Construction
Type & style
- Home type: SingleFamily
- Property subtype: Single Family Residence
Materials
- Frame
- Foundation: Slab
- Roof: Composition
Condition
- New Construction
- New construction: Yes
- Year built: 2021
Utilities & green energy
- Sewer: Public Sewer
- Water: Public
Community & HOA
Community
- Security: Carbon Monoxide Detector(s), Smoke Detector(s), Video Doorbell
- Subdivision: Green Valley Ranch
HOA
- Has HOA: Yes
- HOA fee: $55 monthly
- HOA name: Westwind Management Group
- HOA phone: 720-668-9467
Location
- Region: Aurora
Financial & listing details
- Price per square foot: $186/sqft
- Tax assessed value: $567,000
- Annual tax amount: $8,029
- Date on market: 2/6/2026
- Listing terms: Cash,Conventional,VA Loan
- Exclusions: Refrigerator, And Sellers Personal Belongings
- Ownership: Individual
Estimated market value
Not available
Estimated sales range
Not available
Not available
Price history
| Date | Event | Price |
|---|---|---|
| 6/3/2026 | Price change | $649,900-2.3%$186/sqft |
Source:  REcolorado as distributed by MLS GRID #3396516 Report a problem REcolorado as distributed by MLS GRID #3396516 Report a problem | ||
| 4/2/2026 | Price change | $665,000-1.5%$190/sqft |
Source: REcolorado as distributed by MLS GRID #3396516 Report a problem | ||
| 2/6/2026 | Listed for sale | $675,000+25.5%$193/sqft |
Source: REcolorado as distributed by MLS GRID #3396516 Report a problem | ||
| 10/15/2021 | Sold | $538,027$154/sqft |
Source: Public Record Report a problem | ||
Public tax history
| Year | Property taxes | Tax assessment |
|---|---|---|
| 2025 | $7,762 +2.2% | $35,440 -12.8% |
| 2024 | $7,595 +21.8% | $40,660 |
| 2023 | $6,236 +62.4% | $40,660 +29.4% |
| 2022 | $3,839 | $31,430 |
Find assessor info on the county website
Monthly payment
Est. payment
Payment breakdown
Explore the cost of this home by adjusting the details. Changes won't be saved.Climate risks
Neighborhood: Green Valley Ranch East
Nearby schools
GreatSchools rating
- 5/10Aurora Highlands P-8Grades: PK-8Distance: 1.5 mi
- 5/10Vista Peak 9-12 PreparatoryGrades: 9-12Distance: 4 mi
Schools provided by the listing agent
- Elementary: Harmony Ridge P-8
- Middle: Harmony Ridge P-8
- High: Vista Peak
- District: Adams-Arapahoe 28J
Source: REcolorado as distributed by MLS GRID. This data may not be complete. We recommend contacting the local school district to confirm school assignments for this home.
- $560,0003 bd3 ba2.6k sqft4433 N Picadilly Ct, Aurora, CO 80019Sold
- $422,7502 bd3 ba1.1k sqft4440 N Quatar Ct, Aurora, CO 80019Sold

- $575,0003 bd2 ba2k sqft4423 N Picadilly Ct, Aurora, CO 80019Sold
- $575,0003 bd3 ba2.8k sqft4423 Picadilly Ct, Aurora, CO 80019Sold

- $512,0003 bd2 ba2.3k sqft4432 N Picadilly Ct, Aurora, CO 80019Off Market
- $498,6003 bd2 ba2.3k sqft4424 N Picadilly Ct, Aurora, CO 80019Off Market
- $500,2003 bd2 ba2.3k sqft4415 N Picadilly Ct, Aurora, CO 80019Off Market
- $503,6004 bd3 ba1.7k sqft4422 N Picadilly Ct, Aurora, CO 80019Off Market
A local agent can set up tours, give advice and negotiate with sellers.
Similar homes
- $505,0003 bd3 ba2.3k sqft4003 N Quatar Court, Aurora, CO 80019For Sale

 MLS ID #2869753, Michael Hardey, Integrity Real Estate Group. REcolorado as distributed by MLS GRID
 - $663,9003 bd2 ba4.2k sqft3966 N Catawba Way, Aurora, CO 80019For Sale
 MLS ID #4954900, John R Martin, Brokers Guild Real Estate. REcolorado as distributed by MLS GRID
 - $685,0005 bd4 ba3.7k sqft24601 E 37th Avenue, Aurora, CO 80019For Sale
 MLS ID #2893390, Yicete Ayala, Brokers Guild Homes. REcolorado as distributed by MLS GRID
 - $699,9994 bd4 ba4.1k sqft3845 Eaton Park Street, Aurora, CO 80019For Sale
 MLS ID #7484103, John Tanguma, Your Castle Real Estate Inc. REcolorado as distributed by MLS GRID
 - $599,9004 bd3 ba2.3k sqft3963 Flat Rock Street, Aurora, CO 80019For SaleMLS ID #7387463, Perla Ramirez Daniel, HomeSmart Realty. REcolorado as distributed by MLS GRID
- $635,0004 bd4 ba3.1k sqft247 N Coolidge Way, Aurora, CO 80018For SaleMLS ID #6606630, Veronica Trotta, Real Broker, LLC DBA Real. REcolorado as distributed by MLS GRID
- $640,0005 bd4 ba3.4k sqft484 N Jamestown Way, Aurora, CO 80018For SaleMLS ID #6524326, Tobias Trujillo, Ed Prather Real Estate. REcolorado as distributed by MLS GRID
- $675,0004 bd5 ba4.6k sqft4681 Iran Street, Denver, CO 80249For SaleMLS ID #5999714, Jose Mata, Megastar Realty. REcolorado as distributed by MLS GRID
- $635,0003 bd3 ba2.8k sqft5461 Ensenada Court, Denver, CO 80249For SaleMLS ID #3941719, Carrie Unthank, Berkshire Hathaway HomeServices Elevated Living RE. REcolorado as distributed by MLS GRID
- $700,0003 bd3 ba3.2k sqft20162 E 53rd Place, Denver, CO 80249For SaleMLS ID #9819100, Jeff VanDerhule, Kentwood Real Estate City Properties. REcolorado as distributed by MLS GRID
- $649,9003 bd3 ba3k sqft4379 S Malta Court, Aurora, CO 80015For SaleMLS ID #4781427, Gerard Langhuoth, Guide Real Estate. REcolorado as distributed by MLS GRID
- $620,0003 bd2 ba3.9k sqft24197 E Ada Avenue, Aurora, CO 80018For SaleMLS ID #6614760, Alison Eibner, MB Metro Brokers Realty Oasis. REcolorado as distributed by MLS GRID
- $503,9904 bd4 ba2.3k sqft21842 E 46th Place, Aurora, CO 80019New ConstructionREcolorado as distributed by MLS GRID
- $625,0004 bd4 ba3.9k sqft24306 E Ohio Drive, Aurora, CO 80018For SaleMLS ID #2076854, Alyssa Healey, Keller Williams Preferred Realty. REcolorado as distributed by MLS GRID
- $599,9994 bd3 ba3.5k sqft4726 Hannibal Street, Denver, CO 80239For SaleMLS ID #3254841, Brenda Melgar, Better Homes & Gardens Real Estate - Kenney & Co.. REcolorado as distributed by MLS GRID
- $579,9004 bd3 ba1.9k sqft47 S Titus Street, Aurora, CO 80018For SaleMLS ID #9276854, Blessed Barrack, Equity Colorado Real Estate. REcolorado as distributed by MLS GRID
- $599,5005 bd5 ba2.9k sqft2947 S Lisbon Way, Aurora, CO 80013For SaleMLS ID #2438581, Thomas Johnson, Your Castle Real Estate Inc. REcolorado as distributed by MLS GRID
- $739,9004 bd3 ba3.7k sqft188 S Waterloo Street, Aurora, CO 80018New ConstructionMLS ID #2409006, Blessed Barrack, Equity Colorado Real Estate. REcolorado as distributed by MLS GRID
- $724,9005 bd3 ba3.7k sqft22188 E Tufts Drive, Aurora, CO 80015For SaleMLS ID #4589602, Jeff Stander, HomeSmart. REcolorado as distributed by MLS GRID
- $700,0003 bd3 ba4.3k sqft8844 S Sicily Court, Aurora, CO 80016For SaleMLS ID #6879100, Jaime Hernandez Jr., Compass - Denver. REcolorado as distributed by MLS GRID
