Welcome to this turnkey 5-bed, 3-bath home in the highly desirable Copperleaf community. Built in 2021 and meticulously maintained, this 3,794 sq ft residence offers solar panels for energy savings, fresh paint throughout, new carpet, and a move-in-ready feel from day one.
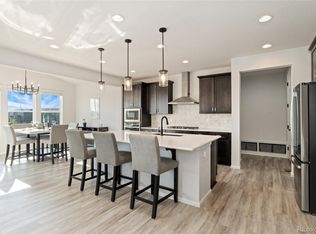
The gourmet kitchen is designed for everyday living and entertaining, featuring upgraded stainless steel appliances, a double oven, granite countertops, and a gas stovetop. The spacious primary suite provides a true retreat with a rainfall shower, dual-sink vanity, and generous walk-in closet.
Step outside to the backyard—an entertainer’s oasis with professional landscaping, freshly laid sod, elegant pavers, raised garden beds, new mulch, a covered patio, and a powerful 300,000 BTU gas fire pit with patio seating. It’s the perfect setting for Colorado evenings, casual gatherings, or quiet nights under the stars.
Additional flexibility comes from the fully finished basement, complete with a kitchenette, two bedrooms, and a full bathroom—ideal for guests, extended family, or a private living space. Upstairs, the front bedroom has been thoughtfully finished as a stylish home office with custom built-in desk and shelves featuring a striking black walnut countertop.
Copperleaf residents enjoy a welcoming community with a clubhouse, pool, parks, and playgrounds, along with access to highly regarded schools. Conveniently located near E-470 for easy commuting, with quick access to DIA, shopping, and a variety of restaurants, this home balances suburban comfort with everyday convenience.
This is a rare combination of modern efficiency, flexible living space, and outdoor living ready for immediate enjoyment. Schedule your showing today.
Pending
Price cut: $4.6K (7/23)
$724,900
22188 E Tufts Drive, Aurora, CO 80015
5beds
3,794sqft
Single Family Residence
Built in 2021
6,708 Square Feet Lot
$720,900 Zestimate®
$191/sqft
$85/mo HOA
What's special
- 69 days |
- 253 |
- 9 |
Zillow last checked:
Listing updated:
Listed by:
Jeff Stander HardWorkingRealtor@pm.me,
HomeSmart
Source: REcolorado as distributed by MLS GRID,MLS#: 4589602
Facts & features
Interior
Bedrooms & bathrooms
- Bedrooms: 5
- Bathrooms: 3
- Full bathrooms: 1
- 3/4 bathrooms: 2
- Main level bathrooms: 2
- Main level bedrooms: 3
Bedroom
- Features: Primary Suite
- Level: Main
Bedroom
- Level: Main
Bedroom
- Description: Can Be Office, Wonderful Custom Built In With Black Walnut Black Walnut Desk Top
- Level: Main
Bedroom
- Level: Basement
Bedroom
- Level: Basement
Bathroom
- Description: Beautiful Glass Shower With Rainfall Shower Head, Oversized Vanity, Dual Sinks
- Features: Primary Suite
- Level: Main
Bathroom
- Level: Main
Bathroom
- Level: Basement
Great room
- Description: Open Room With Tons Of Potential
- Level: Basement
Kitchen
- Description: Dual Oven, Stainless Steel Appliances, Quartz Countertops
- Level: Main
Kitchen
- Description: Kitchenette With Sink And Refrigerator
- Level: Basement
Laundry
- Description: Energy Efficient Washer/Dryer Included
- Level: Main
Living room
- Description: Gas Fireplace With Custom Built Ins
- Level: Main
Heating
- Forced Air
Cooling
- Central Air
Appliances
- Included: Dishwasher, Double Oven, Dryer, Range Hood, Refrigerator, Washer
Features
- Audio/Video Controls, Built-in Features, Ceiling Fan(s), Eat-in Kitchen, Five Piece Bath, Granite Counters, High Ceilings, High Speed Internet, Kitchen Island, Open Floorplan, Pantry, Primary Suite, Radon Mitigation System, Smart Thermostat, Smoke Free
- Flooring: Carpet, Tile, Vinyl
- Windows: Window Coverings
- Basement: Finished
- Has fireplace: Yes
- Fireplace features: Gas, Living Room
Interior area
- Total structure area: 3,794
- Total interior livable area: 3,794 sqft
- Finished area above ground: 1,897
- Finished area below ground: 1,470
Video & virtual tour
Property
Parking
- Total spaces: 2
- Parking features: Garage - Attached
- Attached garage spaces: 2
Features
- Levels: One
- Stories: 1
- Patio & porch: Front Porch, Patio
- Exterior features: Fire Pit, Gas Valve, Private Yard
Lot
- Size: 6,708 Square Feet
- Features: Landscaped
Details
- Parcel number: 035318907
- Special conditions: Standard
Construction
Type & style
- Home type: SingleFamily
- Property subtype: Single Family Residence
Materials
- Frame
- Roof: Composition
Condition
- Year built: 2021
Details
- Builder name: Richmond American Homes
Utilities & green energy
- Sewer: Public Sewer
- Water: Public
Green energy
- Energy efficient items: Appliances
Community & HOA
Community
- Security: Carbon Monoxide Detector(s), Security System, Video Doorbell
- Subdivision: Copperleaf
HOA
- Has HOA: Yes
- Amenities included: Clubhouse, Park, Playground, Pool
- Services included: Maintenance Grounds, Recycling, Snow Removal, Trash
- HOA fee: $1,014 annually
- HOA name: Copperleaf Community
- HOA phone: 720-571-1440
Location
- Region: Aurora
Financial & listing details
- Price per square foot: $191/sqft
- Tax assessed value: $791,400
- Annual tax amount: $9,296
- Date on market: 6/18/2026
- Listing terms: Cash,Conventional,FHA,VA Loan
- Exclusions: Sellers Possessions & Microwave. Tv's And Tv Mounts Are Negotiable
- Ownership: Individual
Estimated market value
$720,900
$685,000 - $757,000
$4,734/mo
Price history
| Date | Event | Price |
|---|---|---|
| 8/4/2026 | Pending sale | $724,900$191/sqft |
Source:  REcolorado as distributed by MLS GRID #4589602 Report a problem REcolorado as distributed by MLS GRID #4589602 Report a problem | ||
| 7/23/2026 | Price change | $724,900-0.6%$191/sqft |
Source: REcolorado as distributed by MLS GRID #4589602 Report a problem | ||
| 7/7/2026 | Price change | $729,500-2.1%$192/sqft |
Source: REcolorado as distributed by MLS GRID #4589602 Report a problem | ||
| 6/18/2026 | Listed for sale | $745,000+16.6%$196/sqft |
Source: REcolorado as distributed by MLS GRID #4589602 Report a problem | ||
| 9/14/2021 | Sold | $639,000$168/sqft |
Source: Public Record Report a problem | ||
Public tax history
| Year | Property taxes | Tax assessment |
|---|---|---|
| 2025 | $7,201 +7.9% | $49,463 +19.1% |
| 2024 | $6,674 +15% | $41,547 -9% |
| 2023 | $5,803 +48.5% | $45,671 +24.4% |
| 2022 | $3,907 | $36,724 +45.2% |
| 2021 | -- | $25,286 +61% |
| 2020 | $1,983 +707964.3% | $15,709 |
| 2019 | $0 | -- |
| 2018 | $0 | $3 |
Find assessor info on the county website
Monthly payment
Est. payment
Payment breakdown
Explore the cost of this home by adjusting the details. Changes won't be saved.Climate risks
Neighborhood: 80015
Nearby schools
GreatSchools rating
- 6/10Mountain Vista Elementary SchoolGrades: PK-5Distance: 0.2 mi
- 6/10Sky Vista Middle SchoolGrades: 6-8Distance: 0.9 mi
- 7/10Eaglecrest High SchoolGrades: 9-12Distance: 0.7 mi
Schools provided by the listing agent
- Elementary: Mountain Vista
- Middle: Sky Vista
- High: Eaglecrest
- District: Cherry Creek 5
Source: REcolorado as distributed by MLS GRID. This data may not be complete. We recommend contacting the local school district to confirm school assignments for this home.
- $684,2005 bd3 ba3.2k sqft22168 E Tufts Dr, Aurora, CO 80015Off Market
- $728,0004 bd3 ba3.2k sqft22198 E Tufts Dr, Aurora, CO 80015Off Market
- $697,9006 bd3 ba3.8k sqft22158 E Tufts Dr, Aurora, CO 80015Off Market
- $672,6005 bd3 ba3.2k sqft22179 E Tufts Cir, Aurora, CO 80015Off Market
- $715,7005 bd4 ba2.7k sqft22136 E Stanford Dr, Aurora, CO 80015Off Market
- $674,1003 bd3 ba1.8k sqft22159 E Tufts Cir, Aurora, CO 80015Off Market
- $683,1003 bd4 ba2.9k sqft22189 E Tufts Cir, Aurora, CO 80015Off Market
- $665,3004 bd3 ba2.7k sqft22149 E Tufts Cir, Aurora, CO 80015Off Market
A local agent can set up tours, give advice and negotiate with sellers.
Similar homes
- $720,0005 bd3 ba3.8k sqft21560 E Union Place, Aurora, CO 80015For Sale

 MLS ID #9881256, Mitchell Griffin, eXp Realty, LLC. REcolorado as distributed by MLS GRID
 - $780,0005 bd4 ba3.9k sqft6320 S Langdale Way, Aurora, CO 80016For Sale
 MLS ID #5440458, Margene Ricciardi, RE/MAX Alliance. REcolorado as distributed by MLS GRID
 - $785,0004 bd4 ba4.1k sqft5646 S Grand Baker Court, Aurora, CO 80016For Sale
 MLS ID #4676836, Steven Izzi, Redfin Corporation. REcolorado as distributed by MLS GRID
 - $740,0004 bd3 ba3.1k sqft8918 S Riviera Ct, Aurora, CO 80016For Sale

 MLS ID #1058576, Jeni Plum, eXp Realty LLC. IRES as distributed by MLS GRID
 - $719,9004 bd3 ba3.7k sqft188 S Waterloo Street, Aurora, CO 80018New ConstructionMLS ID #2409006, Blessed Barrack, Equity Colorado Real Estate. REcolorado as distributed by MLS GRID
- $799,0005 bd4 ba4.4k sqft8901 S Ukraine Court, Aurora, CO 80016For SaleMLS ID #4835784, Andrew Wasson, Mountain Standard Real Estate Company. REcolorado as distributed by MLS GRID
- $669,9005 bd4 ba2.7k sqft24198 E Kentucky Place, Aurora, CO 80018For SaleMLS ID #5185131, Ben Hoskins, RE/MAX Synergy. REcolorado as distributed by MLS GRID
- $605,0003 bd3 ba2.7k sqft8166 S Tempe Court, Aurora, CO 80016For SaleMLS ID #3915556, Rhonda Basey, RE/MAX Professionals. REcolorado as distributed by MLS GRID
- $710,0004 bd3 ba3.1k sqft13548 Tree Sparrow Lane, Parker, CO 80134For SaleMLS ID #6924677, Audrey Will, LIV Sotheby's International Realty. REcolorado as distributed by MLS GRID
- $630,0005 bd4 ba3.4k sqft484 N Jamestown Way, Aurora, CO 80018For SaleMLS ID #6524326, Tobias Trujillo, Ed Prather Real Estate. REcolorado as distributed by MLS GRID
- $725,0006 bd4 ba3.8k sqft21630 Crestone Needles Drive, Parker, CO 80138For SaleMLS ID #4768405, Eric Shampine, Alliance Real Estate Group LLC. REcolorado as distributed by MLS GRID
- $685,0005 bd4 ba3.7k sqft24601 E 37th Avenue, Aurora, CO 80019For SaleMLS ID #2893390, Yicete Ayala, Brokers Guild Homes. REcolorado as distributed by MLS GRID
- $750,0005 bd3 ba3.6k sqft9545 Grand Cypress Cove, Lone Tree, CO 80124For SaleMLS ID #3915086, Diana Cubillos Thompson, RE/MAX Professionals. REcolorado as distributed by MLS GRID
- $580,0004 bd3 ba2.9k sqft18325 E Idaho Place, Aurora, CO 80017For SaleMLS ID #6334040, Jeffrey Los, Avenew Realty LLC. REcolorado as distributed by MLS GRID
- $750,0005 bd3 ba3.8k sqft6500 Agave Avenue, Castle Rock, CO 80108For SaleMLS ID #7114304, Joel Uhler, Orchard Brokerage LLC. REcolorado as distributed by MLS GRID
- $840,0004 bd3 ba4.3k sqft8735 S Quemoy Street, Aurora, CO 80016For SaleMLS ID #9046442, Jennifer Reinhardt, Atlas Real Estate Group. REcolorado as distributed by MLS GRID
- $795,0005 bd4 ba4.2k sqft17193 Opal Hill Drive, Parker, CO 80134For SaleMLS ID #9017365, Bill Turner, Realty One Group Premier. REcolorado as distributed by MLS GRID
- $900,0006 bd5 ba5.1k sqftTallyns Reach South/Ponderosa Estates, Aurora, CO 80016For SaleMLS ID #7557370, Shelle Pennington, Addison & Maxwell. REcolorado as distributed by MLS GRID
- $660,0004 bd3 ba3.4k sqft3906 N Catawba Way, Aurora, CO 80019For SaleMLS ID #3504135, Aureliano Yepez, Keller Williams Realty Downtown LLC. REcolorado as distributed by MLS GRID
- $689,0003 bd4 ba3.2k sqft6825 Zebra Grass Lane, Parker, CO 80138For SaleMLS ID #5632109, Jim Franklin, RE/MAX Commercial Alliance. REcolorado as distributed by MLS GRID
