Concessions Available! This gorgeous Stone Haven Model features 5 bedrooms and 4 bathrooms. The spacious kitchen shines with quartz countertops, white maple cabinets, and stainless steel appliances, complemented by beautiful LVP flooring throughout the main level. This floor also includes a bedroom, full bath, great room, and office space. Upstairs offers 4 more bedrooms and 3 bathrooms. Take in stunning Colorado sunsets from the front covered porch or the covered back patio. Recently added Jellyfish lighting adds charm, while the professionally landscaped backyard includes fencing, sprinklers, and a concrete walkway leading to the patio. The home also has leased solar panels for $60 a month and an EV charging station in the 3-car garage. Why buy new and pay for all those hidden costs.
For sale
Price cut: $10K (7/31)
$675,000
24198 E Kentucky Place, Aurora, CO 80018
5beds
2,778sqft
:
Get pre-qualified$4,204/mo
Single Family Residence
Built in 2023
5,662 Square Feet Lot
$-- Zestimate®
$243/sqft
$33/mo HOA
What's special
- 35 days |
- 178 |
- 7 |
Zillow last checked:
Listing updated:
Listed by:
Ben Hoskins 720-299-0825,
RE/MAX Synergy
Source: REcolorado as distributed by MLS GRID,MLS#: 5185131
Facts & features
Interior
Bedrooms & bathrooms
- Bedrooms: 5
- Bathrooms: 4
- Full bathrooms: 4
- Main level bedrooms: 1
Bedroom
- Level: Main
Bedroom
- Level: Upper
Bedroom
- Level: Upper
Bedroom
- Level: Upper
Bedroom
- Features: Primary Suite
- Level: Upper
Bathroom
- Features: Primary Suite
- Level: Upper
Bathroom
- Level: Upper
Bathroom
- Level: Upper
Bathroom
- Level: Upper
Loft
- Level: Upper
Office
- Level: Main
Heating
- Forced Air
Cooling
- Central Air
Appliances
- Included: Dishwasher, Disposal, Microwave, Oven, Refrigerator
Features
- Has basement: No
Interior area
- Total structure area: 2,778
- Total interior livable area: 2,778 sqft
- Finished area above ground: 2,778
Video & virtual tour
Property
Parking
- Total spaces: 3
- Parking features: Electric Vehicle Charging Station(s), Tandem
- Attached garage spaces: 3
Features
- Levels: Two
- Stories: 2
- Patio & porch: Covered, Front Porch, Patio
- Exterior features: Lighting
- Fencing: Full
Lot
- Size: 5,662 Square Feet
Details
- Parcel number: 035453367
- Special conditions: Standard
Construction
Type & style
- Home type: SingleFamily
- Architectural style: Traditional
- Property subtype: Single Family Residence
Materials
- Frame
- Roof: Composition
Condition
- Updated/Remodeled
- Year built: 2023
Details
- Builder model: Stonehaven
- Builder name: Lennar
Utilities & green energy
- Electric: 220 Volts in Garage
- Water: Public
- Utilities for property: Electricity Connected, Natural Gas Connected
Community & HOA
Community
- Security: Carbon Monoxide Detector(s)
- Subdivision: Waterstone
HOA
- Has HOA: Yes
- HOA fee: $33 monthly
- HOA name: Waterstone
- HOA phone: 303-265-7857
Location
- Region: Aurora
Financial & listing details
- Price per square foot: $243/sqft
- Tax assessed value: $648,600
- Annual tax amount: $4,594
- Date on market: 7/9/2026
- Listing terms: Cash,Conventional,FHA,VA Loan
- Exclusions: Washer, Dryer, All Hanging Tvs, Refrigerator In Garage.
- Ownership: Individual
- Electric utility on property: Yes
Estimated market value
Not available
Estimated sales range
Not available
Not available
Price history
| Date | Event | Price |
|---|---|---|
| 7/31/2026 | Price change | $675,000-1.5%$243/sqft |
Source:  REcolorado as distributed by MLS GRID #5185131 Report a problem REcolorado as distributed by MLS GRID #5185131 Report a problem | ||
| 7/9/2026 | Listed for sale | $685,000$247/sqft |
Source: REcolorado as distributed by MLS GRID #5185131 Report a problem | ||
| 7/18/2023 | Sold | $685,000$247/sqft |
Source: Public Record Report a problem | ||
Public tax history
| Year | Property taxes | Tax assessment |
|---|---|---|
| 2025 | $4,175 +43.7% | $40,538 -1.4% |
| 2024 | $2,906 +19.8% | $41,118 +39.2% |
| 2023 | $2,425 +8862% | $29,546 +29.4% |
| 2022 | $27 | $22,839 |
Find assessor info on the county website
Monthly payment
Est. payment
Payment breakdown
Explore the cost of this home by adjusting the details. Changes won't be saved.Climate risks
Neighborhood: Waterstone
Nearby schools
GreatSchools rating
- 8/10Murphy Creek K-8 SchoolGrades: PK-8Distance: 0.7 mi
- 5/10Vista Peak 9-12 PreparatoryGrades: 9-12Distance: 1.7 mi
Schools provided by the listing agent
- Elementary: Murphy Creek K-8
- Middle: Murphy Creek K-8
- High: Vista Peak
- District: Adams-Arapahoe 28J
Source: REcolorado as distributed by MLS GRID. This data may not be complete. We recommend contacting the local school district to confirm school assignments for this home.
- $625,0004 bd4 ba2.5k sqft24208 E Kentucky Pl, Aurora, CO 80018Sold

- $630,0004 bd4 ba3.9k sqft24188 E Kentucky Pl, Aurora, CO 80018Sold

- $677,6005 bd4 ba3.8k sqft24199 E Ford Ave, Aurora, CO 80018Off Market
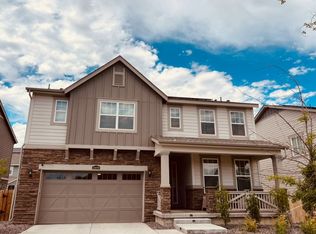
- $632,0005 bd4 ba2.7k sqft24209 E Ford Ave, Aurora, CO 80018Off Market
- $597,6004 bd3 ba2.4k sqft24189 E Ford Ave, Aurora, CO 80018Off Market
- $600,0004 bd4 ba3.8k sqft24218 E Kentucky Pl, Aurora, CO 80018Sold
- $644,1004 bd2 ba3.7k sqft24219 E Ford Ave, Aurora, CO 80018Off Market
- $580,1003 bd2 ba1.9k sqft24178 E Kentucky Pl, Aurora, CO 80018Off Market
A local agent can set up tours, give advice and negotiate with sellers.
Similar homes
- $630,0005 bd4 ba3.4k sqft484 N Jamestown Way, Aurora, CO 80018For Sale
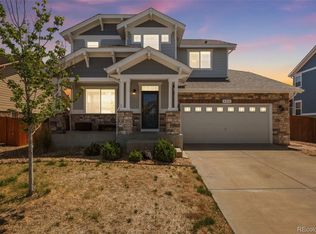
 MLS ID #6524326, Tobias Trujillo, Ed Prather Real Estate. REcolorado as distributed by MLS GRID
 - $685,0005 bd4 ba3.7k sqft24601 E 37th Avenue, Aurora, CO 80019For Sale
 MLS ID #2893390, Yicete Ayala, Brokers Guild Homes. REcolorado as distributed by MLS GRID
 - $574,9004 bd3 ba1.9k sqft47 S Titus Street, Aurora, CO 80018For Sale
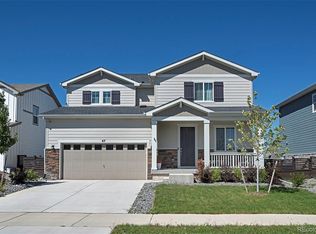 MLS ID #9276854, Blessed Barrack, Equity Colorado Real Estate. REcolorado as distributed by MLS GRID
 - $720,0005 bd3 ba3.8k sqft21560 E Union Place, Aurora, CO 80015For Sale
 MLS ID #9881256, Mitchell Griffin, eXp Realty, LLC. REcolorado as distributed by MLS GRID
 - $550,0004 bd3 ba2.2k sqft134 S Uriah Street, Aurora, CO 80018For SaleMLS ID #6691133, Lorri DeLaney, Coldwell Banker Realty 56. REcolorado as distributed by MLS GRID
- $655,0005 bd4 ba3.4k sqft3847 N Catawba Way, Aurora, CO 80019For SaleMLS ID #3304874, LaToia Cody, LaToia Cody. REcolorado as distributed by MLS GRID
- $660,0004 bd3 ba3.4k sqft3906 N Catawba Way, Aurora, CO 80019For SaleMLS ID #3504135, Aureliano Yepez, Keller Williams Realty Downtown LLC. REcolorado as distributed by MLS GRID
- $660,0004 bd3 ba3.9k sqft5753 S Rome Street, Aurora, CO 80015For SaleMLS ID #7741728, Jess Riley, NAV Real Estate. REcolorado as distributed by MLS GRID
- $780,0005 bd4 ba3.9k sqft6320 S Langdale Way, Aurora, CO 80016For SaleMLS ID #5440458, Margene Ricciardi, RE/MAX Alliance. REcolorado as distributed by MLS GRID
- $653,8003 bd2 ba3.6k sqft3836 N Catawba Way, Aurora, CO 80019For SaleMLS ID #8753794, Talitha Powers, eXp Realty, LLC. REcolorado as distributed by MLS GRID
- $529,0003 bd2 ba1.8k sqft86 S Vandriver Way, Aurora, CO 80018For SaleMLS ID #5821294, John Vizzi, Colorado Flat Fee Realty Inc. REcolorado as distributed by MLS GRID
- $424,0002 bd2 ba1.4k sqft25549 E Archer Avenue, Aurora, CO 80018For SaleMLS ID #8363497, Kera Keliiholokai, Lighthouse Homes. REcolorado as distributed by MLS GRID
- $775,0004 bd4 ba2.8k sqft10730 E 26th Avenue, Aurora, CO 80010For SaleMLS ID #8097455, Lauren Weiss, Keller Williams Trilogy. REcolorado as distributed by MLS GRID
- $647,0005 bd3 ba3.9k sqft18096 E 99th Avenue, Commerce City, CO 80022For SaleMLS ID #7666702, Kailee Ackerman, Focus Real Estate. REcolorado as distributed by MLS GRID
- $665,0004 bd3 ba2.6k sqft11590 Ridgeview Court, Parker, CO 80138For SaleMLS ID #6578126, Haley Swank, Madison & Company Properties. REcolorado as distributed by MLS GRID
- $--4 bd4 ba3.1k sqft9196 Rifle St, Commerce City, CO 80022AuctionServiceLink Auction
- $730,0004 bd4 ba3.7k sqft8078 S Yantley Court, Aurora, CO 80016For SaleMLS ID #1691842, Taylor Bunney, eXp Realty, LLC. REcolorado as distributed by MLS GRID
- $645,0004 bd3 ba3.1k sqft15006 Vienna Circle, Parker, CO 80134For SaleMLS ID #6000101, Piyush Ashra, MB Vibrant Real Estate, Inc. REcolorado as distributed by MLS GRID
- $679,9505 bd6 ba3.4k sqft6715 Raritan Drive, Denver, CO 80221For SaleMLS ID #6394808, Jessica Whitehall, Compass Colorado, LLC - Boulder. REcolorado as distributed by MLS GRID
- $635,0003 bd3 ba2.8k sqft5461 Ensenada Court, Denver, CO 80249For SaleMLS ID #3941719, Carrie Unthank, Berkshire Hathaway HomeServices Elevated Living RE. REcolorado as distributed by MLS GRID
