CENTRAL PARK LIVING UNDER $800K — 4 BEDROOMS + OFFICE + FINISHED BASEMENT
Built in 2017, this thoughtfully designed Central Park home combines bright, modern interiors with the separation today’s buyers are looking for. Large windows, tall ceilings, hardwood floors and clean architectural lines create an open, peaceful setting that lives beautifully across three finished levels.
The main floor brings daily life together with a dedicated home office, dining area and an open kitchen featuring white cabinetry, granite countertops, stainless-steel appliances, a walk-in pantry and generous center island. The adjoining living room feels connected without asking one space to do everything.
Upstairs, the vaulted primary suite offers a five-piece bath with soaking tub, oversized shower and extended double vanity. Two additional bedrooms, a full bath and a spacious laundry room complete the level.
The fully finished basement adds meaningful flexibility with a fourth bedroom, full bath, wet bar and oversized recreation room—ideal for guests, movies, fitness, hobbies or a second work zone.
A detached two-car garage completes the property. Enjoy convenient access to Central Park community pools, parks and bike trails, along with Eastbridge Town Center, Stanley Marketplace, Anschutz Medical Campus, Children’s Hospital Colorado, the Rocky Mountain Regional VA Medical Center, I-70 and I-225.
This is a home where work, gathering, guests and downtime no longer compete for the same room.
Property is priced $35,000 under recent appraisal, and seller is willing to offer concessions for interest rate buy down for the right offer.
For sale
Price cut: $25K (8/7)
$775,000
10730 E 26th Avenue, Aurora, CO 80010
4beds
2,817sqft
:
Get pre-qualified$4,736/mo
Single Family Residence
Built in 2017
3,240 Square Feet Lot
$-- Zestimate®
$275/sqft
$-- HOA
What's special
- 13 days |
- 320 |
- 16 |
Zillow last checked:
Listing updated:
Listed by:
Lauren Weiss 720-485-1500 lauren@laurenweiss.com,
Keller Williams Trilogy
Source: REcolorado as distributed by MLS GRID,MLS#: 8097455
Facts & features
Interior
Bedrooms & bathrooms
- Bedrooms: 4
- Bathrooms: 4
- Full bathrooms: 3
- 1/2 bathrooms: 1
- Main level bathrooms: 1
Bedroom
- Features: Primary Suite
- Level: Upper
Bedroom
- Description: Walk-In Closet
- Level: Upper
Bedroom
- Level: Upper
Bedroom
- Level: Basement
Bathroom
- Level: Main
Bathroom
- Description: Primary Has 5 Piece Ensuite Bathroom
- Features: En Suite Bathroom
- Level: Upper
Bathroom
- Level: Upper
Bathroom
- Level: Basement
Den
- Level: Main
Dining room
- Level: Main
Game room
- Description: Large Game Room With Bar
- Level: Basement
Kitchen
- Description: Large Kitchen With Walk-In Pantry And Oversized Island
- Level: Upper
Laundry
- Description: Large Laundry Near Bedrooms
- Level: Upper
Living room
- Level: Main
Utility room
- Level: Basement
Heating
- Forced Air
Cooling
- Central Air
Appliances
- Included: Bar Fridge, Dishwasher, Disposal, Dryer, Microwave, Oven, Refrigerator, Washer, Wine Cooler
Features
- Windows: Window Coverings, Window Treatments
- Basement: Finished,Full
Interior area
- Total structure area: 2,817
- Total interior livable area: 2,817 sqft
- Finished area above ground: 1,904
- Finished area below ground: 846
Video & virtual tour
Property
Parking
- Total spaces: 2
- Parking features: Garage
- Garage spaces: 2
Features
- Levels: Two
- Stories: 2
- Patio & porch: Covered, Front Porch, Patio
- Exterior features: Private Yard
Lot
- Size: 3,240 Square Feet
- Features: Landscaped, Near Public Transit
Details
- Parcel number: R0189666
- Special conditions: Standard
Construction
Type & style
- Home type: SingleFamily
- Architectural style: Contemporary
- Property subtype: Single Family Residence
Materials
- Frame
- Roof: Composition
Condition
- Year built: 2017
Utilities & green energy
- Sewer: Public Sewer
- Water: Public
Community & HOA
Community
- Subdivision: Central Park
HOA
- Has HOA: No
Location
- Region: Aurora
Financial & listing details
- Price per square foot: $275/sqft
- Tax assessed value: $780,000
- Annual tax amount: $9,098
- Date on market: 7/29/2026
- Listing terms: 1031 Exchange,Cash,Conventional,FHA,VA Loan
- Exclusions: Sellers And Renter's Personal Property And Staging Items
- Ownership: Corporation/Trust
- Lease term: Month To Month
- Road surface type: Paved
Estimated market value
Not available
Estimated sales range
Not available
Not available
Price history
| Date | Event | Price |
|---|---|---|
| 8/7/2026 | Price change | $775,000-3.1%$275/sqft |
Source:  REcolorado as distributed by MLS GRID #8097455 Report a problem REcolorado as distributed by MLS GRID #8097455 Report a problem | ||
| 7/29/2026 | Listed for sale | $800,000+11%$284/sqft |
Source: REcolorado as distributed by MLS GRID #8097455 Report a problem | ||
| 7/23/2025 | Listing removed | $3,800$1/sqft |
Source: Zillow Rentals Report a problem | ||
| 6/10/2025 | Listed for rent | $3,800$1/sqft |
Source: Zillow Rentals Report a problem | ||
| 7/10/2024 | Listing removed | -- |
Source: Zillow Rentals Report a problem | ||
| 7/1/2024 | Listed for rent | $3,800+1.3%$1/sqft |
Source: Zillow Rentals Report a problem | ||
| 3/12/2023 | Listing removed | -- |
Source: Zillow Rentals Report a problem | ||
| 2/15/2023 | Listed for rent | $3,750$1/sqft |
Source: Zillow Rentals Report a problem | ||
| 12/1/2022 | Sold | $721,000+3%$256/sqft |
Source: Public Record Report a problem | ||
| 11/14/2022 | Pending sale | $699,900$248/sqft |
Source:  RE/MAX International #9960281 Report a problem RE/MAX International #9960281 Report a problem | ||
| 11/11/2022 | Listed for sale | $699,900+11.1%$248/sqft |
Source: RE/MAX International #9960281 Report a problem | ||
| 10/16/2020 | Sold | $630,000-0.8%$224/sqft |
Source: Public Record Report a problem | ||
| 9/14/2020 | Pending sale | $635,000$225/sqft |
Source: Focus Real Estate #3838307 Report a problem | ||
| 9/10/2020 | Listed for sale | $635,000+47.6%$225/sqft |
Source: Focus Real Estate #3838307 Report a problem | ||
| 10/27/2017 | Sold | $430,149$153/sqft |
Source: Public Record Report a problem | ||
Public tax history
| Year | Property taxes | Tax assessment |
|---|---|---|
| 2025 | $8,670 -0.8% | $48,750 -10.3% |
| 2024 | $8,742 +25.2% | $54,320 |
| 2023 | $6,981 -3.1% | $54,320 +36.5% |
| 2022 | $7,202 | $39,800 -2.8% |
| 2021 | -- | $40,940 +15% |
| 2020 | $6,291 | $35,600 -0.2% |
| 2019 | $6,291 +39% | $35,670 +40.7% |
| 2018 | $4,527 | $25,360 +274.6% |
| 2017 | $4,527 | $6,770 |
Find assessor info on the county website
Monthly payment
Est. payment
Payment breakdown
Explore the cost of this home by adjusting the details. Changes won't be saved.Climate risks
Neighborhood: North Aurora
Nearby schools
GreatSchools rating
- 4/10Aurora Central High SchoolGrades: PK-12Distance: 1.7 mi
- 4/10North Middle School Health Sciences And TechnologyGrades: 6-8Distance: 0.9 mi
- 5/10Rocky Mountain Prep - Fletcher CampusGrades: PK-5Distance: 0.2 mi
Schools provided by the listing agent
- Elementary: Fletcher
- Middle: North
- High: Aurora Central
- District: Adams-Arapahoe 28J
Source: REcolorado as distributed by MLS GRID. This data may not be complete. We recommend contacting the local school district to confirm school assignments for this home.
- $662,5002 bd2 ba2.6k sqft10710 E 26th Ave, Aurora, CO 80010Off Market
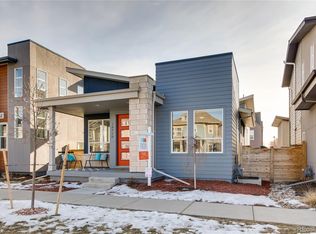
- $685,8004 bd3 ba3.2k sqft10750 E 26th Ave, Aurora, CO 80010Off Market

- $682,8004 bd4 ba2.5k sqft10690 E 26th Ave, Aurora, CO 80010Off Market
- $602,4003 bd3 ba1.3k sqft10770 E 26th Ave, Aurora, CO 80010Off Market
- $672,0004 bd3 ba1.8k sqft10790 E 26th Ave, Aurora, CO 80010Off Market
- $646,8003 bd3 ba1.8k sqft10670 E 26th Ave, Aurora, CO 80010Off Market
- $553,7002 bd3 ba2.4k sqft10739 E 25th Dr, Aurora, CO 80010Off Market
- $633,6003 bd3 ba1.9k sqft10719 E 25th Dr, Aurora, CO 80010Off Market
A local agent can set up tours, give advice and negotiate with sellers.
Similar homes
- $799,0004 bd4 ba3.3k sqft2861 Lima Street, Denver, CO 80238For Sale
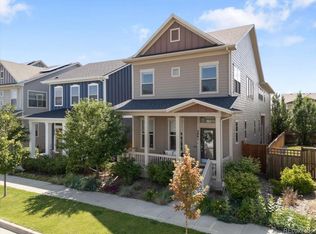
 MLS ID #1752513, JC Denver Home Team, Keller Williams Realty Urban Elite. REcolorado as distributed by MLS GRID
 - $599,0003 bd3 ba1.7k sqft2633 Havana Street, Denver, CO 80238For Sale
 MLS ID #4462114, Rob Martin, Re-Assurance Homes. REcolorado as distributed by MLS GRID
 - $510,0003 bd2 ba2.4k sqft556 Elmira Street, Aurora, CO 80010For Sale
 MLS ID #8635548, Idalia Padilla, Megastar Realty. REcolorado as distributed by MLS GRID
 - $780,0005 bd4 ba3.9k sqft6320 S Langdale Way, Aurora, CO 80016For Sale
 MLS ID #5440458, Margene Ricciardi, RE/MAX Alliance. REcolorado as distributed by MLS GRID
 - $789,9003 bd2 ba2.4k sqft2444 N Humboldt Street, Denver, CO 80205For SaleMLS ID #6821410, Amanda Sheppard, Compass - Denver. REcolorado as distributed by MLS GRID
- $779,5005 bd3 ba3.8k sqft10937 Ouray Street, Commerce City, CO 80022For SaleMLS ID #1984464, Claire Gilmore, MB KELL & COMPANY. REcolorado as distributed by MLS GRID
- $669,0003 bd4 ba2.3k sqft5779 Boston St, Denver, CO 80238For Sale
 MLS ID #1059012, Madalene Cowger, eXp Realty LLC. IRES as distributed by MLS GRID
 - $779,0004 bd4 ba2.3k sqft6431 Secrest Court, Arvada, CO 80007For SaleMLS ID #4159824, Debbie Millage, MB Millage & Co. REcolorado as distributed by MLS GRID
- $1,000,0004 bd3 ba3.7k sqft8775 E 28th Ave, Denver, CO 80238For SaleMLS ID #1064221, Kimberly Austin, eXp Realty LLC. IRES as distributed by MLS GRID
- $675,0004 bd4 ba2.3k sqft5769 Boston St, Denver, CO 80238For SaleMLS ID #1062961, Madalene Cowger, eXp Realty LLC. IRES as distributed by MLS GRID
- $870,0005 bd4 ba2.5k sqft3381 S Clay Street, Englewood, CO 80110For SaleMLS ID #3542464, Yicete Ayala, Brokers Guild Homes. REcolorado as distributed by MLS GRID
- $485,0003 bd3 ba1.5k sqft339 Ivory Circle, Aurora, CO 80011For SaleMLS ID #2643972, Kendra Madrid, Keller Williams Integrity Real Estate LLC. REcolorado as distributed by MLS GRID
- $720,0005 bd3 ba3.8k sqft21560 E Union Place, Aurora, CO 80015For SaleMLS ID #9881256, Mitchell Griffin, eXp Realty, LLC. REcolorado as distributed by MLS GRID
- $725,0004 bd4 ba2.1k sqft9331 Cove Creek Drive, Littleton, CO 80129For SaleMLS ID #6072384, Michael Rush, Keller Williams DTC. REcolorado as distributed by MLS GRID
- $849,9995 bd4 ba3.4k sqft1017 S Krameria Street, Denver, CO 80224For SaleMLS ID #8956409, Josh Yeddis, Compass - Denver. REcolorado as distributed by MLS GRID
- $849,9004 bd4 ba3k sqft3595 W 67th Avenue, Denver, CO 80221For SaleMLS ID #2654674, Shannon Picaso, Picaso Real Estate. REcolorado as distributed by MLS GRID
- $500,0003 bd4 ba2.4k sqft931 S Quintero Court, Aurora, CO 80017For SaleMLS ID #3640532, Nick Gustafson, Coldwell Banker Realty 24. REcolorado as distributed by MLS GRID
- $939,0004 bd3 ba2k sqft2409 W 38th Ave, Denver, CO 80211For SaleMLS ID #1065915, Sarah Bobo, Coldwell Banker Realty-N Metro. IRES as distributed by MLS GRID
- $675,0005 bd4 ba2.7k sqft24198 E Kentucky Place, Aurora, CO 80018For SaleMLS ID #5185131, Ben Hoskins, RE/MAX Synergy. REcolorado as distributed by MLS GRID
- $1,150,0004 bd3 ba2.7k sqft2695 Fairfax Street, Denver, CO 80207For SaleMLS ID #4309152, Sabrina Zunker, Z Property. REcolorado as distributed by MLS GRID
