Skip main navigation
Sold for $510,000
  • $510,000

    931 S Quintero Court, Aurora, CO 80017

    3beds
    2,435sqft
    Single Family Residence
    Built in 1999
    6,970 Square Feet Lot
    $509,900 Zestimate®
    $209/sqft
    $3,110 Estimated rent

    Home value

    $509,900

    $479,000 - $540,000

    $3,110/mo

    Zestimate® history
    Loading
    Loading...

    Owner options

    List your home for rent

    $3,110/mo

    Rent Zestimate®

    Find your next renter with Zillow Rental Manager. Plus, with online applications, you can quickly screen prospective tenants – for free.

    Learn more

    $3,110/mo

    Rent Zestimate®

    Refinance and save

    $3,123/mo

    Est. payment

    Refinancing to a lower rate could help reduce your monthly payments and save thousands over the life of the loan.

    See today's rates

    $3,123/mo

    Est. payment

    Explore your selling options

    Work with a Zillow partner agent

    Leverage their expertise and Zillow's premium Showcase listings to get your home seen by more buyers.

    Get started

    List with your own agent

    Get your home in front of millions of buyers by listing it on Zillow.

    Learn how to do it

    Sell it yourself

    Take full control of how buyers see your home on Zillow by listing For Sale by Owner (FSBO).

    List your home

    What's special

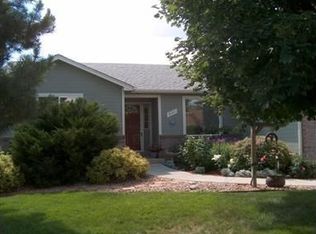
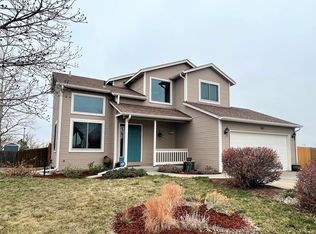
    Welcome home to this beautifully updated two-story tucked away on a quiet cul-de-sac, backing directly to a park with breathtaking mountain views and no HOA. Move-in ready, this home features brand-new interior paint, new carpet, hardwood floors, stylish new light fixtures, and a finished basement for added flexibility. The bright, open floor plan is perfect for everyday living and entertaining. The spacious family room is anchored by a cozy gas fireplace and flows into the kitchen featuring granite countertops, stainless steel appliances, abundant cabinetry, and generous prep space. Large windows fill the home with natural light while showcasing the park and mountain views. Upstairs, retreat to the vaulted primary suite with stunning mountain views, a walk-in closet, and a private five-piece bath with dual vanities, soaking tub, and separate shower. Two additional bedrooms and a full bath complete the upper level. The finished basement offers flexible space for a recreation room, home office, gym, media room, or guest retreat with an additional bathroom complete with upgraded steam shower. Outside, enjoy the newly landscaped low-maintenance xeriscaped front and back yards, a spacious deck overlooking the park, and an extended side driveway with gated backyard access—perfect for RV parking, boats, trailers, work vehicles, or extra off-street parking. Additional highlights include paid-off solar panels, an attached two-car garage, and the rare combination of mountain views, park-side living, RV parking, a finished basement, and no HOA. Conveniently located near parks, trails, shopping, restaurants, Buckley Space Force Base, DIA, Anschutz Medical Campus, I-225, and E-470, this exceptional home offers Colorado living at its best.

    Zillow last checked:

    Listing updated:

    Listed by:

    Nick Gustafson 720-880-0832 nick.gustafson@cbrealty.com,

    Coldwell Banker Realty 24,

    Leah Gustafson 720-666-4654,

    Coldwell Banker Realty 24

    Bought with:

    Julia Doherty, 100104386

    Thrive Real Estate Group

    Source: REcolorado as distributed by MLS GRID,MLS#: 3640532MLS Logo

    Facts & features

    Interior

    Bedrooms & bathrooms
    • Bedrooms: 3
    • Bathrooms: 4
    • Full bathrooms: 3
    • 1/2 bathrooms: 1
    • Main level bathrooms: 1
    Bedroom
    • Description: Vaulted Ceiling, Walk-In Closet, Mountain Views
    • Features: Primary Suite
    • Level: Upper
    Bedroom
    • Level: Upper
    Bedroom
    • Level: Upper
    Bathroom
    • Description: 5 Piece Primary Bath Attached To Primary Suite. Large Soaking Tub, Double Vanity
    • Features: Primary Suite
    • Level: Upper
    Bathroom
    • Level: Upper
    Bathroom
    • Level: Main
    Bathroom
    • Description: Steam Shower
    • Level: Basement
    Bonus room
    • Description: Open Bonus Media Space In Basement. Can Also Be Sectioned Off As A Bedroom. Racks Attached For Clothing
    • Level: Basement
    Bonus room
    • Description: Could Be Used As A Bedroom. Sectioned Off And Closet Racks Added. Mutli-Generational Opportunity Or Additional Flex Space.
    • Level: Basement
    Family room
    • Description: Fireplace With Built-Ins. Open Concept And Great For Entertaining
    • Level: Main
    Laundry
    • Level: Main
    Living room
    • Description: Could Be Used As A Living Room Or Dining Room At Front Of Home A You Enter
    • Level: Main
    Utility room
    • Level: Basement
    Heating
    • Forced Air, Natural Gas, Solar
    Cooling
    • Central Air
    Appliances
    • Included: Dishwasher, Disposal, Dryer, Microwave, Range, Refrigerator, Washer
    • Laundry: In Unit
    Features
    • Ceiling Fan(s), Eat-in Kitchen, Five Piece Bath, Granite Counters, High Ceilings, Open Floorplan, Pantry, Primary Suite, Smoke Free, Vaulted Ceiling(s), Walk-In Closet(s)
    • Flooring: Carpet, Laminate, Tile, Wood
    • Basement: Daylight,Exterior Entry,Full,Walk-Out Access
    • Number of fireplaces: 1
    • Fireplace features: Gas, Gas Log, Great Room
    Interior area
    • Total structure area: 2,435
    • Total interior livable area: 2,435 sqft
    • Finished area above ground: 1,598
    • Finished area below ground: 680

    Property

    Parking
    • Total spaces: 6
    • Parking features: Concrete, Storage
    • Attached garage spaces: 2
    • Details: Off Street Spaces: 4
    Features
    • Levels: Two
    • Stories: 2
    • Entry location: Ground
    • Patio & porch: Covered, Deck, Front Porch
    • Exterior features: Balcony, Garden, Private Yard
    • Fencing: Full
    • Has view: Yes
    • View description: Mountain(s)
    Lot
    • Size: 6,970 Square Feet
    • Features: Cul-De-Sac, Greenbelt, Level, Open Space
    Details
    • Parcel number: 033902939
    • Zoning: RPCZD
    • Special conditions: Standard

    Construction

    Type & style
    • Home type: SingleFamily
    • Architectural style: Contemporary
    • Property subtype: Single Family Residence
    Materials
    • Frame, Wood Siding
    • Roof: Composition
    Condition
    • Updated/Remodeled
    • Year built: 1999

    Utilities & green energy

    • Sewer: Public Sewer
    • Water: Public
    • Utilities for property: Electricity Connected

    Community & HOA

    Community
    • Security: Smoke Detector(s), Video Doorbell
    • Subdivision: Rattlesnake Ridge
    HOA
    • Has HOA: No
    Location
    • Region: Aurora

    Financial & listing details

    • Price per square foot: $209/sqft
    • Tax assessed value: $542,000
    • Annual tax amount: $3,645
    • Date on market: 8/6/2026
    • Listing terms: 1031 Exchange,Cash,Conventional,FHA,Other,VA Loan
    • Exclusions: Seller's Personal Property And Staging Items.
    • Ownership: Estate
    • Electric utility on property: Yes
    • Road surface type: Paved

    Price history

    DateEventPrice
    9/15/2026Sold$510,000+2%$209/sqft
    Source: REcolorado as distributed by MLS GRID #3640532 Report a problem
    8/18/2026Pending sale$500,000$205/sqft
    Source: REcolorado as distributed by MLS GRID #3640532 Report a problem
    8/6/2026Listed for sale$500,000+25.9%$205/sqft
    Source: REcolorado as distributed by MLS GRID #3640532 Report a problem
    9/24/2019Sold$397,000-0.7%$163/sqft
    Source: Public Record Report a problem
    8/18/2019Pending sale$399,999$164/sqft
    Source: Myers Realty LLC #8577229 Report a problem
    8/15/2019Price change$399,999-2.4%$164/sqft
    Source: Myers Realty LLC #8577229 Report a problem
    8/2/2019Price change$409,999+0%$168/sqft
    Source: Myers Realty LLC #8577229 Report a problem
    7/13/2019Pending sale$409,992$168/sqft
    Source: Myers Realty LLC #8577229 Report a problem
    7/9/2019Price change$409,9920%$168/sqft
    Source: Myers Realty LLC #8577229 Report a problem
    7/5/2019Listed for sale$409,999+79.8%$168/sqft
    Source: Myers Realty LLC #8577229 Report a problem
    4/27/2010Sold$228,000-0.9%$94/sqft
    Source: Public Record Report a problem
    3/12/2010Price change$229,999-4.2%$94/sqft
    Source: Fidelity Realty Corporation #781325 Report a problem
    9/2/2009Price change$239,999-3.2%$99/sqft
    Source: Fidelity Realty Corporation #781325 Report a problem
    8/16/2009Price change$247,900-2.8%$102/sqft
    Source: Fidelity Realty Corporation #781325 Report a problem
    8/2/2009Listed for sale$255,000+3.2%$105/sqft
    Source: Fidelity Realty Corporation #781325 Report a problem
    7/22/2008Sold$247,000+30.3%$101/sqft
    Source: Public Record Report a problem
    7/25/2000Sold$189,500$78/sqft
    Source: Public Record Report a problem

    Public tax history

    YearProperty taxesTax assessment
    2025$3,464 +3.1%$33,875 -6.3%
    2024$3,360 +17.5%$36,147 -10.1%
    2023$2,858 -3.1%$40,218 +41.3%
    2022$2,951 $28,467 -2.8%
    2021-- $29,287 -7.9%
    2020$1,665 -32%$31,804
    2019$2,448 $31,804 +37.4%
    2018$2,448 +15%$23,155
    2017$2,130 $23,155 +16.5%
    2016-- $19,876
    2015-- $19,876 +47.1%
    2014$1,802 +41.6%$13,516 -20.2%
    2013$1,273 $16,930
    2012-- $16,930
    2011$1,043 +1.1%$16,930 +31.5%
    2010$1,032 -24.1%$12,870
    2009$1,360 $12,870 -24.2%
    2008-- $16,971
    2007-- $16,971 -2.9%
    2006-- $17,472
    2005-- $17,472 +3.1%
    2002$1,302 +65.5%$16,950 +70.2%
    2001$786 $9,960
    Find assessor info on the county website

    Neighborhood: Tollgate Overlook

    Nearby schools

    GreatSchools rating
    Schools provided by the listing agent
    • Elementary: Arkansas
    • Middle: Mrachek
    • High: Gateway
    • District: Adams-Arapahoe 28J

    Source: REcolorado as distributed by MLS GRID. This data may not be complete. We recommend contacting the local school district to confirm school assignments for this home.

    Get a cash offer in 3 minutes
    Find out how much your home could sell for in as little as 3 minutes with a no-obligation cash offer.
    Estimated market value
    $509,900
    Get a cash offer in 3 minutes
    Find out how much your home could sell for in as little as 3 minutes with a no-obligation cash offer.
    Estimated market value
    $509,900