Skip main navigation
Sold for $560,000
  • $560,000

    911 S Quintero Court, Aurora, CO 80017

    4beds
    2,570sqft
    Single Family Residence
    Built in 1999
    7,405.2 Square Feet Lot
    $570,500 Zestimate®
    $218/sqft
    $3,283 Estimated rent

    Home value

    $570,500

    $542,000 - $599,000

    $3,283/mo

    Zestimate® history
    Loading
    Loading...

    Owner options

    List your home for rent

    $3,283/mo

    Rent Zestimate®

    Find your next renter with Zillow Rental Manager. Plus, with online applications, you can quickly screen prospective tenants – for free.

    Learn more

    $3,283/mo

    Rent Zestimate®

    Refinance and save

    $3,231/mo

    Est. payment

    Refinancing to a lower rate could help reduce your monthly payments and save thousands over the life of the loan.

    See today's rates

    $3,231/mo

    Est. payment

    Explore your selling options

    Work with a Zillow partner agent

    Leverage their expertise and Zillow's premium Showcase listings to get your home seen by more buyers.

    Get started

    List with your own agent

    Get your home in front of millions of buyers by listing it on Zillow.

    Learn how to do it

    Sell it yourself

    Take full control of how buyers see your home on Zillow by listing For Sale by Owner (FSBO).

    List your home

    What's special

    Cozy gas fireplaceModern stainless steel appliancesMountain viewsStylish peninsulaSpacious walk-in closetExpansive deckLuxurious primary suite
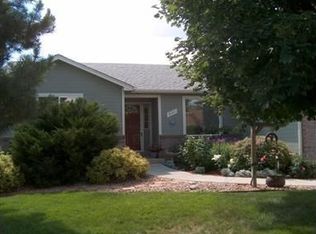
    Your Dream Home w/ Mountain Views, Walk Out Finished Basement, 3-Car Garage & a Quiet Cul-de-sac Awaits you! Minutes from Buckley Air Force Base, this home seamlessly combines comfort, style, & functionality. It's not just a house; it's a canvas for creating lifelong memories and embracing the flexibility of remote work, with a dedicated office space on the main level. The stunning faux wood tile floors offer the allure of hardwood paired with the simplicity of easy maintenance – a perfect match for your dynamic lifestyle. Take in the breathtaking mountain views as you relax and unwind on the expansive deck, connecting you with the beauty of nature. With a 3-Car Garage, you'll have the convenience and ample space for all your vehicles and storage needs. Tucked away in a quiet cul-de-sac, revel in the tranquility that's far removed from the city bustle. Enjoy the heart of this home in the spacious Eat-In Kitchen, featuring a stylish Peninsula for casual dining and meal preparation. Modern stainless steel appliances not only elevate the aesthetics but also provide optimal functionality for your culinary explorations. For more formal occasions, the elegant dining room sets the perfect stage. A Cozy Gas Fireplace further adds warmth and ambiance to your living space. The Luxurious Primary Suite boasts vaulted ceilings, a spa-like bathroom, and a spacious walk-in closet. Step into the Entertainer's Backyard – an oasis primed for hosting memorable gatherings with its sky view and open expanse. Whether it's a barbecue, a social soirée, or stargazing, this space is thoughtfully designed for crafting cherished memories. Uncover even more living space in the fully finished walk-out basement. This versatile area offers additional rooms for recreation, relaxation, or entertainment, introducing yet another layer of functionality to your home. Don't let this incredible opportunity slip through your fingers! Seize the moment and make this dream home yours today.

    Zillow last checked:

    Listing updated:

    Listed by:

    Jennifer Gaines 303-906-8218 jennifer.gaines@exitrealtydtc.com,

    EXIT Realty DTC, Cherry Creek, Pikes Peak.

    Bought with:

    Lyna Nguyen, 40042791

    Brokers Guild Real Estate

    Source: REcolorado as distributed by MLS GRID,MLS#: 3601950MLS Logo

    Facts & features

    Interior

    Bedrooms & bathrooms
    • Bedrooms: 4
    • Bathrooms: 4
    • Full bathrooms: 2
    • 3/4 bathrooms: 1
    • 1/2 bathrooms: 1
    • Main level bathrooms: 1
    Primary bedroom
    • Description: Carpeted, Vaulted Ceiling, Walk-In Closet
    • Level: Upper
    Bedroom
    • Description: Carpeted, Mountain Views
    • Level: Upper
    Bedroom
    • Level: Upper
    Bedroom
    • Description: Carpeted
    • Level: Basement
    Primary bathroom
    • Description: Tiled Floor, Timeless White Tile
    • Level: Upper
    Bathroom
    • Description: Tiled Floor, Timeless White Tile
    • Level: Upper
    Bathroom
    • Description: Conveniently Located
    • Level: Main
    Bathroom
    • Description: Tile
    • Level: Basement
    Bonus room
    • Level: Basement
    Bonus room
    • Description: Raw Storage
    • Level: Basement
    Dining room
    • Description: Faux Wood Tile, Slider To Deck, Mountain Views
    • Level: Main
    Family room
    • Description: Faux Wood Tile Floors, Gas Fireplace, Slider To Deck
    • Level: Main
    Kitchen
    • Description: Stainless Steel Appliances, Peninsula, Pantry Eat-In, Mountain Views
    • Level: Main
    Laundry
    • Description: Conveniently Located On The 2nd Floor
    • Level: Upper
    Living room
    • Description: Faux Wood Tile, Slider To Deck, Mountain Views
    • Level: Main
    Office
    • Description: Faux Wood Tiled Floor
    • Level: Main
    Utility room
    • Level: Basement
    Heating
    • Forced Air
    Cooling
    • Central Air
    Appliances
    • Included: Cooktop, Dishwasher, Disposal, Dryer, Microwave, Oven, Range, Refrigerator, Washer
    • Laundry: In Unit
    Features
    • Basement: Daylight,Exterior Entry,Finished,Full,Walk-Out Access
    • Number of fireplaces: 1
    • Fireplace features: Family Room, Gas
    Interior area
    • Total structure area: 2,570
    • Total interior livable area: 2,570 sqft
    • Finished area above ground: 1,706
    • Finished area below ground: 792

    Property

    Parking
    • Total spaces: 3
    • Parking features: Garage - Attached
    • Attached garage spaces: 3
    Features
    • Levels: Two
    • Stories: 2
    • Patio & porch: Covered, Deck, Front Porch, Patio
    • Exterior features: Private Yard, Rain Gutters
    • Fencing: Full
    • Has view: Yes
    • View description: Mountain(s)
    Lot
    • Size: 7,405 sqft
    • Features: Cul-De-Sac, Irrigated, Landscaped, Level, Near Public Transit, Open Space
    • Residential vegetation: Grassed
    Details
    • Parcel number: 033902955
    • Special conditions: Standard

    Construction

    Type & style
    • Home type: SingleFamily
    • Architectural style: Traditional
    • Property subtype: Single Family Residence
    Materials
    • Brick, Vinyl Siding
    • Foundation: Slab
    • Roof: Composition
    Condition
    • Year built: 1999

    Utilities & green energy

    • Sewer: Public Sewer
    • Water: Public

    Community & neighborhood

    Location
    • Region: Aurora
    • Subdivision: Rattlesnake Ridge

    Other

    Other facts
    • Listing terms: 1031 Exchange,Cash,Conventional,FHA,VA Loan
    • Ownership: Individual
    • Road surface type: Paved

    Price history

    DateEventPrice
    10/11/2023Sold$560,000$218/sqft
    Source: REcolorado as distributed by MLS GRID #3601950 Report a problem
    9/14/2023Listing removed--
    Source: Exit Realty Report a problem
    9/8/2023Contingent$560,000$218/sqft
    Source: Exit Realty #3601950 Report a problem
    8/30/2023Listed for sale$560,000-1.8%$218/sqft
    Source: Exit Realty #3601950 Report a problem
    8/23/2023Contingent$570,000$222/sqft
    Source: Exit Realty #3601950 Report a problem
    8/19/2023Listed for sale$570,000-1.7%$222/sqft
    Source: Exit Realty #3601950 Report a problem
    8/18/2023Contingent$580,000$226/sqft
    Source: Exit Realty #3601950 Report a problem
    8/3/2023Listed for sale$580,000+51.1%$226/sqft
    Source: Exit Realty #3601950 Report a problem
    5/28/2021Listing removed--
    Source: Zillow Rental Manager Report a problem
    5/13/2021Listed for rent$3,295$1/sqft
    Source: Zillow Rental Manager Report a problem
    6/25/2018Sold$383,900+2.4%$149/sqft
    Source: Public Record Report a problem
    5/26/2018Pending sale$374,900$146/sqft
    Source: RE/MAX Unlimited Inc #8751959 Report a problem
    5/24/2018Listed for sale$374,900+118.7%$146/sqft
    Source: RE/MAX Unlimited Inc #8751959 Report a problem
    8/20/1999Sold$171,412$67/sqft
    Source: Public Record Report a problem

    Public tax history

    YearProperty taxesTax assessment
    2025$3,559 +3.1%$35,250 -5.1%
    2024$3,452 +20.2%$37,138 -9.9%
    2023$2,872 -3.1%$41,219 +44.1%
    2022$2,964 $28,600 -2.8%
    2021-- $29,423 -8.4%
    2020$3,343 +30.9%$32,111
    2019$2,555 $32,111 +32.9%
    2018$2,555 +15%$24,163
    2017$2,223 $24,163 +17.3%
    2016-- $20,593
    2015-- $20,593 +44.7%
    2014$1,867 +39.3%$14,232 -15.8%
    2013$1,340 $16,910
    2012-- $16,910
    2011$1,204 +1.1%$16,910 +13.8%
    2010$1,192 -17.2%$14,860
    2009$1,440 $14,860 -17.3%
    2008-- $17,974
    2007-- $17,974 -7.3%
    2006-- $19,390
    2005-- $19,390 +2.9%
    2002$1,447 +11.9%$18,850 +15.1%
    2001$1,293 $16,380

    Find assessor info on the county website

    Neighborhood: Tollgate Overlook

    Nearby schools

    GreatSchools rating
    Schools provided by the listing agent
    • Elementary: Arkansas
    • Middle: Mrachek
    • High: Gateway
    • District: Adams-Arapahoe 28J

    Source: REcolorado as distributed by MLS GRID. This data may not be complete. We recommend contacting the local school district to confirm school assignments for this home.

    Get a cash offer in 3 minutes
    Find out how much your home could sell for in as little as 3 minutes with a no-obligation cash offer.
    Estimated market value
    $570,500
    Get a cash offer in 3 minutes
    Find out how much your home could sell for in as little as 3 minutes with a no-obligation cash offer.
    Estimated market value
    $570,500