Welcome to 932 S Quintero Court! This spacious Aurora home offers an inviting layout, thoughtful updates, and plenty of room to make your own. The bright interior features vaulted ceilings, abundant natural light, multiple living spaces, and a cozy fireplace. At the heart of the home, the updated kitchen features white cabinetry, quartz-style countertops, a large center island with seating, and easy access to the backyard.
The spacious primary suite includes an en-suite bath with dual sinks, a soaking tub, and separate shower, while additional bedrooms and finished living space provide flexibility for guests, a home office, or recreation space.
Outside, enjoy a private, fully fenced backyard with mature trees and a patio for relaxing or entertaining. A NEW ROOFadds even more value and peace of mind.
The location offers added convenience with nearby parks and trails, shopping, dining, and everyday essentials along Buckley Road and Mississippi Avenue. With Buckley Space Force Base just minutes away and convenient access to I-225, you'll have an easy connection to destinations throughout the Denver metro area.
For sale
$520,000
932 S Quintero Court, Aurora, CO 80017
5beds
2,450sqft
Single Family Residence
Built in 1999
7,100 Square Feet Lot
$518,900 Zestimate®
$212/sqft
$-- HOA
What's special
- 10 days
- 491
- 40
Zillow last checked:
Listing updated:
Listed by:
Soyan Amin 720-390-1936 Soyanamin@compass.com,
Compass - Denver,
Jaqueline Mendoza Barron 720-557-6741,
Compass - Denver
Source: REcolorado as distributed by MLS GRID,MLS#: 8422475
Facts & features
Interior
Bedrooms & bathrooms
- Bedrooms: 5
- Bathrooms: 3
- Full bathrooms: 2
- 3/4 bathrooms: 1
- Main level bathrooms: 2
- Main level bedrooms: 3
Bedroom
- Features: Primary Suite
- Level: Main
- Area: 225 Square Feet
- Dimensions: 15 x 15
Bedroom
- Level: Main
- Area: 156 Square Feet
- Dimensions: 13 x 12
Bedroom
- Level: Main
- Area: 108 Square Feet
- Dimensions: 9 x 12
Bedroom
- Level: Basement
- Area: 130 Square Feet
- Dimensions: 10 x 13
Bedroom
- Description: Non-Conforming
- Level: Basement
- Area: 182 Square Feet
- Dimensions: 14 x 13
Bathroom
- Features: Primary Suite
- Level: Main
- Area: 77 Square Feet
- Dimensions: 11 x 7
Bathroom
- Level: Main
- Area: 40 Square Feet
- Dimensions: 5 x 8
Bathroom
- Level: Basement
- Area: 50 Square Feet
- Dimensions: 10 x 5
Bonus room
- Description: Currently Used As A Gym/Home Office
- Level: Basement
- Area: 130 Square Feet
- Dimensions: 10 x 13
Dining room
- Level: Main
- Area: 132 Square Feet
- Dimensions: 11 x 12
Family room
- Level: Main
- Area: 169 Square Feet
- Dimensions: 13 x 13
Kitchen
- Level: Main
- Area: 170 Square Feet
- Dimensions: 17 x 10
Laundry
- Level: Main
- Area: 24 Square Feet
- Dimensions: 4 x 6
Living room
- Level: Main
- Area: 285 Square Feet
- Dimensions: 15 x 19
Utility room
- Level: Basement
- Area: 45 Square Feet
- Dimensions: 9 x 5
Heating
- Forced Air
Cooling
- Central Air
Appliances
- Included: Cooktop, Dishwasher, Microwave, Oven, Refrigerator
- Laundry: In Unit
Features
- Five Piece Bath, Kitchen Island, Primary Suite, Vaulted Ceiling(s)
- Flooring: Carpet, Laminate, Tile
- Basement: Finished,Full
- Number of fireplaces: 1
- Fireplace features: Gas Log, Great Room
Interior area
- Total structure area: 2,450
- Total interior livable area: 2,450 sqft
- Finished area above ground: 1,635
- Finished area below ground: 815
Video & virtual tour
Property
Parking
- Total spaces: 2
- Parking features: Garage - Attached
- Attached garage spaces: 2
Features
- Levels: One
- Stories: 1
- Patio & porch: Covered, Front Porch, Patio
- Fencing: Full
Lot
- Size: 7,100 Square Feet
- Features: Cul-De-Sac, Landscaped, Level, Sprinklers In Front, Sprinklers In Rear
Details
- Parcel number: 034038213
- Special conditions: Standard
Construction
Type & style
- Home type: SingleFamily
- Property subtype: Single Family Residence
Materials
- Brick, Frame, Vinyl Siding
- Roof: Composition
Condition
- Year built: 1999
Utilities & green energy
- Sewer: Public Sewer
- Water: Public
Community & HOA
Community
- Subdivision: Rattlesnake Ridge
HOA
- Has HOA: No
Location
- Region: Aurora
Financial & listing details
- Price per square foot: $212/sqft
- Tax assessed value: $505,300
- Annual tax amount: $3,398
- Date on market: 9/10/2026
- Listing terms: Cash,Conventional,FHA,Other,VA Loan
- Exclusions: Sellers Personal Property, Hot Tub, Washer, Dryer, Security Cameras
- Ownership: Individual
- Road surface type: Paved
Estimated market value
$518,900
$493,000 - $545,000
$3,277/mo
Price history
| Date | Event | Price |
|---|---|---|
| 9/10/2026 | Listed for sale | $520,000+23.8%$212/sqft |
Source:  REcolorado as distributed by MLS GRID #8422475 Report a problem REcolorado as distributed by MLS GRID #8422475 Report a problem | ||
| 7/1/2020 | Sold | $420,000+1.2%$171/sqft |
Source: Public Record Report a problem | ||
| 5/30/2020 | Pending sale | $415,000$169/sqft |
Source: Your Castle Real Estate Inc #8712079 Report a problem | ||
| 5/28/2020 | Listed for sale | $415,000+38.3%$169/sqft |
Source: Your Castle Real Estate Inc #8712079 Report a problem | ||
| 5/4/2016 | Sold | $300,000+39.5%$122/sqft |
Source: Public Record Report a problem | ||
| 11/6/2006 | Sold | $215,000$88/sqft |
Source: Public Record Report a problem | ||
Public tax history
| Year | Property taxes | Tax assessment |
|---|---|---|
| 2025 | $3,326 +3.1% | $31,582 -9% |
| 2024 | $3,226 +10.1% | $34,706 -10.5% |
| 2023 | $2,929 -3.1% | $38,763 +32.9% |
| 2022 | $3,023 | $29,169 -2.8% |
| 2021 | -- | $30,009 +3.9% |
| 2020 | $3,009 +29.4% | $28,894 |
| 2019 | $2,325 | $28,894 +31.4% |
| 2018 | $2,325 +15% | $21,989 |
| 2017 | $2,023 | $21,989 +15% |
| 2016 | -- | $19,128 |
| 2015 | -- | $19,128 +52.2% |
| 2014 | -- | $12,569 -4.9% |
| 2013 | $1,184 | $13,210 +8.5% |
| 2012 | -- | $12,180 |
| 2011 | $1,008 +1.1% | $12,180 -2.1% |
| 2010 | $998 -29.5% | $12,440 |
| 2009 | $1,416 | $12,440 -29.6% |
| 2008 | -- | $17,672 +0% |
| 2007 | -- | $17,671 +7% |
| 2006 | -- | $16,517 |
| 2005 | -- | $16,517 +3.2% |
| 2002 | $1,229 +0.5% | $16,000 +3.3% |
| 2001 | $1,223 | $15,490 |
Find assessor info on the county website
Monthly payment
Est. payment
Payment breakdown
Explore the cost of this home by adjusting the details. Changes won't be saved.Climate risks
Neighborhood: Tollgate Overlook
Nearby schools
Schools provided by the listing agent
- Elementary: Arkansas
- Middle: Mrachek
- High: Gateway
- District: Adams-Arapahoe 28J
Source: REcolorado as distributed by MLS GRID. This data may not be complete. We recommend contacting the local school district to confirm school assignments for this home.


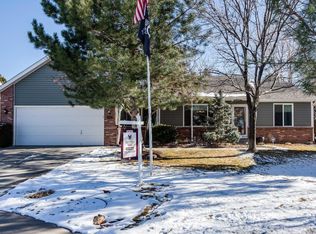
Similar homes
- $499,9995 bd3 ba1.7k sqft17996 E Bails Place, Aurora, CO 80017For Sale
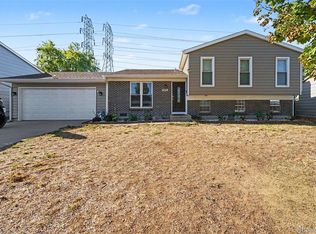
 MLS ID #6293241, Jessica Troncoso, Troncoso Realty. REcolorado as distributed by MLS GRID
 - $475,0004 bd2 ba1.9k sqft1902 S Truckee Street, Aurora, CO 80013For Sale
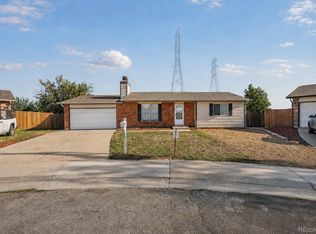 MLS ID #9171859, Ashley Lucero, Ashdon Realty LLC. REcolorado as distributed by MLS GRID
 - $500,0005 bd4 ba2k sqft19375 E Linvale Place, Aurora, CO 80013For Sale
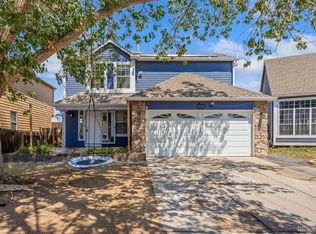 MLS ID #3797915, Rodolfo Alcaraz, Keller Williams Advantage Realty LLC. REcolorado as distributed by MLS GRID
 - $499,0004 bd3 ba2.2k sqft18744 E Brown Place, Aurora, CO 80013For Sale
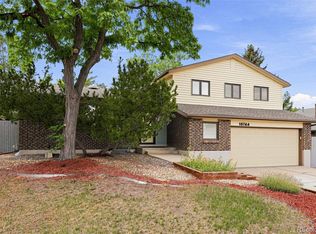 MLS ID #6314522, Taylor Wilson, Compass - Denver. REcolorado as distributed by MLS GRID
 - $532,2504 bd4 ba2.1k sqft24782 E Wyoming Circle, Aurora, CO 80018For SaleMLS ID #4767862, Kylie Rupert, Coldwell Banker Realty 24. REcolorado as distributed by MLS GRID
- $510,0004 bd4 ba1.9k sqft19584 E Ithaca Place, Aurora, CO 80013For SaleMLS ID #8941743, Betsy Aguilar, Gala Group, LLC. REcolorado as distributed by MLS GRID
- $530,0003 bd3 ba2.7k sqft19355 E Greenwood Place, Aurora, CO 80013For SaleMLS ID #6451303, Loan Hau, HomeSmart. REcolorado as distributed by MLS GRID
- $528,0004 bd4 ba2.8k sqft4108 S Andes Way, Aurora, CO 80013For SaleMLS ID #7092954, Kristen Miller, A Perfect Location Realty. REcolorado as distributed by MLS GRID
- $450,0004 bd2 ba1.3k sqft15340 E Iowa Place, Aurora, CO 80017For SaleMLS ID #3097985, Magali Fredrick, HomeSmart. REcolorado as distributed by MLS GRID
- $539,9504 bd3 ba2.3k sqft5916 S Zante Way, Aurora, CO 80015For SaleMLS ID #7085005, Chad Hines, Your Castle Real Estate Inc. REcolorado as distributed by MLS GRID
- $479,9995 bd3 ba2.2k sqft12445 E 6th Place, Aurora, CO 80011For SaleMLS ID #8156994, Chataya Samuels, eXp Realty, LLC. REcolorado as distributed by MLS GRID
- $465,0005 bd3 ba2k sqft19695 E Amherst Drive, Aurora, CO 80013For SaleMLS ID #7288913, Cameron Burgess, LPT Realty. REcolorado as distributed by MLS GRID
- $550,0003 bd3 ba2.4k sqft18132 E Linvale Dr, Aurora, CO 80013For Sale
 MLS ID #1062762, Nick Kuehn, eXp Realty LLC. IRES as distributed by MLS GRID
 - $510,0005 bd2 ba2.1k sqft3233 Troy Street, Aurora, CO 80011For SaleMLS ID #5504715, Karen Dorfman, Guide Real Estate. REcolorado as distributed by MLS GRID
- $529,9003 bd2 ba3.2k sqft14984 E Adriatic Place, Aurora, CO 80014For SaleMLS ID #2278428, Estela Alvidrez, Resident Realty South Metro. REcolorado as distributed by MLS GRID
- $489,9003 bd3 ba2.2k sqft19906 E Dartmouth Place, Aurora, CO 80013For SaleMLS ID #4321492, Gabriel Bramlett, Orchard Brokerage LLC. REcolorado as distributed by MLS GRID
- $624,9954 bd3 ba2.8k sqft1435 S Macon Street, Aurora, CO 80012For SaleMLS ID #8350036, Niko Stathopoulos, RE/MAX Alliance. REcolorado as distributed by MLS GRID
- $604,0004 bd4 ba3k sqft2366 S Genoa Street, Aurora, CO 80013For SaleMLS ID #2087177, Kimora White, Equity Colorado Real Estate. REcolorado as distributed by MLS GRID
- $499,9004 bd2 ba1.8k sqft21256 E Powers Circle, Centennial, CO 80015For SaleMLS ID #8526848, Nina Kuhl, HomeSmart. REcolorado as distributed by MLS GRID
- $479,0005 bd2 ba1.9k sqft14900 E 55 th Avenue, Denver, CO 80239For SaleMLS ID #3995360, Adriana Ireta, Keller Williams DTC. REcolorado as distributed by MLS GRID
