Move-in-ready bi-level gem tucked away on a desirable quiet cul-de-sac backing directly to Mountain View Park with no neighbors behind! This inviting home offers incredible privacy, peaceful views, and a beautiful tree-lined setting. Inside, natural light pours through the spacious upper level featuring gorgeous hardwood floors throughout the living room and bedrooms. The updated eat-in kitchen shines with new quartz countertops, new stainless steel appliances, and easy access to the large covered back deck—perfect for relaxing, entertaining, and enjoying Colorado summer evenings overlooking the serene open space.
The versatile lower level offers a spacious family room plus two additional bedrooms, providing flexible space for guests, hobbies, or working from home. Outside, the large backyard is ready to enjoy with mature trees, a playground area, and raised garden boxes perfect for spring planting. Major updates including a roof and HVAC system less than a year old add peace of mind. Conveniently located with quick access to Buckley Air Force Base, Aurora Sports Park, shopping, dining, and everyday conveniences, this home combines comfort, functionality, and an unbeatable location. Welcome home!
Sold for $485,000
$485,000
952 S Quintero Court, Aurora, CO 80017
4beds
1,872sqft
Single Family Residence
Built in 1999
9,583 Square Feet Lot
$479,700 Zestimate®
$259/sqft
$2,940 Estimated rent
Home value
$479,700
$451,000 - $513,000
$2,940/mo
Zestimate® history
Owner options
List your home for rent
$2,940/mo
Rent Zestimate®
Find your next renter with Zillow Rental Manager. Plus, with online applications, you can quickly screen prospective tenants – for free.
$2,940/mo
Rent Zestimate®
Refinance and save
$2,261/mo
Est. payment
Refinancing to a lower rate could help reduce your monthly payments and save thousands over the life of the loan.
$2,261/mo
Est. payment
Explore your selling options
Work with a Zillow partner agent
Leverage their expertise and Zillow's premium Showcase listings to get your home seen by more buyers.
Get startedList with your own agent
Get your home in front of millions of buyers by listing it on Zillow.
Learn how to do itSell it yourself
Take full control of how buyers see your home on Zillow by listing For Sale by Owner (FSBO).
List your homeWhat's special
Playground areaPeaceful viewsDesirable quiet cul-de-sacTwo additional bedroomsUpdated eat-in kitchenNew stainless steel appliancesNew quartz countertops
Zillow last checked:
Listing updated:
Listed by:
Stephanie Collins 303-408-1861 stephanie.collins@redfin.com,
Redfin Corporation
Bought with:
Gabriela Rivera, 100084242
Resident Realty South Metro
Source: REcolorado as distributed by MLS GRID,MLS#: 4084545
Facts & features
Interior
Bedrooms & bathrooms
- Bedrooms: 4
- Bathrooms: 2
- Full bathrooms: 1
- 3/4 bathrooms: 1
Bedroom
- Description: Vaulted Ceilings, Wood Floors, Walk-In Closet, Private Door To Bath
- Features: Primary Suite
- Level: Upper
- Area: 144 Square Feet
- Dimensions: 12 x 12
Bedroom
- Description: Vaulted Ceilings, Wood Floors
- Level: Upper
- Area: 169 Square Feet
- Dimensions: 13 x 13
Bedroom
- Description: Carpet Floors, Walk-In Closet
- Level: Lower
- Area: 208 Square Feet
- Dimensions: 13 x 16
Bedroom
- Description: Carpet Floors
- Level: Lower
- Area: 110 Square Feet
- Dimensions: 10 x 11
Bathroom
- Description: Vessel Sink With Vanity, Walk-In Shower, Tile Floors
- Level: Upper
- Area: 40 Square Feet
- Dimensions: 8 x 5
Bathroom
- Description: Pedestal Sink, Tile Floors, Tub/Shower Combination
- Level: Lower
- Area: 48 Square Feet
- Dimensions: 8 x 6
Family room
- Description: Laminate Floors
- Level: Lower
- Area: 325 Square Feet
- Dimensions: 25 x 13
Kitchen
- Description: Eat-In Kitchen, Door To Backyard, Quartz Countertops, Stainless Appliances, Tile Floors
- Level: Upper
Living room
- Description: Vaulted Ceilings, Wood Floors
- Level: Upper
- Area: 550 Square Feet
- Dimensions: 25 x 22
Heating
- Forced Air, Hot Water
Cooling
- Central Air
Appliances
- Included: Dishwasher, Disposal, Dryer, Electric Water Heater, Microwave, Oven, Range, Range Hood, Refrigerator, Washer
- Laundry: Laundry Closet
Features
- Eat-in Kitchen, Entrance Foyer, Quartz Counters, Vaulted Ceiling(s), Walk-In Closet(s)
- Flooring: Carpet, Laminate, Wood
- Windows: Double Pane Windows
- Has basement: No
- Number of fireplaces: 1
Interior area
- Total structure area: 1,872
- Total interior livable area: 1,872 sqft
- Finished area above ground: 1,872
Property
Parking
- Total spaces: 2
- Parking features: Garage - Attached
- Attached garage spaces: 2
Features
- Patio & porch: Covered, Deck, Patio
- Exterior features: Balcony, Garden, Lighting, Playground, Private Yard, Rain Gutters
- Fencing: Full
- Has view: Yes
- View description: Meadow
Lot
- Size: 9,583 Square Feet
- Features: Cul-De-Sac, Greenbelt, Irrigated, Landscaped, Level, Near Public Transit, Open Space, Sprinklers In Front, Sprinklers In Rear
Details
- Parcel number: 033902904
- Special conditions: Standard
Construction
Type & style
- Home type: SingleFamily
- Architectural style: Traditional
- Property subtype: Single Family Residence
Materials
- Brick, Frame, Vinyl Siding
- Roof: Composition
Condition
- Year built: 1999
Utilities & green energy
- Sewer: Public Sewer
- Water: Public
- Utilities for property: Cable Available, Electricity Connected, Internet Access (Wired), Natural Gas Available, Phone Available, Propane
Community & HOA
Community
- Subdivision: Rattlesnake Ridge
HOA
- Has HOA: No
Location
- Region: Aurora
Financial & listing details
- Price per square foot: $259/sqft
- Tax assessed value: $488,500
- Annual tax amount: $3,285
- Date on market: 5/15/2026
- Listing terms: Cash,Conventional,FHA,VA Loan
- Exclusions: Sellers' Personal Property.
- Ownership: Individual
- Electric utility on property: Yes
- Road surface type: Paved
Price history
| Date | Event | Price |
|---|---|---|
| 7/2/2026 | Sold | $485,000-2.8%$259/sqft |
Source:  REcolorado as distributed by MLS GRID #4084545 Report a problem REcolorado as distributed by MLS GRID #4084545 Report a problem | ||
| 6/3/2026 | Pending sale | $499,000$267/sqft |
Source: REcolorado as distributed by MLS GRID #4084545 Report a problem | ||
| 5/15/2026 | Listed for sale | $499,000$267/sqft |
Source: REcolorado as distributed by MLS GRID #4084545 Report a problem | ||
Public tax history
| Year | Property taxes | Tax assessment |
|---|---|---|
| 2025 | $3,143 +29.6% | $30,532 -94.4% |
| 2024 | $2,426 +31.2% | $544,600 +1378.2% |
| 2023 | $1,849 -3.1% | $36,842 +45.3% |
| 2022 | $1,908 | $25,361 -2.8% |
| 2021 | -- | $26,091 -9.1% |
| 2020 | $2,244 +59.7% | $28,700 |
| 2019 | $1,405 | $28,700 +40.1% |
| 2018 | $1,405 +15% | $20,491 |
| 2017 | $1,223 | $20,491 +30.7% |
| 2016 | -- | $15,681 |
| 2015 | -- | $15,681 +36% |
| 2014 | $1,422 +30.9% | $11,534 -4.3% |
| 2013 | $1,086 | $12,050 |
| 2012 | -- | $12,050 |
| 2011 | $898 +1.1% | $12,050 +8.8% |
| 2010 | $889 -30.8% | $11,080 |
| 2009 | $1,283 | $11,080 -30.9% |
| 2008 | -- | $16,024 |
| 2007 | -- | $16,024 +7% |
| 2006 | -- | $14,972 +0.2% |
| 2005 | -- | $14,940 +8.7% |
| 2002 | $1,045 -3.5% | $13,740 +0.1% |
| 2001 | $1,083 | $13,720 |
Find assessor info on the county website
Neighborhood: Tollgate Overlook
Nearby homes
- $475,0003 bd2 ba2.4k sqft942 S Quintero Ct, Aurora, CO 80017Off Market
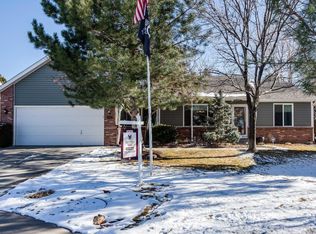
- $420,0002 bd2 ba936 sqft951 S Quintero Ct, Aurora, CO 80017Off Market
- $510,0003 bd3 ba2.1k sqft941 S Quintero Ct, Aurora, CO 80017Off Market
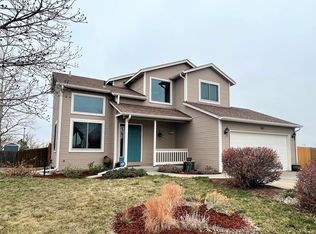
- $456,5003 bd2 ba1.6k sqft17362 E Ford Dr, Aurora, CO 80017Off Market
- $520,0005 bd3 ba2.4k sqft932 S Quintero Ct, Aurora, CO 80017For Sale
- $437,6004 bd2 ba1.6k sqft17342 E Ford Dr, Aurora, CO 80017Off Market
- $467,8004 bd2 ba2.1k sqft17382 E Ford Dr, Aurora, CO 80017Off Market
- $440,9003 bd2 ba1.6k sqft17332 E Ford Dr, Aurora, CO 80017Off Market
Nearby schools
GreatSchools rating
- 5/10Arkansas Elementary SchoolGrades: PK-5Distance: 0.5 mi
- 3/10Mrachek Middle SchoolGrades: 6-8Distance: 1.3 mi
- 2/10Gateway High SchoolGrades: 9-12Distance: 1.7 mi
Schools provided by the listing agent
- Elementary: Arkansas
- Middle: Mrachek
- High: Gateway
- District: Adams-Arapahoe 28J
Source: REcolorado as distributed by MLS GRID. This data may not be complete. We recommend contacting the local school district to confirm school assignments for this home.
Get a cash offer in 3 minutes
Find out how much your home could sell for in as little as 3 minutes with a no-obligation cash offer.
Estimated market value
$479,700
Get a cash offer in 3 minutes
Find out how much your home could sell for in as little as 3 minutes with a no-obligation cash offer.
Estimated market value
$479,700
- Colorado
- Arapahoe County
- Aurora
- 80017
- Tollgate Overlook
- 952 S Quintero Court
