Skip main navigation
For sale
  • Price cut: $25K (7/10)
    $1,025,000

    8775 E 28th Avenue, Denver, CO 80238

    4beds
    3,794sqft
    : 
    Loading
    Get pre-qualified
    Single Family Residence
    Built in 2003
    4,265 Square Feet Lot
    $1,016,500 Zestimate®
    $270/sqft
    $56/mo HOA

    What's special

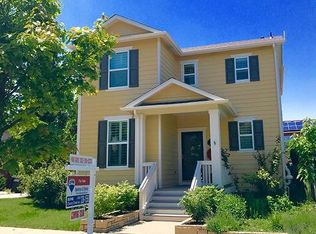
    Perfectly positioned in the highly sought-after Central Park neighborhood of Denver, this exceptional Central Park Denver home for sale offers timeless character, thoughtful design, and an unbeatable location. A welcoming covered front porch invites you into a bright interior featuring rich hardwood floors, elegant crown molding, and comfortable living spaces designed for both everyday living and entertaining. The main level features a gracious entry, a private front study with French doors ideal for a work-from-home office, and a formal living room that can also serve as a second office or quiet sitting area. The updated kitchen serves as the heart of the home, showcasing updated cabinetry, brand-new quartz countertops and backsplash, stainless appliances, and a large dine-in center island perfect for gathering. The open floor plan flows seamlessly into the sunny kitchen nook and welcoming great room, creating an ideal space for hosting guests or simply relaxing at home. The upper level features 4 bedrooms, including a spacious primary suite retreat featuring multiple windows, a luxurious five-piece bathroom, and a custom walk-in closet. The additional bedrooms provide flexible space or additional office needs. The finished basement adds versatility with bonus space perfect for a home gym, wellness studio, or media room. This gorgeous home is just minutes from the 80-acre Central Park, the iconic Control Tower, and the vibrant Stanley Marketplace, offering award-winning restaurants, coffee shops, boutique shopping, and fitness studios. Commuting is easy with the nearby A-Line train providing direct access to Denver International Airport and Union Station. Outdoor enthusiasts will appreciate miles of trails and parks, while medical professionals benefit from close proximity to the Anschutz Medical Campus, UCHealth, and Children’s Hospital. This Central Park Denver home offers the perfect combination of lifestyle, convenience, and location.
    121 days
    |
    576
    |
    11
    |

    Zillow last checked:

    Listing updated:

    Listed by:

    Kimberly Austin 303-558-2300 Kimberly@AnotherJustSold.com,

    eXp Realty, LLC

    Source: REcolorado as distributed by MLS GRID,MLS#: 9075659MLS Logo

    Loading...

      Facts & features

      Interior

      Bedrooms & bathrooms
      • Bedrooms: 4
      • Bathrooms: 3
      • Full bathrooms: 3
      • Main level bathrooms: 1
      Bedroom
      • Description: Spacious And Serene Primary Bedroom Featuring Brand New Carpeting And Multiple Large Windows That Fill The Room With Beautiful Natural Light. The Generous Layout Easily Accommodates A Full Bedroom Suite With Plenty Of Additional Space To Relax And Unwind. The Suite Is Complemented By A Luxurious Five-Piece En-Suite Bathroom And A Large Custom Walk-In Closet, Creating A Private Retreat Within The Home.
      • Features: Primary Suite
      • Level: Upper
      • Area: 240.48 Square Feet
      • Dimensions: 20.04 x 12
      Bedroom
      • Description: Comfortable Bedroom Featuring Brand New Carpeting And Multiple Windows That Allow Natural Light To Brighten The Space. A Large Closet And Newer Flush-Mount Ceiling Light Fixture Provides Overhead Illumination, And The Versatile Layout Accommodates A Variety Of Furniture Arrangements.
      • Level: Upper
      • Area: 90.7 Square Feet
      • Dimensions: 9.07 x 10
      Bedroom
      • Description: Spacious Bedroom Featuring Brand New Upgraded Carpeting And Large Windows That Bring In Abundant Natural Light. A Large Closet And Flush-Mount Light Fixture Provides Additional Illumination, While The Flexible Layout Offers Room For A Full Bedroom Setup Or Workspace.
      • Level: Upper
      • Area: 151.95 Square Feet
      • Dimensions: 15.03 x 10.11
      Bedroom
      • Description: Generously Sized Bedroom Features Brand New Carpeting And Large Windows That Provide Fantastic Natural Light. A Large Closet And Newer Flush-Mount Ceiling Light Fixture Great Overhead Illumination, And The Spacious Layout Offers Flexibility For A Variety Of Uses.
      • Level: Upper
      • Area: 131.79 Square Feet
      • Dimensions: 10.06 x 13.1
      Bathroom
      • Description: Well-Appointed Main-Level Bathroom Featuring A Spacious Vanity With Quartz Countertop, Under-Mount Sink, Warm Wood Cabinetry, And Brushed Nickel Fixtures. A Large Mirror Paired With Vanity Lighting Brightens The Room, While Tile Flooring And A Tub/Shower Combination With Tile Surround Complete The Functional Layout.
      • Level: Main
      • Area: 37.24 Square Feet
      • Dimensions: 4.11 x 9.06
      Bathroom
      • Description: Spacious Five-Piece Primary Bathroom Featuring Dual Vanities With Generous Counter Space, A Relaxing Soaking Tub With Tile Surround, And Abundant Natural Light From Large Windows. The Thoughtful Layout Provides Plenty Of Room To Move Comfortably While Getting Ready Each Day. Neutral Finishes And Warm Cabinetry Create A Bright, Inviting Spa-Like Atmosphere. An Adjoining Walk-In Closet Offers Built-In Shelving, Drawers, And Multiple Hanging Areas For Excellent Wardrobe Organization.
      • Features: Primary Suite
      • Level: Upper
      • Area: 120.9 Square Feet
      • Dimensions: 10 x 12.09
      Bathroom
      • Description: Spacious Upper-Level Bathroom Features A Dual-Sink Vanity With Upgraded Cabinetry, Brushed Nickel Fixtures, And A Large Mirror. A Tub/Shower Combination With Tile Surround Provide Everyday Functionality, While The Large Rectangle Window Introduces The Perfect Amount Of Natural Light.
      • Level: Upper
      • Area: 57.18 Square Feet
      • Dimensions: 8.11 x 7.05
      Bonus room
      • Description: Bright And Welcoming Kitchen Nook Framed By Large Windows That Fill The Space With Natural Light. The Open Layout Flows Seamlessly From The Kitchen And Offers Plenty Of Room For A Dining Table, Creating The Perfect Spot For Casual Meals Or Morning Coffee. Warm Hardwood Floors And Views Of The Backyard Enhance The Comfortable, Inviting Feel Of This Everyday Gathering Space.
      • Level: Main
      • Area: 99.4 Square Feet
      • Dimensions: 14.08 x 7.06
      Bonus room
      • Description: Versatile Basement Bonus Room Features Recessed Lighting, Luxury Vinyl Plank Flooring, And A Window That Brings In Natural Light. The Flexible Layout Is Ideal For An Home Gym, Office, Hobby Room, Another Bedroom, Additional Recreation Space, Or…you Decide!
      • Level: Basement
      • Area: 126.84 Square Feet
      • Dimensions: 14 x 9.06
      Dining room
      • Description: Elegant Dining Room Designed For Both Everyday Meals And Special Gatherings, Featuring Rich Hardwood Flooring And A Refined Chandelier That Creates A Warm Focal Point Above The Table. A Large Window Welcomes Natural Light, Enhancing The Comfortable Atmosphere Of The Space, While Classic Crown Molding Adds Timeless Architectural Character.
      • Level: Main
      • Area: 130.2 Square Feet
      • Dimensions: 10 x 13.02
      Great room
      • Description: Open To The Fabulous Kitchen And Kitchen Nook, This Warm And Inviting Great Room Highlights Beautiful Hardwood Flooring, An Abundance Of Natural Light From Multiple Windows, Custom Built-In Shelving Spans An Entire Wall, Recessed Lighting, And Built-In Speakers To Enhance Both Ambiance And Functionality—ideal For Relaxing Evenings Or Casual Gatherings.
      • Level: Main
      • Area: 170.69 Square Feet
      • Dimensions: 13.11 x 13.02
      Great room
      • Description: Expansive Basement Great Room Features Recessed Lighting And Durable Luxury Vinyl Plank Flooring That Enhances The Open And Flexible Layout. The Spacious Design Easily Accommodates The Perfect Amount Of Flexibility For Recreation, Media, Fitness, Or Workspace Areas.
      • Level: Basement
      • Area: 257.61 Square Feet
      • Dimensions: 17.06 x 15.1
      Gym
      • Description: Versatile Basement Bonus Room Features Durable Flooring And Flush-Mount Lighting, Ideal For An Home Gym, Yoga Or Pilates Studio, Or Private Office. High Transom Windows Bring In Natural Light While Maintaining Privacy. The Flexible Layout Provides Additional Space For Fitness, Hobbies, Or Creative Pursuits.
      • Level: Basement
      • Area: 112.74 Square Feet
      • Dimensions: 16.06 x 7.02
      Kitchen
      • Description: Beautifully Designed Kitchen Showcasing Abundant Upgraded Cabinetry, Expansive Brand-New Quartz Countertops And Backsplash, And A Spacious Dine-In Center Island Offering Additional Prep And Gathering Space. Stainless Steel Appliances, Recessed Lighting, Multiple Windows, And A Nearby Glass Door Fill The Space With Beautiful Natural Light. The Open Layout Flows Seamlessly Into The Dining Area, Creating An Ideal Setting For Everyday Living And Effortless Entertaining.
      • Level: Main
      • Area: 156.01 Square Feet
      • Dimensions: 11.08 x 14.08
      Laundry
      • Description: Bright And Functional Laundry Room Featuring A Utility Sink And Upgraded Cabinetry For Convenient Storage Of Household And Cleaning Essentials. A Nearby Window Brings In Natural Light, Enhancing The Space. The Efficient Layout Provides Ample Room For Full-Size Laundry Appliances And Everyday Organization.
      • Level: Main
      • Area: 35.7 Square Feet
      • Dimensions: 5.1 x 7
      Living room
      • Description: Elegant Front Living Room Featuring Rich Hardwood Floors, Crown Molding, Built-In Speakers, Art Lighting, And Large Windows That Fill The Space With Natural Light. The Beautiful Fireplace With Classic Mantel Creates A Warm Focal Point, Perfect For Relaxing Or Entertaining Guests.
      • Level: Main
      • Area: 156.39 Square Feet
      • Dimensions: 12.03 x 13
      Office
      • Description: Bright And Versatile Front Study Featuring Beautiful Hardwood Floors, Crown Molding, And Multiple Windows That Fill The Space With Natural Light. The French Doors Create An Inviting Entrance While Providing Privacy, Making The Room Ideal For A Home Office, Reading Room, Or Guest Room.
      • Level: Main
      • Area: 130.1 Square Feet
      • Dimensions: 13.01 x 10
      Utility room
      • Description: This Large L-Shaped And Spacious Unfinished Utility And Storage Room Offers Amazing Space For Organization, Recreation, Or Workshop Use, With Exposed Mechanical Systems Including The Furnace And Water Heater. The Expansive Layout Provides Abundant Storage Capacity And Flexibility For Projects Or Future Finishing Potential.
      • Level: Basement
      • Area: 739.94 Square Feet
      • Dimensions: 32.06 x 23.08
      Heating
      • Forced Air
      Cooling
      • Central Air
      Appliances
      • Included: Cooktop, Dishwasher, Dryer, Microwave, Oven, Range Hood, Refrigerator, Washer
      Features
      • Eat-in Kitchen, Kitchen Island, Quartz Counters, Walk-In Closet(s)
      • Flooring: Carpet, Vinyl, Wood
      • Basement: Finished,Partial
      • Number of fireplaces: 1
      • Fireplace features: Gas, Living Room
      Interior area
      • Total structure area: 3,794
      • Total interior livable area: 3,794 sqft
      • Finished area above ground: 2,480
      • Finished area below ground: 1,183

      Property

      Parking
      • Total spaces: 2
      • Parking features: Garage
      • Garage spaces: 2
      Features
      • Levels: Two
      • Stories: 2
      • Patio & porch: Front Porch
      • Exterior features: Private Yard, Rain Gutters
      • Fencing: Full
      Lot
      • Size: 4,265 Square Feet
      Details
      • Parcel number: 128419011
      • Zoning: R-MU-20
      • Special conditions: Standard

      Construction

      Type & style
      • Home type: SingleFamily
      • Property subtype: Single Family Residence
      Materials
      • Frame
      • Roof: Composition
      Condition
      • Year built: 2003
      Details
      • Builder model: 5
      • Builder name: John Laing Homes

      Utilities & green energy

      • Sewer: Public Sewer
      • Water: Public
      • Utilities for property: Cable Available, Electricity Connected, Internet Access (Wired)

      Community & HOA

      Community
      • Security: Security System
      • Subdivision: Central Park
      HOA
      • Has HOA: Yes
      • HOA fee: $56 monthly
      • HOA name: Central Park MCA
      • HOA phone: 303-388-0724
      Location
      • Region: Denver

      Financial & listing details

      • Price per square foot: $270/sqft
      • Tax assessed value: $1,024,300
      • Annual tax amount: $10,368
      • Date on market: 3/19/2026
      • Listing terms: Cash,Conventional,FHA,Other,VA Loan
      • Exclusions: Sellers Personal Property And/Or Staging Items.
      • Ownership: Individual
      • Electric utility on property: Yes
      • Road surface type: Paved

        Estimated market value

        $1,016,500

        $966,000 - $1.07M

        $4,361/mo

        Price history

        DateEventPrice
        7/10/2026Price change$1,025,000-2.4%$270/sqft
        Source: REcolorado as distributed by MLS GRID #9075659 Report a problem
        6/22/2026Listed for sale$1,050,000$277/sqft
        Source: REcolorado as distributed by MLS GRID #9075659 Report a problem
        6/4/2026Pending sale$1,050,000$277/sqft
        Source: eXp Realty #9075659 Report a problem
        6/4/2026Contingent$1,050,000$277/sqft
        Source: eXp Realty #9075659 Report a problem
        4/26/2026Price change$1,050,000-2.3%$277/sqft
        Source: REcolorado as distributed by MLS GRID #9075659 Report a problem
        3/30/2026Price change$1,075,000-2.3%$283/sqft
        Source: REcolorado as distributed by MLS GRID #9075659 Report a problem
        3/19/2026Listed for sale$1,100,000+173.6%$290/sqft
        Source: REcolorado as distributed by MLS GRID #9075659 Report a problem
        5/18/2004Sold$402,084$106/sqft
        Source: Public Record Report a problem

        Public tax history

        YearProperty taxesTax assessment
        2024$9,373 +20.9%$64,940 -4.9%
        2023$7,755 +1.4%$68,280 +24.4%
        2022$7,648 +9.9%$54,880 -2.8%
        2021$6,959 +1.5%$56,450 +8.7%
        2020$6,854 +7.6%$51,945 -0.7%
        2019$6,368 $52,308 +13%
        2018$6,368 +0.2%$46,290
        2017$6,358 +2.1%$46,290 +0.2%
        2016$6,227 +12.9%$46,210
        2015$5,513 +0.1%$46,210 +16.5%
        2014$5,506 -5%$39,650
        2013$5,798 +7.9%$39,650 -6.6%
        2012$5,373 +3.2%$42,430 +0%
        2011$5,206 +1.1%$42,428 -0.9%
        2010$5,149 -7.3%$42,800
        2009$5,554 +0%$42,800 -6.1%
        2008$5,552 +30.5%$45,590
        2007$4,254 +1%$45,590 +30.2%
        2006$4,213 +182%$35,010 -20.1%
        2005$1,494 $43,830
        Find assessor info on the county website

        Monthly payment

        Est. payment

        Payment breakdown

        Explore the cost of this home by adjusting the details. Changes won't be saved.
        All calculations are estimates and provided by Zillow, Inc. for informational purposes only. Actual amounts may vary.
        HOA fees may include property taxes on listings classified as Co-Ops. Contact the listing agent and/or owner for fee details.
        Mortgage interest rates are dependent on a number of factors, including credit score, down payment, and repayment length. Interest rate data provided by Zillow Group Marketplace, Inc. as of 1/1/1970 from various mortgage lenders with which we have lead or other similar arrangements; the Estimated Payment is an average of those rates.
        See how much you could borrow to make a competitive offer.

        Climate risks

        Neighborhood: Central Park

        Getting around

        62 / 100
        Somewhat Walkable
        34 / 100
        Some Transit
        70 / 100
        Very Bikeable

        Nearby schools

        GreatSchools rating
        Schools provided by the listing agent
        • Elementary: Westerly Creek
        • Middle: McAuliffe International
        • High: Northfield
        • District: Denver 1

        Source: REcolorado as distributed by MLS GRID. This data may not be complete. We recommend contacting the local school district to confirm school assignments for this home.

        A local agent can set up tours, give advice and negotiate with sellers.

        Browse local experts

        Similar homes