Skip main navigation
Sold for $810,000
  • $810,000

    2817 N Xanthia Court, Denver, CO 80238

    3beds
    2,419sqft
    Single Family Residence
    Built in 2003
    3,840 Square Feet Lot
    $784,300 Zestimate®
    $335/sqft
    $3,579 Estimated rent

    Home value

    $784,300

    $745,000 - $824,000

    $3,579/mo

    Zestimate® history
    Loading
    Loading...

    Owner options

    List your home for rent

    $3,579/mo

    Rent Zestimate®

    Find your next renter with Zillow Rental Manager. Plus, with online applications, you can quickly screen prospective tenants – for free.

    Learn more

    $3,579/mo

    Rent Zestimate®

    Refinance and save

    $4,762/mo

    Est. payment

    Refinancing to a lower rate could help reduce your monthly payments and save thousands over the life of the loan.

    See today's rates

    $4,762/mo

    Est. payment

    Explore your selling options

    Work with a Zillow partner agent

    Leverage their expertise and Zillow's premium Showcase listings to get your home seen by more buyers.

    Get started

    List with your own agent

    Get your home in front of millions of buyers by listing it on Zillow.

    Learn how to do it

    Sell it yourself

    Take full control of how buyers see your home on Zillow by listing For Sale by Owner (FSBO).

    List your home

    What's special

    Modern lookCentral park livingExquisite finishesAdditional living spaceOversized showerElegant stone wallVersatile bonus room
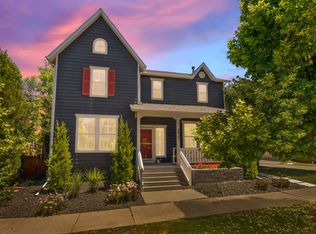
    Welcome to this beautifully updated & remodeled 3-bedroom single-family home in the sought-after Central Park neighborhood. This exquisite property has been meticulously designed with high-quality finishes throughout, offering a blend of elegance and modern comfort. Step inside to discover pristine solid surface wide-plank flooring that flows seamlessly through the open-concept main level. The living room is both spacious and inviting, featuring a unique two-way fireplace that connects to the dining area, perfect for cozy evenings and entertaining guests. Adjacent to the living room, a versatile bonus room or den offers additional living space, ideal for a home office or reading nook. The heart of the home is the stunning kitchen, fully renovated with top-of-the-line stainless steel appliances, quartz countertops, a center island and beautiful cabinetry with a modern look and feel. The dining area is adjacent to the kitchen and also features the two-way fireplace and elegant fixtures. Upstairs, you'll find three nicely sized bedrooms. The primary suite is a true retreat, boasting a luxurious en-suite separated from the main room by a stylish barn door. It has a five-piece bathroom with an oversized shower and double shower heads, elegant stone wall, dual sinks, stand-alone corner tub, exquisite finishes, and a walk-in closet. The two additional bedrooms share a beautifully upgraded bathroom, providing comfort and convenience. The open-plan basement offers endless possibilities for customization, with the seller willing to finish the space to meet your needs. This flexible area can serve as a recreation room, home gym, or additional living quarters. The home's exterior matches the refinement of its interior with curb appeal, professional low-maintenance landscaping, and a new roof. Situated at the end of the lane with only one neighbor, this home is near recreation, shopping, schools and dining. Experience the best of Central Park living in this exceptional home.

    Zillow last checked:

    Listing updated:

    Listed by:

    Tandy Dilworth 303-356-9980 tandydilworth@yahoo.com,

    Brokers Guild Real Estate

    Bought with:

    Amanda Bacon, 100044862

    Berkshire Hathaway HomeServices Colorado Real Estate, LLC

    Amanda Bacon, 100044862

    Berkshire Hathaway HomeServices Colorado Real Estate, LLC

    Source: REcolorado as distributed by MLS GRID,MLS#: 3982272MLS Logo

    Facts & features

    Interior

    Bedrooms & bathrooms
    • Bedrooms: 3
    • Bathrooms: 3
    • Full bathrooms: 2
    • 1/2 bathrooms: 1
    • Main level bathrooms: 1
    Primary bedroom
    • Description: Primary Bedroom Is A Beautiful Retreat
    • Level: Upper
    • Area: 165.1 Square Feet
    • Dimensions: 13 x 12.7
    Bedroom
    • Level: Upper
    • Area: 114.45 Square Feet
    • Dimensions: 10.5 x 10.9
    Bedroom
    • Level: Upper
    • Area: 130.8 Square Feet
    • Dimensions: 12 x 10.9
    Primary bathroom
    • Level: Upper
    • Area: 96.6 Square Feet
    • Dimensions: 9.2 x 10.5
    Bathroom
    • Level: Main
    Bathroom
    • Description: Remodeled & Contemporary
    • Level: Upper
    Den
    • Description: Bonus Space
    • Level: Main
    • Area: 73.8 Square Feet
    • Dimensions: 9 x 8.2
    Dining room
    • Level: Main
    • Area: 111.6 Square Feet
    • Dimensions: 12 x 9.3
    Kitchen
    • Description: Fully Appointed And Updated Kitchen
    • Level: Main
    • Area: 112.2 Square Feet
    • Dimensions: 11 x 10.2
    Living room
    • Description: Open And Spacious
    • Level: Main
    • Area: 279 Square Feet
    • Dimensions: 15.5 x 18
    Heating
    • Forced Air, Natural Gas
    Cooling
    • Central Air
    Appliances
    • Included: Dishwasher, Disposal, Dryer, Gas Water Heater, Microwave, Range Hood, Refrigerator, Self Cleaning Oven, Washer
    Features
    • Ceiling Fan(s), Five Piece Bath, Kitchen Island, Open Floorplan, Primary Suite, Quartz Counters, Smoke Free, Walk-In Closet(s)
    • Windows: Window Coverings
    • Basement: Full
    • Number of fireplaces: 1
    • Fireplace features: Dining Room, Living Room
    Interior area
    • Total structure area: 2,419
    • Total interior livable area: 2,419 sqft
    • Finished area above ground: 1,618
    • Finished area below ground: 0

    Property

    Parking
    • Total spaces: 2
    • Parking features: Concrete, Exterior Access Door
    • Garage spaces: 2
    Features
    • Levels: Two
    • Stories: 2
    • Patio & porch: Front Porch
    • Exterior features: Private Yard
    • Fencing: Full
    Lot
    • Size: 3,840 Square Feet
    • Features: Corner Lot, Level, Sprinklers In Front, Sprinklers In Rear
    Details
    • Parcel number: 128418012
    • Zoning: R-MU-20
    • Special conditions: Standard

    Construction

    Type & style
    • Home type: SingleFamily
    • Architectural style: Contemporary
    • Property subtype: Single Family Residence
    Materials
    • Cement Siding
    • Roof: Composition
    Condition
    • Updated/Remodeled
    • Year built: 2003

    Utilities & green energy

    • Electric: 110V, 220 Volts
    • Sewer: Public Sewer
    • Water: Public
    • Utilities for property: Cable Available, Electricity Connected, Natural Gas Available, Natural Gas Connected, Phone Available

    Community & HOA

    Community
    • Security: Carbon Monoxide Detector(s), Smoke Detector(s)
    • Subdivision: Central Park
    HOA
    • Has HOA: Yes
    • Amenities included: Fitness Center, Park, Playground, Pool, Tennis Court(s)
    • HOA fee: $48 monthly
    • HOA name: MCA Central Park
    • HOA phone: 303-388-0724
    Location
    • Region: Denver

    Financial & listing details

    • Price per square foot: $335/sqft
    • Tax assessed value: $718,600
    • Annual tax amount: $6,417
    • Date on market: 6/5/2024
    • Listing terms: Cash,Conventional,FHA,VA Loan
    • Exclusions: All Seller's Personal Property In The Garage Including But Not Limited To All Tools, Appliances, And Other Personal Items.
    • Ownership: Individual
    • Electric utility on property: Yes

    Price history

    DateEventPrice
    7/9/2024Sold$810,000+1.9%$335/sqft
    Source: REcolorado as distributed by MLS GRID #3982272 Report a problem
    6/10/2024Pending sale$795,000$329/sqft
    Source: REcolorado as distributed by MLS GRID #3982272 Report a problem
    6/5/2024Listed for sale$795,000+175.3%$329/sqft
    Source: REcolorado as distributed by MLS GRID #3982272 Report a problem
    12/19/2003Sold$288,820$119/sqft
    Source: Public Record Report a problem

    Public tax history

    YearProperty taxesTax assessment
    2024$6,417 +12.7%$44,460 -6.6%
    2023$5,692 +1.4%$47,600 +18.2%
    2022$5,615 +8%$40,280 -2.8%
    2021$5,199 +1.5%$41,440 +6.8%
    2020$5,120 +13.7%$38,810 -0.7%
    2019$4,504 $39,082 +19.4%
    2018$4,504 +0.2%$32,740
    2017$4,497 +1.6%$32,740 -0.3%
    2016$4,425 +21%$32,840
    2015$3,658 +0.1%$32,840 +24.8%
    2014$3,653 +1.8%$26,310
    2013$3,590 +10.1%$26,310 +2.1%
    2012$3,262 -0.6%$25,760
    2011$3,283 +1.1%$25,760 -4.6%
    2010$3,247 -5.2%$26,990
    2009$3,424 +0%$26,990 -4%
    2008$3,423 +19.5%$28,110
    2007$2,864 +1%$28,110 +19.3%
    2006$2,836 +6.6%$23,570
    2005$2,661 $23,570
    Find assessor info on the county website

    Neighborhood: Central Park

    Nearby schools

    GreatSchools rating
    Schools provided by the listing agent
    • Elementary: Swigert International
    • Middle: McAuliffe International
    • High: Northfield
    • District: Denver 1

    Source: REcolorado as distributed by MLS GRID. This data may not be complete. We recommend contacting the local school district to confirm school assignments for this home.

    Get a cash offer in 3 minutes
    Find out how much your home could sell for in as little as 3 minutes with a no-obligation cash offer.
    Estimated market value
    $784,300
    Get a cash offer in 3 minutes
    Find out how much your home could sell for in as little as 3 minutes with a no-obligation cash offer.
    Estimated market value
    $784,300