Skip main navigation
Off market
  • $976,300

    8765 E 28th Ave, Denver, CO 80238

    4beds
    3,737sqft
    SingleFamily
    Built in 2003
    4,268 Square Feet Lot
    $976,300 Zestimate®
    $261/sqft
    $4,350 Estimated rent

    Home value

    $976,300

    $927,000 - $1.03M

    $4,350/mo

    Zestimate® history
    Loading
    Loading...

    Owner options

    List your home for rent

    $4,350/mo

    Rent Zestimate®

    Find your next renter with Zillow Rental Manager. Plus, with online applications, you can quickly screen prospective tenants – for free.

    Learn more

    $4,350/mo

    Rent Zestimate®

    Refinance and save

    $5,681/mo

    Est. payment

    Refinancing to a lower rate could help reduce your monthly payments and save thousands over the life of the loan.

    See today's rates

    $5,681/mo

    Est. payment

    Explore your selling options

    Work with a Zillow partner agent

    Leverage their expertise and Zillow's premium Showcase listings to get your home seen by more buyers.

    Get started

    List with your own agent

    Get your home in front of millions of buyers by listing it on Zillow.

    Learn how to do it

    Sell it yourself

    Take full control of how buyers see your home on Zillow by listing For Sale by Owner (FSBO).

    List your home

    What's special

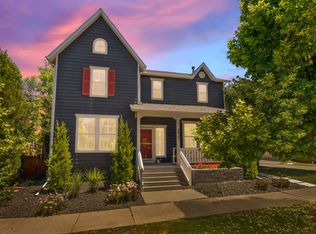
    There is always a house that seems to be the heart and soul of the neighborhood. You know the one just 2 minutes from school, that all the kids could walk, bike, or scooter over to? The one where the original owners kept the freezer stocked with popsicles, where the Girl Scouts organized the cookie sale, the group science fair projects got constructed and 'The Band' practiced, and where the moms sipped coffee in the morning and wine during book club? Well this classic brick fronted traditional is THAT HOUSE. Maybe its the central location a skip from the East/West Greenway, a couple of Stapletons fun pools, and across from the award winning Westerly Creek Elementary that keeps the fun right at home. Or perhaps its the floor plan that offers a dedicated office with french doors to work behind quietly, a formal living and dining room for holidays and improptu gatherings, or the big open kitchen and great room where you can watch the game, monitor the backyard, and even switch a load of laundry in the mudroom all at the same time! Upstairs, there's a tranquil master retreat with that walk-in closet and 5 piece bath you can't live without tucked into the back and 3 extra roomy bedrooms at the front. Yet there is still room to read or play a game in front of a long stretch of built-in floor to ceiling custom shelves, a handy little workstation to check email, and a door out to a shady balcony that will feel like a secret treehouse to the younger set and hip place to chill for those who are just young at heart. The storage from the tall reach of the garage ceiling and the full footprint unfinished basement space make all things practical, super easy too. Goodness! All these timeless features will be hard to resist, but when you add the fresh new paint, new carpet, extended refinished hardwoods, and conscientious owners too....well...you've got yourself a winner!

    This property is off market, which means it's not currently listed for sale or rent on Zillow. This may be different from what's available on other websites or public sources.
    Facts & features

    Interior

    Bedrooms & bathrooms
    • Bedrooms: 4
    • Bathrooms: 3
    • Full bathrooms: 2
    • 1/2 bathrooms: 1
    Heating
    • Forced air, Gas
    Cooling
    • Central
    Appliances
    • Included: Dishwasher, Garbage disposal, Refrigerator
    Features
    • Ceiling Fan(s), Pantry, Walk-In Closet(s), Breakfast Nook, Entrance Foyer, Open Floorplan, Master Suite, Corian Counters, Five Piece Bath, Smoke Free, Solid Surface Counters
    • Flooring: Tile, Carpet, Hardwood
    • Windows: Double Pane Windows
    • Basement: Partially finished
    • Has fireplace: Yes
    • Fireplace features: Great Room
    • Common walls with other units/homes: No Common Walls
    Interior area
    • Total interior livable area: 3,737 sqft
    • Finished area below ground: 0.00

    Property

    Parking
    • Total spaces: 2
    • Parking features: Garage - Attached
    Features
    • Patio & porch: Covered, Front Porch
    • Exterior features: Brick, Cement / Concrete
    • Fencing: Partial
    • Has view: Yes
    • View description: Mountain
    Lot
    • Size: 4,268 Square Feet
    • Features: Level, Landscaped, Sprinklers In Front, Sprinklers In Rear, Irrigated, Master Planned
    Details
    • Parcel number: 0128419012000
    • Zoning description: R-MU-20

    Construction

    Type & style
    • Home type: SingleFamily
    • Architectural style: Traditional
    Materials
    • Roof: Composition
    Condition
    • Year built: 2003

    Utilities & green energy

    • Sewer: Public Sewer
    • Water: Public

    Community & HOA

    HOA
    • Has HOA: Yes
    • HOA fee: $43 monthly
    Location
    • Region: Denver

    Financial & listing details

    • Price per square foot: $261/sqft
    • Tax assessed value: $941,000
    • Annual tax amount: $8,568
    • Road surface type: Paved

    Price history

    DateEventPrice
    7/15/2020Sold$749,900$201/sqft
    Source: Public Record Report a problem
    6/26/2020Pending sale$749,900$201/sqft
    Source: Compass - Denver #8663829 Report a problem
    6/19/2020Price change$749,900-3.2%$201/sqft
    Source: Compass - Denver #8663829 Report a problem
    5/23/2020Listed for sale$775,000+88.6%$207/sqft
    Source: Compass - Denver #8663829 Report a problem
    5/19/2004Sold$410,934$110/sqft
    Source: Public Record Report a problem

    Public tax history

    YearProperty taxesTax assessment
    2024$8,568 +6.8%$59,360 -5.2%
    2023$8,024 +1.4%$62,640 +10.3%
    2022$7,914 +12.3%$56,780 -2.8%
    2021$7,044 +1.5%$58,410 +11.1%
    2020$6,938 +8.2%$52,588 -0.7%
    2019$6,410 $52,956 +13.6%
    2018$6,410 +0.2%$46,600
    2017$6,401 +0.7%$46,600 -1.2%
    2016$6,357 +10.5%$47,180
    2015$5,753 +0.1%$47,180 +14%
    2014$5,746 +1.4%$41,380
    2013$5,669 +10.1%$41,380 +1.7%
    2012$5,150 +8.1%$40,670
    2011$4,765 +1.1%$40,670 +3.8%
    2010$4,712 -11.3%$39,170
    2009$5,310 +0%$39,170 -10.1%
    2008$5,309 +27.5%$43,590
    2007$4,163 +1%$43,590 +27.2%
    2006$4,122 +133.7%$34,260
    2005$1,764 $34,260
    Find assessor info on the county website

    Neighborhood: Central Park

    Nearby schools

    GreatSchools rating
    Schools provided by the listing agent
    • Elementary: Westerly Creek
    • Middle: Denver Discovery
    • High: Northfield
    • District: Denver 1

    Source: The MLS. This data may not be complete. We recommend contacting the local school district to confirm school assignments for this home.

    Get a cash offer in 3 minutes
    Find out how much your home could sell for in as little as 3 minutes with a no-obligation cash offer.
    Estimated market value
    $976,300
    Get a cash offer in 3 minutes
    Find out how much your home could sell for in as little as 3 minutes with a no-obligation cash offer.
    Estimated market value
    $976,300