Welcome home to this beautifully maintained ranch style residence in the highly sought after Traditions community! Built in 2019, this move-in-ready home offers the convenience of single-level living with an open-concept design perfect for everyday comfort and entertaining.
The spacious kitchen features granite countertops, a large center island, ample cabinetry, and newer stainless-steel appliances, flowing seamlessly into the bright dining and living areas. The dining area can be converted to a third bedroom/office area. The primary suite offers a private retreat with an en-suite bath and generous closet space. Recent major updates provide peace of mind, including a new furnace (2023), new central air conditioning (2025), and a new refrigerator. Step outside to enjoy the extended patio, ideal for relaxing, grilling, or entertaining guests.
Whether you're downsizing, seeking low maintenance living, or looking for a newer home without the wait of new construction, this exceptional property is ready for its next owner. Located in the desirable Traditions master-planned community, residents enjoy access to parks, walking trails, a clubhouse, and community pool. Conveniently situated near shopping, dining, schools, E-470, Denver International Airport, and Buckley Air Force Base.
Schedule your private showing today! **Lender Incentive available with Preferred Lender**
For sale
Price cut: $14K (6/25)
$435,000
25549 E Archer Avenue, Aurora, CO 80018
2beds
1,423sqft
:
Get pre-qualified$2,792/mo
Single Family Residence
Built in 2019
5,184 Square Feet Lot
$433,800 Zestimate®
$306/sqft
$104/mo HOA
What's special
- 104 days |
- 388 |
- 38 |
Zillow last checked:
Listing updated:
Listed by:
Kera Keliiholokai 303-489-2134 kerakrealestate@gmail.com,
Lighthouse Homes
Source: REcolorado as distributed by MLS GRID,MLS#: 8363497
Facts & features
Interior
Bedrooms & bathrooms
- Bedrooms: 2
- Bathrooms: 2
- Full bathrooms: 1
- 3/4 bathrooms: 1
- Main level bathrooms: 2
- Main level bedrooms: 2
Bedroom
- Features: Primary Suite
- Level: Main
Bedroom
- Features: Primary Suite
- Level: Main
Bathroom
- Features: En Suite Bathroom
- Level: Main
Bathroom
- Features: Primary Suite
- Level: Main
Dining room
- Level: Main
Laundry
- Level: Main
Heating
- Forced Air, Natural Gas
Cooling
- Central Air
Appliances
- Included: Dishwasher, Dryer, Freezer, Microwave, Oven, Refrigerator, Washer
- Laundry: In Unit, Laundry Closet
Features
- Built-in Features, Granite Counters, High Ceilings, Kitchen Island, Open Floorplan, Primary Suite, Ceiling Fan(s), Walk-In Closet(s)
- Flooring: Carpet, Laminate
- Basement: Crawl Space
- Has fireplace: Yes
- Fireplace features: Electric
Interior area
- Total structure area: 1,423
- Total interior livable area: 1,423 sqft
- Finished area above ground: 1,423
Video & virtual tour
Property
Parking
- Total spaces: 2
- Parking features: Garage - Attached
- Attached garage spaces: 2
Features
- Levels: One
- Stories: 1
- Patio & porch: Front Porch, Patio
Lot
- Size: 5,184 Square Feet
- Features: Open Space, Sprinklers In Front, Sprinklers In Rear
Details
- Parcel number: 035272249
- Special conditions: Standard
Construction
Type & style
- Home type: SingleFamily
- Architectural style: Traditional
- Property subtype: Single Family Residence
Materials
- Brick, Wood Siding
- Foundation: Structural
Condition
- Updated/Remodeled
- Year built: 2019
Details
- Builder name: Richmond American Homes
Utilities & green energy
- Sewer: Public Sewer
- Water: Public
Community & HOA
Community
- Security: Security System, Smart Cameras, Video Doorbell
- Subdivision: Traditions
HOA
- Has HOA: Yes
- Amenities included: Clubhouse, Park, Playground, Pool, Trail(s)
- Services included: Maintenance Grounds, Recycling, Trash
- HOA fee: $104 monthly
- HOA name: Traditions Filings 1-7 Master Association Inc
- HOA phone: 303-980-0700
Location
- Region: Aurora
Financial & listing details
- Price per square foot: $306/sqft
- Tax assessed value: $489,300
- Annual tax amount: $4,046
- Date on market: 5/1/2026
- Listing terms: Cash,Conventional,FHA,VA Loan
- Exclusions: Seller's Personal Property.
- Ownership: Individual
- Road surface type: Paved
Estimated market value
$433,800
$412,000 - $455,000
$2,500/mo
Price history
| Date | Event | Price |
|---|---|---|
| 6/25/2026 | Price change | $435,000-3.1%$306/sqft |
Source:  REcolorado as distributed by MLS GRID #8363497 Report a problem REcolorado as distributed by MLS GRID #8363497 Report a problem | ||
| 5/30/2026 | Price change | $449,000-0.7%$316/sqft |
Source: REcolorado as distributed by MLS GRID #8363497 Report a problem | ||
| 5/22/2026 | Price change | $452,000-1.1%$318/sqft |
Source: REcolorado as distributed by MLS GRID #8363497 Report a problem | ||
| 5/11/2026 | Price change | $457,000-0.7%$321/sqft |
Source: REcolorado as distributed by MLS GRID #8363497 Report a problem | ||
| 5/1/2026 | Listed for sale | $460,000+29.9%$323/sqft |
Source: REcolorado as distributed by MLS GRID #8363497 Report a problem | ||
| 3/29/2019 | Sold | $354,000$249/sqft |
Source: Public Record Report a problem | ||
Public tax history
| Year | Property taxes | Tax assessment |
|---|---|---|
| 2025 | $3,812 +2.5% | $30,581 -3.4% |
| 2024 | $3,721 +10.4% | $31,651 -11.3% |
| 2023 | $3,370 -3% | $35,679 +40.7% |
| 2022 | $3,475 | $25,354 -2.8% |
| 2021 | -- | $26,083 -1.3% |
| 2020 | $3,609 +123.7% | $26,420 |
| 2019 | $1,613 | -- |
| 2018 | $1,613 | $11,015 |
Find assessor info on the county website
Monthly payment
Est. payment
Payment breakdown
Explore the cost of this home by adjusting the details. Changes won't be saved.Climate risks
Neighborhood: Traditions
Nearby schools
GreatSchools rating
- 6/10Vista Peak P-8 ExploratoryGrades: PK-8Distance: 0.7 mi
- 5/10Vista Peak 9-12 PreparatoryGrades: 9-12Distance: 0.8 mi
Schools provided by the listing agent
- Elementary: Vista Peak
- Middle: Vista Peak
- High: Vista Peak
- District: Adams-Arapahoe 28J
Source: REcolorado as distributed by MLS GRID. This data may not be complete. We recommend contacting the local school district to confirm school assignments for this home.
- $519,2004 bd3 ba1.9k sqft25569 E Archer Ave, Aurora, CO 80018Off Market
- $511,8003 bd3 ba1.9k sqft25529 E Archer Ave, Aurora, CO 80018Off Market
- $464,6003 bd2 ba1.4k sqft25548 E Archer Pl, Aurora, CO 80018Off Market
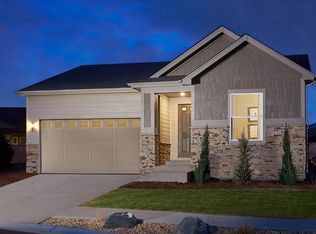
- $480,1003 bd2 ba1.5k sqft25589 E Archer Ave, Aurora, CO 80018Off Market
- $514,1004 bd3 ba1.9k sqft25568 E Archer Pl, Aurora, CO 80018Off Market
- $494,7003 bd2 ba1.8k sqft25528 E Archer Pl, Aurora, CO 80018Off Market
- $498,9003 bd3 ba1.8k sqft25509 E Archer Ave, Aurora, CO 80018Off Market
- $467,8003 bd2 ba1.4k sqft25588 E Archer Pl, Aurora, CO 80018Off Market
A local agent can set up tours, give advice and negotiate with sellers.
Similar homes
- $415,0003 bd3 ba1.5k sqft23527 E 5th Place, Aurora, CO 80018For Sale
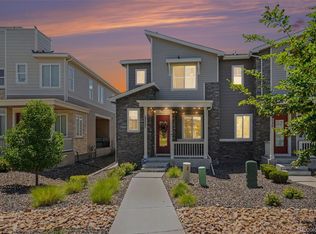
 MLS ID #4144474, Zaynab Sepahi, ZBell, LLC. REcolorado as distributed by MLS GRID
 - $479,5004 bd4 ba1.8k sqft26309 E Maple Drive, Aurora, CO 80018For Sale
 MLS ID #7241515, Christie Vincent, Keller Williams Action Realty LLC. REcolorado as distributed by MLS GRID
 - $485,0003 bd2 ba1.8k sqft27227 E Maple Avenue, Aurora, CO 80018For Sale
 MLS ID #8765002, Courtney Olson, Real Broker, LLC DBA Real. REcolorado as distributed by MLS GRID
 - $424,9003 bd3 ba1.4k sqft10 N Trussville Street, Aurora, CO 80018For Sale
 MLS ID #1629242, Juan Sanchez, Century 21 Bear Facts Realty. REcolorado as distributed by MLS GRID
 - $429,9003 bd3 ba1.6k sqft1791 S Buchanan Circle, Aurora, CO 80018For SaleMLS ID #7145366, Rich Dolph, Compass - Denver. REcolorado as distributed by MLS GRID
- $365,9993 bd3 ba1.5k sqftUrban Collection at Cross Creek Duplexes, Aurora, CO 80018For SaleMLS ID #4740654, Jim Loveridge, Real Broker, LLC DBA Real. REcolorado as distributed by MLS GRID
- $574,9004 bd3 ba1.9k sqft47 S Titus Street, Aurora, CO 80018For SaleMLS ID #9276854, Blessed Barrack, Equity Colorado Real Estate. REcolorado as distributed by MLS GRID
- $529,0003 bd2 ba1.8k sqft86 S Vandriver Way, Aurora, CO 80018For SaleMLS ID #5821294, John Vizzi, Colorado Flat Fee Realty Inc. REcolorado as distributed by MLS GRID
- $485,0003 bd3 ba1.5k sqft339 Ivory Circle, Aurora, CO 80011For SaleMLS ID #2643972, Kendra Madrid, Keller Williams Integrity Real Estate LLC. REcolorado as distributed by MLS GRID
- $419,9502 bd3 ba1.4k sqft3934 N Quatar Court, Aurora, CO 80019For SaleMLS ID #6187064, Angela Fladebo, Orchard Brokerage LLC. REcolorado as distributed by MLS GRID
- $379,0003 bd3 ba1.6k sqft1804 S Buchanan Circle, Aurora, CO 80018For SaleMLS ID #8772641, Steven Izzi, Redfin Corporation. REcolorado as distributed by MLS GRID
- $374,5002 bd3 ba1.2k sqft1853 S Buchanan Circle, Aurora, CO 80018For SaleMLS ID #8084622, Dave Edwards, Key Real Estate Group LLC. REcolorado as distributed by MLS GRID
- $505,0003 bd3 ba2.1k sqft22150 E Milan Place, Aurora, CO 80018For SaleMLS ID #4396825, Siavash Khorshidian, Compass - Denver. REcolorado as distributed by MLS GRID
- $429,0002 bd3 ba1.6k sqft19472 E 59th Place, Aurora, CO 80019For SaleMLS ID #3540031, Jennifer Premac, Jennifer Premac, Individual Proprietor. REcolorado as distributed by MLS GRID
- $469,9002 bd3 ba1.5k sqft4819 Halifax Way, Denver, CO 80249For SaleMLS ID #5401211, Jennifer Antonio, LIV Sotheby's International Realty. REcolorado as distributed by MLS GRID
- $429,0002 bd3 ba2k sqft4328 S Nepal Court, Centennial, CO 80015For SaleMLS ID #1883176, Jennifer Dittemore, Orchard Brokerage LLC. REcolorado as distributed by MLS GRID
- $400,0002 bd2 ba1.4k sqft5571 Killarney Street, Denver, CO 80249For SaleMLS ID #8041633, Janel Fisher, LPT Realty. REcolorado as distributed by MLS GRID
- $475,0002 bd3 ba2k sqft2552 S Troy Court, Aurora, CO 80014For SaleMLS ID #6417891, Jon Hill, eXp Realty, LLC. REcolorado as distributed by MLS GRID
- $499,0003 bd3 ba1.6k sqft19355 E 58th Drive, Aurora, CO 80019For SaleMLS ID #9235884, Yanshuang Tan, HomeSmart. REcolorado as distributed by MLS GRID
- $450,0003 bd3 ba2k sqft608 N Bersshine Court, Aurora, CO 80137For SaleMLS ID #9442507, Sarah Craner, RE/MAX Professionals. REcolorado as distributed by MLS GRID
