Discover the perfect blend of comfort and convenience in this inviting townhome nestled within the sought-after Murphy Creek community. A private, fenced-in front patio welcomes you inside, where the light-filled main level features a seamless, open-concept living, dining, and kitchen area. The kitchen is a chef’s delight, showcasing rich brown cabinetry, sleek granite countertops, stainless steel appliances, and a gas range, all anchored by a functional breakfast bar. A convenient half-bath and direct access to the attached two-car garage complete the main floor. Upstairs, the expansive primary suite serves as a peaceful retreat, boasting soaring vaulted ceilings, a generous walk-in closet, and a luxurious five-piece en-suite bath. Down the hall, you’ll find two additional spacious bedrooms and a full guest bath, offering plenty of room for family, guests, or a home office. Living in Murphy Creek offers an unparalleled lifestyle, with exclusive community access to a clubhouse, park, playground, pool, and tennis courts. Ideally located in a quiet enclave while remaining just minutes from daily necessities and major highways, this home provides the perfect balance of suburban tranquility and city accessibility.
For sale
Price cut: $20.9K (7/17)
$379,000
1804 S Buchanan Circle, Aurora, CO 80018
3beds
1,673sqft
:
Get pre-qualified$2,821/mo
Townhouse
Built in 2017
-- sqft lot
$-- Zestimate®
$227/sqft
$425/mo HOA
What's special
Private fenced-in front patioExpansive primary suiteSoaring vaulted ceilingsLight-filled main levelFull guest bathGas rangeStainless steel appliances
- 99 days |
- 435 |
- 45 |
Zillow last checked:
Listing updated:
Listed by:
Steven Izzi 720-840-1118 steven.izzi@redfin.com,
Redfin Corporation
Source: REcolorado as distributed by MLS GRID,MLS#: 8772641
Facts & features
Interior
Bedrooms & bathrooms
- Bedrooms: 3
- Bathrooms: 3
- Full bathrooms: 2
- 1/2 bathrooms: 1
- Main level bathrooms: 1
Bedroom
- Description: En-Suite Bathroom, Vaulted Ceilings, Walk-In Closet, Ceiling Fan, Carpet Flooring
- Features: Primary Suite
- Level: Upper
- Area: 252 Square Feet
- Dimensions: 14 x 18
Bedroom
- Description: Closet, Ceiling Fan, Carpet Flooring
- Level: Upper
- Area: 108 Square Feet
- Dimensions: 9 x 12
Bedroom
- Description: Vaulted Ceilings, Walk-In Closet, Ceiling Fan, Carpet Flooring
- Level: Upper
- Area: 143 Square Feet
- Dimensions: 11 x 13
Bathroom
- Description: Pedestal Sink, Lvp Flooring
- Level: Main
- Area: 36 Square Feet
- Dimensions: 6 x 6
Bathroom
- Description: Dual Sinks With Vanity, Soaking Tub, Walk-In Shower, Tile Flooring
- Features: En Suite Bathroom, Primary Suite
- Level: Upper
- Area: 154 Square Feet
- Dimensions: 11 x 14
Bathroom
- Description: Sink With Vanity, Tub/Shower Combination, Tile Flooring
- Level: Upper
- Area: 55 Square Feet
- Dimensions: 11 x 5
Dining room
- Description: Lvp Flooring
- Level: Main
Kitchen
- Description: Granite Countertops, Breakfast Bar, Stainless Steel Appliances, Lvp Flooring
- Level: Main
- Area: 187 Square Feet
- Dimensions: 17 x 11
Living room
- Description: Ceiling Fan, Lvp Flooring
- Level: Main
- Area: 308 Square Feet
- Dimensions: 14 x 22
Heating
- Forced Air
Cooling
- Central Air
Appliances
- Included: Dishwasher, Dryer, Microwave, Oven, Refrigerator, Washer
- Laundry: In Unit
Features
- Ceiling Fan(s), Five Piece Bath, Granite Counters, Primary Suite, Smoke Free, Vaulted Ceiling(s), Walk-In Closet(s)
- Flooring: Carpet, Vinyl
- Has basement: No
- Common walls with other units/homes: End Unit,1 Common Wall
Interior area
- Total structure area: 1,673
- Total interior livable area: 1,673 sqft
- Finished area above ground: 1,673
Property
Parking
- Total spaces: 2
- Parking features: Concrete
- Attached garage spaces: 2
Features
- Levels: Two
- Stories: 2
- Patio & porch: Front Porch
Lot
- Features: Landscaped
Details
- Parcel number: 034671382
- Special conditions: Standard
Construction
Type & style
- Home type: Townhouse
- Property subtype: Townhouse
- Attached to another structure: Yes
Materials
- Concrete, Vinyl Siding
Condition
- Year built: 2017
Utilities & green energy
- Sewer: Public Sewer
- Water: Public
- Utilities for property: Cable Available, Electricity Connected, Internet Access (Wired), Natural Gas Connected, Phone Available
Community & HOA
Community
- Security: Smoke Detector(s)
- Subdivision: Murphy Creek
HOA
- Has HOA: Yes
- Amenities included: Clubhouse, Park, Playground, Pool, Tennis Court(s)
- Services included: Exterior Maintenance w/out Roof, Insurance, Maintenance Grounds, Maintenance Structure, Snow Removal
- HOA fee: $90 monthly
- HOA name: Murphy Creek Master
- HOA phone: 000-000-0000
- Second HOA fee: $335 monthly
- Second HOA name: Townhomes at Murphy Creek
- Second HOA phone: 000-000-0000
Location
- Region: Aurora
Financial & listing details
- Price per square foot: $227/sqft
- Tax assessed value: $460,900
- Annual tax amount: $3,996
- Date on market: 4/24/2026
- Listing terms: Cash,Conventional,FHA,VA Loan
- Exclusions: Seller's Personal Property.
- Ownership: Individual
- Electric utility on property: Yes
- Road surface type: Paved
Estimated market value
Not available
Estimated sales range
Not available
Not available
Price history
| Date | Event | Price |
|---|---|---|
| 7/17/2026 | Price change | $379,000-5.2%$227/sqft |
Source:  REcolorado as distributed by MLS GRID #8772641 Report a problem REcolorado as distributed by MLS GRID #8772641 Report a problem | ||
| 4/24/2026 | Listed for sale | $399,900+6.6%$239/sqft |
Source: REcolorado as distributed by MLS GRID #8772641 Report a problem | ||
| 3/27/2020 | Listing removed | $375,000$224/sqft |
Source: Kentwood Real Estate Dtc, Llc #4628906 Report a problem | ||
| 3/13/2020 | Listed for sale | $375,000+13.7%$224/sqft |
Source: Kentwood Real Estate Dtc, Llc #4628906 Report a problem | ||
| 12/21/2017 | Sold | $329,950$197/sqft |
Source: Public Record Report a problem | ||
Public tax history
| Year | Property taxes | Tax assessment |
|---|---|---|
| 2025 | $3,609 +2.3% | $28,806 +3.8% |
| 2024 | $3,529 -9.7% | $27,745 -12.6% |
| 2023 | $3,909 -3% | $31,735 +25.6% |
| 2022 | $4,031 | $25,263 -2.8% |
| 2021 | -- | $25,990 +1.1% |
| 2020 | $4,072 +23.8% | $25,697 |
| 2019 | $3,289 | -- |
| 2018 | $3,289 +224% | $20,707 +252.5% |
| 2017 | $1,015 | $5,875 +426% |
| 2016 | -- | $1,117 |
| 2015 | -- | $1,117 -1.2% |
| 2014 | -- | $1,131 -46.4% |
| 2013 | $162 | $2,110 |
| 2012 | -- | $2,110 |
| 2011 | $299 +5.2% | $2,110 -8.3% |
| 2010 | $284 -58.1% | $2,300 +4.5% |
| 2009 | $679 | $2,200 -58.2% |
| 2008 | -- | $5,264 |
| 2007 | -- | $5,264 |
Find assessor info on the county website
Monthly payment
Est. payment
Payment breakdown
Explore the cost of this home by adjusting the details. Changes won't be saved.Climate risks
Neighborhood: Murphy Creek
Nearby schools
GreatSchools rating
- 8/10Murphy Creek K-8 SchoolGrades: PK-8Distance: 0.5 mi
- 5/10Vista Peak 9-12 PreparatoryGrades: 9-12Distance: 2.9 mi
Schools provided by the listing agent
- Elementary: Murphy Creek K-8
- Middle: Murphy Creek K-8
- High: Vista Peak
- District: Adams-Arapahoe 28J
Source: REcolorado as distributed by MLS GRID. This data may not be complete. We recommend contacting the local school district to confirm school assignments for this home.
- $355,1002 bd3 ba1.2k sqft1802 S Buchanan Cir, Aurora, CO 80018Off Market
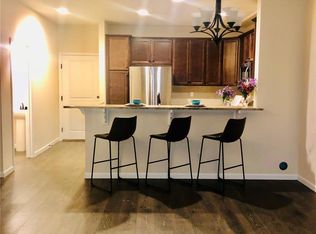
- $402,2003 bd3 ba1.6k sqft1800 S Buchanan Cir, Aurora, CO 80018Off Market

- $422,8003 bd3 ba1.6k sqft1874 S Buchanan Cir, Aurora, CO 80018Off Market
- $406,4003 bd3 ba1.6k sqft1888 S Buchanan Cir, Aurora, CO 80018Off Market

- $375,6003 bd3 ba1.1k sqft1812 S Buchanan Cir, Aurora, CO 80018Off Market
- $424,6003 bd3 ba1.6k sqft1814 S Buchanan Cir, Aurora, CO 80018Off Market
- $450,0003 bd3 ba1.6k sqft1810 S Buchanan Cir, Aurora, CO 80018Sold
- $414,1003 bd3 ba1.6k sqft1814 Buchanan, Aurora, CO 80018Off Market
A local agent can set up tours, give advice and negotiate with sellers.
Similar homes
- $429,9003 bd3 ba1.6k sqft1791 S Buchanan Circle, Aurora, CO 80018For Sale

 MLS ID #7145366, Rich Dolph, Compass - Denver. REcolorado as distributed by MLS GRID
 - $389,9002 bd3 ba1.4k sqft2018 S Gold Bug Way, Aurora, CO 80018For Sale
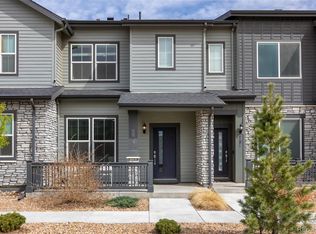 MLS ID #4963455, Kathryn Tighe, The Agency - Denver. REcolorado as distributed by MLS GRID
 - $385,9003 bd3 ba1.5k sqftUrban Collection at Cross Creek Duplexes, Aurora, CO 80018For Sale
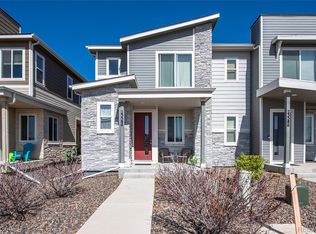 MLS ID #4740654, Jim Loveridge, Real Broker, LLC DBA Real. REcolorado as distributed by MLS GRID
 - $380,0002 bd3 ba1.6k sqft3611 S Perth Circle #102, Aurora, CO 80013For Sale
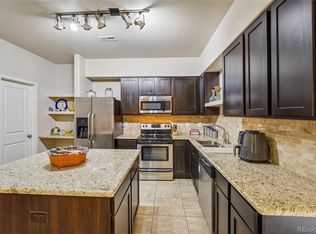 MLS ID #5578587, David Barber, RE/MAX Leaders. REcolorado as distributed by MLS GRID
 - $415,0003 bd3 ba1.5k sqft23527 E 5th Place, Aurora, CO 80018For SaleMLS ID #4144474, Zaynab Sepahi, ZBell, LLC. REcolorado as distributed by MLS GRID
- $380,0003 bd3 ba1.5k sqft17262 E Kansas Drive, Aurora, CO 80017For SaleMLS ID #8095221, Janice Taylor, Equity Colorado Real Estate. REcolorado as distributed by MLS GRID
- $299,9002 bd3 ba1.2k sqft1295 S Zeno Circle #C, Aurora, CO 80017For SaleMLS ID #9347324, David De Elena, Coldwell Banker Realty 24. REcolorado as distributed by MLS GRID
- $360,0003 bd3 ba1.6k sqftTollgate Villas, Aurora, CO 80017For SaleMLS ID #5225636, Richard A. Sly, Keller Williams DTC. REcolorado as distributed by MLS GRID
- $379,0003 bd4 ba2.3k sqft2770 S Heather Gardens Way, Aurora, CO 80014For SaleMLS ID #6245491, Karen Esquibel, Emerald Realty. REcolorado as distributed by MLS GRID
- $429,0002 bd3 ba2k sqft4328 S Nepal Court, Centennial, CO 80015For SaleMLS ID #1883176, Jennifer Dittemore, Orchard Brokerage LLC. REcolorado as distributed by MLS GRID
- $379,9002 bd3 ba1.2k sqft746 N Bersshine Court, Watkins, CO 80137New ConstructionMLS ID #7882176, Patricia Filloon, HomeSmart Realty. REcolorado as distributed by MLS GRID
- $438,0003 bd3 ba1.8k sqft28436 E 6th Place, Watkins, CO 80137For SaleMLS ID #7897541, Faith Gillard, Blue Ribbon Brokers, LLC. REcolorado as distributed by MLS GRID
- $510,0003 bd3 ba2.1k sqft22150 E Milan Place, Aurora, CO 80018For SaleMLS ID #4396825, Siavash Khorshidian, Compass - Denver. REcolorado as distributed by MLS GRID
- $295,5953 bd3 ba1.2k sqft1276 S Zeno Circle #E, Aurora, CO 80017For SaleMLS ID #8650736, Beth Inhelder, HomeSmart. REcolorado as distributed by MLS GRID
- $330,0002 bd3 ba1.4k sqft621 S Fairplay Street #D, Aurora, CO 80012For SaleMLS ID #5944986, Andrea Price, Price & Co. Real Estate. REcolorado as distributed by MLS GRID
- $479,5004 bd4 ba1.8k sqft26309 E Maple Drive, Aurora, CO 80018For SaleMLS ID #7241515, Christie Vincent, Keller Williams Action Realty LLC. REcolorado as distributed by MLS GRID
- $485,0003 bd2 ba1.8k sqft27227 E Maple Avenue, Aurora, CO 80018For SaleMLS ID #8765002, Courtney Olson, Real Broker, LLC DBA Real. REcolorado as distributed by MLS GRID
- $383,0003 bd3 ba1.4k sqftCOTTONWOOD SOUTH CONDOS, Parker, CO 80134For SaleMLS ID #3345223, RaNae Rodriguez, MSC Real Estate Advisors. REcolorado as distributed by MLS GRID
- $520,0004 bd3 ba1.9k sqft25586 E Maple Avenue, Aurora, CO 80018For SaleMLS ID #6160527, Mary Ann Hinrichsen, RE/MAX Professionals. REcolorado as distributed by MLS GRID
- $314,9993 bd2 ba1.2k sqftSausalito, Aurora, CO 80014For SaleMLS ID #6245472, Douglas Frueh, Equity Colorado Real Estate. REcolorado as distributed by MLS GRID
