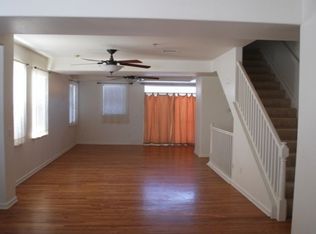
Welcome to this spacious townhome located in the desirable Village at City Center, where pride of ownership shines throughout. The main level features an open floor plan, with a dining area just off the kitchen and access to the main-level balcony—perfect for enjoying Colorado’s indoor-outdoor lifestyle. The kitchen is equipped with a new electric range and nearly new refrigerator and flows seamlessly into the inviting living room, filled with natural light. Both the dining and living areas showcase charming exposed brick accents, while the living room also features a cozy gas-burning fireplace and wall-mounted TV (included), ready for your personal touch. A convenient half bath completes the main level. Upstairs, you’ll find two primary bedrooms, each with its own en-suite bathroom, including one with a private walk-out deck to enjoy the views. A laundry closet is also located on the upper level for added convenience.The home features all-new carpet throughout, along with all new window and door screens. A tandem two-car garage with dedicated storage space provides direct access to the entryway. This home offers low-maintenance living with community amenities including a pool and clubhouse. Ideally located with easy access to DTC via I-225, Buckley Space Force Base, an 8 minute walk to Aurora Metro Center light rail station and close to a variety of shopping and dining options. This home qualifies for a $5K Homebuyer Credit from preferred lender and 100% Financing. Welcome home!
Accepting backups
Price cut: $5K (7/21)
$330,000
621 S Fairplay Street #D, Aurora, CO 80012
2beds
1,430sqft
:
Get pre-qualified$2,299/mo
Townhouse
Built in 2003
-- sqft lot
$-- Zestimate®
$231/sqft
$260/mo HOA
What's special
- 121 days |
- 333 |
- 25 |
Zillow last checked:
Listing updated:
Listed by:
Andrea Price 303-956-9691 andrea@pricecohomes.com,
Price & Co. Real Estate,
Elena Collins 802-291-2536,
Price & Co. Real Estate
Source: REcolorado as distributed by MLS GRID,MLS#: 5944986
Facts & features
Interior
Bedrooms & bathrooms
- Bedrooms: 2
- Bathrooms: 3
- Full bathrooms: 1
- 3/4 bathrooms: 1
- 1/2 bathrooms: 1
- Main level bathrooms: 1
Bedroom
- Description: Door To Private Balcony. Ensuite Bathroom.
- Features: Primary Suite
- Level: Upper
Bedroom
- Description: Ensuite Bathroom.
- Features: Primary Suite
- Level: Upper
Bathroom
- Level: Main
Bathroom
- Features: En Suite Bathroom, Primary Suite
- Level: Upper
Bathroom
- Features: En Suite Bathroom, Primary Suite
- Level: Upper
Dining room
- Description: Exposed Brick
- Level: Main
Kitchen
- Level: Main
Laundry
- Description: Laundry Closet On Upper Level Between Both Bedrooms
- Level: Upper
Living room
- Description: Gas Fireplace Located In The Living Room.
- Level: Main
Heating
- Forced Air
Cooling
- Central Air
Appliances
- Included: Cooktop, Dishwasher, Disposal, Dryer, Microwave, Oven, Refrigerator, Washer
- Laundry: In Unit, Laundry Closet
Features
- Ceiling Fan(s), Eat-in Kitchen, High Ceilings, Open Floorplan, Primary Suite, Walk-In Closet(s)
- Flooring: Carpet, Tile, Wood
- Windows: Double Pane Windows, Window Coverings
- Has basement: No
- Number of fireplaces: 1
- Fireplace features: Gas, Living Room
- Common walls with other units/homes: 2+ Common Walls
Interior area
- Total structure area: 1,430
- Total interior livable area: 1,430 sqft
- Finished area above ground: 1,430
Video & virtual tour
Property
Parking
- Total spaces: 2
- Parking features: Concrete, Lighted, Storage, Tandem
- Attached garage spaces: 2
Features
- Levels: Two
- Stories: 2
- Entry location: Stairs
- Patio & porch: Covered, Deck
- Exterior features: Balcony, Lighting, Rain Gutters
- Fencing: None
Lot
- Features: Master Planned, Near Public Transit
Details
- Parcel number: 034676813
- Special conditions: Standard
Construction
Type & style
- Home type: Townhouse
- Property subtype: Townhouse
- Attached to another structure: Yes
Materials
- Brick, Frame, Stucco
- Foundation: Slab
- Roof: Composition
Condition
- Updated/Remodeled
- Year built: 2003
Utilities & green energy
- Sewer: Public Sewer
- Water: Public
- Utilities for property: Electricity Connected, Natural Gas Connected
Community & HOA
Community
- Security: Carbon Monoxide Detector(s), Security System, Smart Locks, Smoke Detector(s), Video Doorbell
- Subdivision: Village At City Center
HOA
- Has HOA: Yes
- Amenities included: Clubhouse, Pool
- Services included: Maintenance Grounds, Maintenance Structure, Recycling, Snow Removal, Trash
- HOA fee: $260 monthly
- HOA name: Village at City Center Condominimum Association
- HOA phone: 720-571-1440
Location
- Region: Aurora
Financial & listing details
- Price per square foot: $231/sqft
- Tax assessed value: $323,400
- Annual tax amount: $2,175
- Date on market: 4/8/2026
- Listing terms: Cash,Conventional
- Exclusions: Seller's Personal Property
- Ownership: Individual
- Electric utility on property: Yes
- Road surface type: Paved
Estimated market value
Not available
Estimated sales range
Not available
Not available
Price history
| Date | Event | Price |
|---|---|---|
| 8/5/2026 | Pending sale | $330,000$231/sqft |
Source:  REcolorado as distributed by MLS GRID #5944986 Report a problem REcolorado as distributed by MLS GRID #5944986 Report a problem | ||
| 7/21/2026 | Price change | $330,000-1.5%$231/sqft |
Source: REcolorado as distributed by MLS GRID #5944986 Report a problem | ||
| 6/9/2026 | Price change | $335,000-2.3%$234/sqft |
Source: REcolorado as distributed by MLS GRID #5944986 Report a problem | ||
| 5/21/2026 | Price change | $343,000-2%$240/sqft |
Source: REcolorado as distributed by MLS GRID #5944986 Report a problem | ||
| 4/8/2026 | Listed for sale | $350,000+32.1%$245/sqft |
Source: REcolorado as distributed by MLS GRID #5944986 Report a problem | ||
| 7/9/2018 | Sold | $265,000+34.2%$185/sqft |
Source: Public Record Report a problem | ||
| 6/26/2015 | Sold | $197,500+10.8%$138/sqft |
Source: Public Record Report a problem | ||
| 5/29/2007 | Sold | $178,176$125/sqft |
Source: Public Record Report a problem | ||
Public tax history
| Year | Property taxes | Tax assessment |
|---|---|---|
| 2025 | $1,931 +3.1% | $20,213 +0.3% |
| 2024 | $1,873 -1.6% | $20,147 -16.3% |
| 2023 | $1,902 -3.1% | $24,063 +27% |
| 2022 | $1,964 | $18,946 -2.8% |
| 2021 | -- | $19,491 +8.8% |
| 2020 | $1,865 +16.5% | $17,911 |
| 2019 | $1,600 | -- |
| 2018 | $1,600 +15% | $15,134 |
| 2017 | $1,392 | $15,134 +23.1% |
| 2016 | -- | $12,290 |
| 2015 | -- | $12,290 +55.6% |
| 2014 | $1,115 +49.9% | $7,896 -18.4% |
| 2013 | $744 | $9,680 |
| 2012 | -- | $9,680 |
| 2011 | $771 +1.1% | $9,680 +1.7% |
| 2010 | $763 -30.8% | $9,520 |
| 2009 | $1,104 | $9,520 -30.9% |
| 2008 | -- | $13,778 |
| 2007 | -- | $13,778 |
Find assessor info on the county website
Monthly payment
Est. payment
Payment breakdown
Explore the cost of this home by adjusting the details. Changes won't be saved.Climate risks
Neighborhood: City Center
Nearby schools
GreatSchools rating
- 3/10Tollgate Elementary SchoolGrades: K-5Distance: 0.6 mi
- 3/10Aurora Hills Middle SchoolGrades: 6-8Distance: 1.5 mi
- 2/10Gateway High SchoolGrades: 9-12Distance: 1 mi
Schools provided by the listing agent
- Elementary: Tollgate
- Middle: Aurora Hills
- High: Gateway
- District: Adams-Arapahoe 28J
Source: REcolorado as distributed by MLS GRID. This data may not be complete. We recommend contacting the local school district to confirm school assignments for this home.
- $326,7003 bd4 ba1.7k sqft621 S Fairplay St UNIT A, Aurora, CO 80012Off Market
- $279,1002 bd2 ba1.4k sqft621 S Fairplay St UNIT E, Aurora, CO 80012Off Market
- $330,0002 bd3 ba1.4k sqft621 S Fairplay St UNIT C, Aurora, CO 80012Sold

- $295,9002 bd3 ba1.5k sqft621 S Fairplay St UNIT F, Aurora, CO 80012Off Market
- $299,0002 bd3 ba1.4k sqft621 S Fairplay St UNIT B, Aurora, CO 80012Off Market
- $314,5003 bd2 ba1.5k sqft14950 E Center Ave UNIT A, Aurora, CO 80012Off Market
- $294,8002 bd3 ba1.3k sqft14951 E Gill Ave UNIT A, Aurora, CO 80012Off Market
- $302,6002 bd2 ba1.6k sqft14951 E Gill Ave UNIT B, Aurora, CO 80012Off Market
A local agent can set up tours, give advice and negotiate with sellers.
Similar homes
- $330,0003 bd3 ba1.8k sqft23560 Alamo Place #B, Aurora, CO 80016For Sale
 MLS ID #3066312, Tara Jones, Opendoor Brokerage LLC. REcolorado as distributed by MLS GRID
 - $339,9002 bd3 ba1.2k sqft1381 S Cathay Court #106, Aurora, CO 80017For Sale
 MLS ID #6596217, Chad Nash, Coldwell Banker Global Luxury Denver. REcolorado as distributed by MLS GRID
 - $330,0002 bd3 ba1.1k sqft19246 E Idaho Place #106, Aurora, CO 80017For Sale
 MLS ID #8989652, Nubia Cereceres, Megastar Realty. REcolorado as distributed by MLS GRID
 - $270,0002 bd2 ba1k sqft14301 E Tennessee Avenue #204, Aurora, CO 80012For Sale
 MLS ID #8716002, Gabrielle Wunderlich, Real Broker, LLC DBA Real. REcolorado as distributed by MLS GRID
 - $295,5953 bd3 ba1.2k sqft1276 S Zeno Circle #E, Aurora, CO 80017For SaleMLS ID #8650736, Beth Inhelder, HomeSmart. REcolorado as distributed by MLS GRID
- $380,0003 bd3 ba1.5k sqft17262 E Kansas Drive, Aurora, CO 80017For SaleMLS ID #8095221, Janice Taylor, Equity Colorado Real Estate. REcolorado as distributed by MLS GRID
- $355,0002 bd2 ba1.3k sqft18767 E Yale Circle #C, Aurora, CO 80013For SaleMLS ID #8205507, Nikki Shawl, HomeSmart. REcolorado as distributed by MLS GRID
- $314,9993 bd2 ba1.2k sqftSausalito, Aurora, CO 80014For SaleMLS ID #6245472, Douglas Frueh, Equity Colorado Real Estate. REcolorado as distributed by MLS GRID
- $275,0002 bd3 ba1k sqft1662 S Idalia Circle #J, Aurora, CO 80017For SaleMLS ID #7324854, Michelle Schmeltzer, MB Lydin Group Realty LLC. REcolorado as distributed by MLS GRID
- $318,9502 bd3 ba1.5k sqft1509 S Florence Court #214, Aurora, CO 80247For SaleMLS ID #9947217, Wanyu Hsieh, JPAR Modern Real Estate. REcolorado as distributed by MLS GRID
- $350,0002 bd2 ba1k sqft8200 E 8th Avenue #6101, Denver, CO 80230For SaleMLS ID #3316013, Thaine Swanson, Century 21 Altitude Real Estate, LLC. REcolorado as distributed by MLS GRID
- $299,9002 bd2 ba1k sqftMeadow Hills V, Aurora, CO 80014For SaleMLS ID #7578998, Crystal Brophy, Coldwell Banker Global Luxury Denver. REcolorado as distributed by MLS GRID
- $309,9002 bd3 ba1.2k sqft9408 E Florida Avenue #2068, Denver, CO 80247For SaleMLS ID #6846555, Michael Griffin, Madison & Company Properties. REcolorado as distributed by MLS GRID
- $375,0002 bd3 ba1.6k sqft3611 S Perth Circle #102, Aurora, CO 80013For SaleMLS ID #5578587, David Barber, RE/MAX Leaders. REcolorado as distributed by MLS GRID
- $295,0002 bd2 ba936 sqft2181 S Troy Way #103, Aurora, CO 80014For SaleMLS ID #9996476, Holly Worley, Strategic Real Estate and Development Services. REcolorado as distributed by MLS GRID
- $355,0002 bd3 ba1.6k sqft3631 S Perth Circle #103, Aurora, CO 80013For SaleMLS ID #5999025, Corey Vincent, Keller Williams Action Realty LLC. REcolorado as distributed by MLS GRID
- $289,0002 bd1 ba1k sqftRock Ridge, Aurora, CO 80013For SaleMLS ID #8314719, Perry Villanueba, ABACUS COMPANIES. REcolorado as distributed by MLS GRID
- $321,0002 bd3 ba1.2k sqft9068 Gale Boulevard #1, Thornton, CO 80260For SaleMLS ID #5986011, Katrina Burton, Sierra Vista Realty LLC. REcolorado as distributed by MLS GRID
- $350,0003 bd3 ba1.5k sqft19278 E 64th Place, Denver, CO 80249For SaleMLS ID #4562678, Loba Ergeno, The Impact Realty. REcolorado as distributed by MLS GRID
- $397,7003 bd3 ba2.1k sqft2083 S Xenia Way, Denver, CO 80231For SaleMLS ID #3841338, Vadim Gershkovich, Home303. REcolorado as distributed by MLS GRID