NEW PRICE – NOW OFFERED AT $380,000.
Freshly repositioned, this 3-bedroom, 3-bath townhome offers an outstanding opportunity to own in Somerset Village. With 1,510 square feet, a 2-car attached garage, fenced outdoor space, and a low monthly HOA of just $287 covering community amenities and key exterior services, it delivers exceptional value in a highly convenient location.
Enjoy the ease of walking to Safeway, Starbucks, restaurants, coffee shops, and other everyday essentials. Nearby bus service, light rail access, quick access to Buckley Space Force Base, and convenient access to Denver International Airport make commuting and daily life simple.
Whether you're buying your first home, downsizing, or looking for a home you can personalize over time, this property offers the location, functionality, and value that's becoming increasingly difficult to find. Schedule your showing today.
For sale
Price cut: $10K (7/21)
$380,000
17262 E Kansas Drive, Aurora, CO 80017
3beds
1,510sqft
:
Get pre-qualified$2,660/mo
Townhouse
Built in 2005
2,450 Square Feet Lot
$379,700 Zestimate®
$252/sqft
$287/mo HOA
What's special
- 140 days |
- 363 |
- 24 |
Zillow last checked:
Listing updated:
Listed by:
Janice Taylor 720-256-8464 JaniceTaylor@buy-sellwithjanice.realtor,
Equity Colorado Real Estate
Source: REcolorado as distributed by MLS GRID,MLS#: 8095221
Facts & features
Interior
Bedrooms & bathrooms
- Bedrooms: 3
- Bathrooms: 3
- Full bathrooms: 2
- 1/4 bathrooms: 1
- Main level bathrooms: 1
Bedroom
- Description: Carpet
- Features: Primary Suite
- Level: Upper
Bedroom
- Description: Carpet
- Level: Upper
Bedroom
- Description: Carpet, Can Be Office Or Exercise Room
- Level: Upper
Bathroom
- Description: Spacious W/Double Sinks
- Features: En Suite Bathroom
- Level: Upper
Bathroom
- Level: Main
Bathroom
- Level: Upper
Dining room
- Description: Great For Entertaining W/Door To Patio, Lvp
- Level: Main
Kitchen
- Description: All Appliances (Whirlpool Stainless Steel) Included, Hardwood Floor
- Level: Main
Laundry
- Description: Overhead Shelf
- Level: Upper
Living room
- Description: Spacious & Open W/Lvp
- Level: Main
Heating
- Forced Air
Cooling
- Central Air
Appliances
- Included: Dishwasher, Disposal, Gas Water Heater, Microwave, Oven, Range Hood, Refrigerator, Self Cleaning Oven
- Laundry: In Unit
Features
- High Speed Internet, Open Floorplan, Pantry, Primary Suite, Smoke Free, Wired for Data
- Flooring: Carpet, Tile, Vinyl, Wood
- Windows: Double Pane Windows, Window Coverings
- Has basement: No
- Common walls with other units/homes: End Unit,1 Common Wall
Interior area
- Total structure area: 1,510
- Total interior livable area: 1,510 sqft
- Finished area above ground: 1,510
Video & virtual tour
Property
Parking
- Total spaces: 2
- Parking features: Concrete
- Attached garage spaces: 2
Features
- Levels: Two
- Stories: 2
- Entry location: Exterior Access
- Patio & porch: Covered, Front Porch, Patio
- Exterior features: Private Yard, Rain Gutters
- Fencing: Partial
Lot
- Size: 2,450 Square Feet
- Features: Greenbelt, Near Public Transit, Sprinklers In Front, Sprinklers In Rear
Details
- Parcel number: 034518398
- Special conditions: Standard
Construction
Type & style
- Home type: Townhouse
- Architectural style: Contemporary
- Property subtype: Townhouse
- Attached to another structure: Yes
Materials
- Brick, Concrete, Frame, Wood Siding
- Roof: Composition
Condition
- Updated/Remodeled
- Year built: 2005
Details
- Builder name: KB Home
- Warranty included: Yes
Utilities & green energy
- Sewer: Public Sewer
- Water: Public
- Utilities for property: Cable Available, Electricity Connected, Internet Access (Wired), Natural Gas Connected, Phone Available
Community & HOA
Community
- Security: Carbon Monoxide Detector(s), Smoke Detector(s), Video Doorbell
- Subdivision: Somerset Village
HOA
- Has HOA: Yes
- Amenities included: Playground, Pool
- Services included: Insurance, Maintenance Grounds, Maintenance Structure, Snow Removal, Trash
- HOA fee: $287 monthly
- HOA name: Somerset Village Homeowners Assn
- HOA phone: 303-420-4433
Location
- Region: Aurora
Financial & listing details
- Price per square foot: $252/sqft
- Tax assessed value: $417,300
- Annual tax amount: $1,927
- Date on market: 3/16/2026
- Listing terms: Cash,Conventional,USDA Loan,VA Loan
- Exclusions: None
- Ownership: Individual
- Electric utility on property: Yes
- Road surface type: Paved
Estimated market value
$379,700
$361,000 - $399,000
$2,578/mo
Price history
| Date | Event | Price |
|---|---|---|
| 7/21/2026 | Price change | $380,000-2.6%$252/sqft |
Source:  REcolorado as distributed by MLS GRID #8095221 Report a problem REcolorado as distributed by MLS GRID #8095221 Report a problem | ||
| 6/30/2026 | Price change | $390,000-3.7%$258/sqft |
Source: REcolorado as distributed by MLS GRID #8095221 Report a problem | ||
| 6/16/2026 | Price change | $405,000-1.2%$268/sqft |
Source: REcolorado as distributed by MLS GRID #8095221 Report a problem | ||
| 3/17/2026 | Listed for sale | $410,000+123.4%$272/sqft |
Source: REcolorado as distributed by MLS GRID #8095221 Report a problem | ||
| 7/17/2013 | Sold | $183,500$122/sqft |
Source: Public Record Report a problem | ||
| 6/7/2013 | Listed for sale | $183,500-2.4%$122/sqft |
Source: RE/MAX Unlimited, Inc. #1194953 Report a problem | ||
| 8/12/2005 | Sold | $188,015$125/sqft |
Source: Public Record Report a problem | ||
Public tax history
| Year | Property taxes | Tax assessment |
|---|---|---|
| 2025 | $1,927 -22.7% | $26,081 -2.7% |
| 2024 | $2,492 +9% | $26,813 -12.9% |
| 2023 | $2,286 -3.1% | $30,794 +35.2% |
| 2022 | $2,360 | $22,769 -2.8% |
| 2021 | -- | $23,424 +5.6% |
| 2020 | $2,309 +11.9% | $22,172 |
| 2019 | $2,064 | -- |
| 2018 | $2,064 +15% | $19,519 |
| 2017 | $1,795 | $19,519 +25.1% |
| 2016 | -- | $15,602 |
| 2015 | -- | $15,602 +42.7% |
| 2014 | $1,415 +37.4% | $10,937 -16.2% |
| 2013 | $1,030 | $13,050 |
| 2012 | -- | $13,050 |
| 2011 | $1,022 +1.1% | $13,050 +3.5% |
| 2010 | $1,011 -16.6% | $12,610 |
| 2009 | $1,212 | $12,610 -16.6% |
| 2008 | -- | $15,124 |
| 2007 | -- | $15,124 -1.6% |
| 2006 | -- | $15,363 +204.5% |
| 2005 | -- | $5,046 |
Find assessor info on the county website
Monthly payment
Est. payment
Payment breakdown
Explore the cost of this home by adjusting the details. Changes won't be saved.Climate risks
Neighborhood: Rocky Ridge
Nearby schools
GreatSchools rating
- 2/10Iowa Elementary SchoolGrades: PK-5Distance: 0.6 mi
- 2/10Mrachek Middle SchoolGrades: 6-8Distance: 1.2 mi
- 2/10Gateway High SchoolGrades: 9-12Distance: 1.3 mi
Schools provided by the listing agent
- Elementary: Arkansas
- Middle: Mrachek
- High: Rangeview
- District: Adams-Arapahoe 28J
Source: REcolorado as distributed by MLS GRID. This data may not be complete. We recommend contacting the local school district to confirm school assignments for this home.
- $455,8003 bd2 ba1.9k sqft16572 E Kansas Dr, Aurora, CO 80017Off Market
- $388,7002 bd2 ba888 sqft16571 E Kansas Dr, Aurora, CO 80017Off Market
- $414,6003 bd2 ba1.7k sqft16562 E Kansas Dr, Aurora, CO 80017Off Market
- $456,7003 bd3 ba2.7k sqft16582 E Kansas Dr, Aurora, CO 80017Off Market
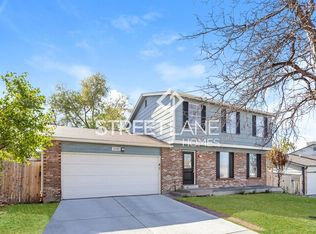
- $396,6003 bd1 ba1.1k sqft16561 E Kansas Dr, Aurora, CO 80017Off Market
- $444,7004 bd2 ba1.8k sqft16581 E Kansas Dr, Aurora, CO 80017Off Market
- $505,0004 bd2 ba1.8k sqft16552 E Kansas Dr, Aurora, CO 80017Sold
- $442,3003 bd2 ba1.8k sqft16551 E Kansas Dr, Aurora, CO 80017Off Market
A local agent can set up tours, give advice and negotiate with sellers.
Similar homes
- $360,0003 bd3 ba1.6k sqftTollgate Villas, Aurora, CO 80017For Sale

 MLS ID #5225636, Richard A. Sly, Keller Williams DTC. REcolorado as distributed by MLS GRID
 - $299,9002 bd3 ba1.2k sqft1295 S Zeno Circle #C, Aurora, CO 80017For Sale
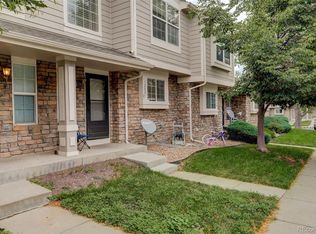 MLS ID #9347324, David De Elena, Coldwell Banker Realty 24. REcolorado as distributed by MLS GRID
 - $329,0003 bd3 ba1.5k sqft1846 S Pagosa Way #36, Aurora, CO 80017For Sale
 MLS ID #5558491, Steven Izzi, Redfin Corporation. REcolorado as distributed by MLS GRID
 - $339,9002 bd3 ba1.2k sqft1381 S Cathay Court #106, Aurora, CO 80017For Sale
 MLS ID #6596217, Chad Nash, Coldwell Banker Global Luxury Denver. REcolorado as distributed by MLS GRID
 - $295,5953 bd3 ba1.2k sqft1276 S Zeno Circle #E, Aurora, CO 80017For SaleMLS ID #8650736, Beth Inhelder, HomeSmart. REcolorado as distributed by MLS GRID
- $--3 bd3 ba1.3k sqft5228 S Jericho Way, Centennial, CO 80015AuctionAuction.com 2
- $379,0003 bd3 ba1.6k sqft1804 S Buchanan Circle, Aurora, CO 80018For SaleMLS ID #8772641, Steven Izzi, Redfin Corporation. REcolorado as distributed by MLS GRID
- $289,0002 bd2 ba1k sqft1110 S Waco Street #D, Aurora, CO 80017For SaleMLS ID #5831027, Alberto Salcedo, RE/MAX Leaders. REcolorado as distributed by MLS GRID
- $330,0002 bd3 ba1.4k sqft621 S Fairplay Street #D, Aurora, CO 80012For SaleMLS ID #5944986, Andrea Price, Price & Co. Real Estate. REcolorado as distributed by MLS GRID
- $380,0002 bd3 ba1.6k sqft3611 S Perth Circle #102, Aurora, CO 80013For SaleMLS ID #5578587, David Barber, RE/MAX Leaders. REcolorado as distributed by MLS GRID
- $420,0003 bd3 ba1.7k sqft4003 S Carson Street #B, Aurora, CO 80014For SaleMLS ID #4508351, Amy Rome, Rosenhagen Real Estate Professionals. REcolorado as distributed by MLS GRID
- $429,9003 bd3 ba1.6k sqft1791 S Buchanan Circle, Aurora, CO 80018For SaleMLS ID #7145366, Rich Dolph, Compass - Denver. REcolorado as distributed by MLS GRID
- $385,9003 bd3 ba1.5k sqftUrban Collection at Cross Creek Duplexes, Aurora, CO 80018For SaleMLS ID #4740654, Jim Loveridge, Real Broker, LLC DBA Real. REcolorado as distributed by MLS GRID
- $395,0003 bd3 ba1.5k sqft16025 E Elk Place, Denver, CO 80239For SaleMLS ID #6275023, Tamara Scott, Redfin Corporation. REcolorado as distributed by MLS GRID
- $415,0003 bd3 ba1.5k sqft23527 E 5th Place, Aurora, CO 80018For SaleMLS ID #4144474, Zaynab Sepahi, ZBell, LLC. REcolorado as distributed by MLS GRID
- $345,0002 bd3 ba1k sqft4665 S Dillon Court #B, Aurora, CO 80015For SaleMLS ID #1968508, Jane Pearson, 1 Percent Lists Mile High. REcolorado as distributed by MLS GRID
- $290,0002 bd2 ba1k sqftBrandon Park, Aurora, CO 80017For SaleMLS ID #1964573, Erik Aragon, Aragon Realty Group. REcolorado as distributed by MLS GRID
- $383,0003 bd3 ba1.4k sqftCOTTONWOOD SOUTH CONDOS, Parker, CO 80134For SaleMLS ID #3345223, RaNae Rodriguez, MSC Real Estate Advisors. REcolorado as distributed by MLS GRID
- $440,0003 bd3 ba1.4k sqft23 N Uriah Street, Aurora, CO 80018For SaleMLS ID #2674070, Aziza Quraishi, NAV Real Estate. REcolorado as distributed by MLS GRID
- $350,0003 bd3 ba1.5k sqft19278 E 64th Place, Denver, CO 80249For SaleMLS ID #4562678, Loba Ergeno, The Impact Realty. REcolorado as distributed by MLS GRID
