Check out the largest model in this community! New plank flooring on the main level for natural beauty and low maintenance! You'll love the Quail Run community! Desirable location, easy commute, and access to public transit make this neighborhood a great place to call home. This awesome 2-story is 2 beds, 2 1/2 baths with over 1200+ sq. ft. of living area. Newer vinyl windows on the North side of the unit include the patio sliding door. Gas log fireplace in the spacious living room with carpeted flooring for your comfort. Dining area has convenient location and views of the wood deck! Kitchen includes all appliances, pantry, and plenty of storage in the 36” Oak cabinets. Main floor ½ bath and laundry includes washer/dryer! Lots of storage throughout. Upstairs you will find 2 primary bedrooms, each with ensuite baths making it a great roommate option, if desired. 1st Primary bedroom features a spacious floorplan, walk-in closet, and full bath. Second primary bedroom includes dual bypass closets, neutral carpet and paint. Reserved parking directly in front of unit for easy access and lots of visitor parking for your guests. Enjoy the deck for entertaining and grilling your favorite foods! Close to shopping and dining! HOA amenities include a pool, tennis courts, fitness room and clubhouse and the dues include water, sewer and insurance for the exterior.
For sale
$299,900
1295 S Zeno Circle #C, Aurora, CO 80017
2beds
1,240sqft
Townhouse
Built in 1996
436 Square Feet Lot
$-- Zestimate®
$242/sqft
$500/mo HOA
What's special
- 17 days |
- 228 |
- 8 |
Zillow last checked:
Listing updated:
Listed by:
David De Elena 303-409-1300 david.deelena@cbrealty.com,
Coldwell Banker Realty 24
Source: REcolorado as distributed by MLS GRID,MLS#: 9347324
Facts & features
Interior
Bedrooms & bathrooms
- Bedrooms: 2
- Bathrooms: 3
- Full bathrooms: 2
- 1/2 bathrooms: 1
- Main level bathrooms: 1
Bedroom
- Description: Walk-In Closet, Ensuite Full Bath, Carpet
- Features: Primary Suite
- Level: Upper
- Area: 176 Square Feet
- Dimensions: 16 x 11
Bedroom
- Description: Dual Bypass Closet, Ensuite Full Bath
- Level: Upper
- Area: 176 Square Feet
- Dimensions: 16 x 11
Bathroom
- Level: Upper
Bathroom
- Features: Primary Suite
- Level: Upper
Bathroom
- Description: Combined With Laundry Room
- Level: Main
Dining room
- Description: Convenient Access To Kitchen And Deck
- Level: Main
- Area: 104 Square Feet
- Dimensions: 13 x 8
Kitchen
- Description: Pantry, Formica Countertops, All Appliances Included
- Level: Main
- Area: 121 Square Feet
- Dimensions: 11 x 11
Laundry
- Description: Full Sized Washer And Dryer Hookups
- Level: Main
Living room
- Description: Open To Dining Area And Kitchen With A Gas Fireplace And Access To The Deck
- Level: Main
- Area: 156 Square Feet
- Dimensions: 13 x 12
Heating
- Forced Air, Natural Gas
Cooling
- Central Air
Appliances
- Included: Dishwasher, Disposal, Oven, Range, Range Hood, Refrigerator
Features
- Ceiling Fan(s), Entrance Foyer, Open Floorplan, Pantry, Primary Suite, Smoke Free, Walk-In Closet(s)
- Flooring: Carpet, Laminate
- Windows: Double Pane Windows
- Basement: Crawl Space
- Number of fireplaces: 1
- Fireplace features: Gas, Great Room
- Common walls with other units/homes: 2+ Common Walls
Interior area
- Total structure area: 1,240
- Total interior livable area: 1,240 sqft
- Finished area above ground: 1,240
Property
Parking
- Total spaces: 1
- Details: Reserved Spaces: 1
Features
- Levels: Two
- Stories: 2
- Entry location: Ground
- Patio & porch: Deck, Front Porch
Lot
- Size: 436 Square Feet
Details
- Parcel number: 033976827
- Special conditions: Standard
Construction
Type & style
- Home type: Townhouse
- Property subtype: Townhouse
- Attached to another structure: Yes
Materials
- Frame, Wood Siding
- Foundation: Structural
- Roof: Composition
Condition
- Year built: 1996
Utilities & green energy
- Electric: 110V, 220 Volts
- Sewer: Public Sewer
- Water: Public
- Utilities for property: Cable Available, Electricity Connected, Internet Access (Wired), Natural Gas Connected, Phone Available
Community & HOA
Community
- Security: Carbon Monoxide Detector(s), Smoke Detector(s)
- Subdivision: Quail Run
HOA
- Has HOA: Yes
- Amenities included: Fitness Center, Parking, Pool, Tennis Court(s)
- Services included: Insurance, Irrigation, Maintenance Grounds, Maintenance Structure, Recycling, Sewer, Snow Removal, Trash, Water
- HOA fee: $500 monthly
- HOA name: Quail Run Association
- HOA phone: 303-368-8756
Location
- Region: Aurora
Financial & listing details
- Price per square foot: $242/sqft
- Tax assessed value: $327,500
- Annual tax amount: $1,724
- Date on market: 8/1/2026
- Listing terms: Cash,Conventional,FHA,VA Loan
- Exclusions: Sellers Personal Possessions.
- Ownership: Individual
- Electric utility on property: Yes
- Road surface type: Paved
Estimated market value
Not available
Estimated sales range
Not available
Not available
Price history
| Date | Event | Price |
|---|---|---|
| 8/1/2026 | Listed for sale | $299,900-2%$242/sqft |
Source:  REcolorado as distributed by MLS GRID #9347324 Report a problem REcolorado as distributed by MLS GRID #9347324 Report a problem | ||
| 7/29/2021 | Sold | $306,000+202.7%$247/sqft |
Source: Public Record Report a problem | ||
| 6/5/2020 | Listing removed | $1,745$1/sqft |
Source: Zillow Rental Manager Report a problem | ||
| 5/30/2020 | Price change | $1,745-2.8%$1/sqft |
Source: Zillow Rental Manager Report a problem | ||
| 4/2/2020 | Price change | $1,795-5.3%$1/sqft |
Source: Zillow Rental Manager Report a problem | ||
| 3/26/2020 | Listed for rent | $1,895$2/sqft |
Source: Zillow Rental Manager Report a problem | ||
| 11/28/2006 | Sold | $101,101-32.1%$82/sqft |
Source: Public Record Report a problem | ||
| 6/5/2002 | Sold | $148,900+12.4%$120/sqft |
Source: Public Record Report a problem | ||
| 9/20/2000 | Sold | $132,500$107/sqft |
Source: Public Record Report a problem | ||
Public tax history
| Year | Property taxes | Tax assessment |
|---|---|---|
| 2025 | $1,724 +3.1% | $20,469 +13.8% |
| 2024 | $1,672 -7.3% | $17,990 -17.8% |
| 2023 | $1,804 -3.1% | $21,885 +21.8% |
| 2022 | $1,862 | $17,966 -2.8% |
| 2021 | -- | $18,483 +13.4% |
| 2020 | $1,697 +26.9% | $16,295 |
| 2019 | $1,337 | $16,295 +28.9% |
| 2018 | $1,337 +15% | $12,643 |
| 2017 | $1,163 | $12,643 +16.9% |
| 2016 | -- | $10,818 |
| 2015 | -- | $10,818 +69.2% |
| 2014 | $981 +63% | $6,392 -16.9% |
| 2013 | $602 | $7,690 |
| 2012 | -- | $7,690 |
| 2011 | $645 +1.1% | $7,690 -3.4% |
| 2010 | $638 -32.7% | $7,960 |
| 2009 | $949 | $7,960 -32.8% |
| 2008 | -- | $11,837 |
| 2007 | -- | $11,837 +3.1% |
| 2006 | -- | $11,478 |
| 2005 | -- | $11,478 +0.2% |
| 2002 | $879 +10.5% | $11,450 +13.6% |
| 2001 | $796 | $10,080 |
Find assessor info on the county website
Monthly payment
Est. payment
Payment breakdown
Explore the cost of this home by adjusting the details. Changes won't be saved.Climate risks
Neighborhood: Aurora Highlands
Nearby schools
GreatSchools rating
- 5/10Arkansas Elementary SchoolGrades: PK-5Distance: 0.6 mi
- 2/10Mrachek Middle SchoolGrades: 6-8Distance: 1 mi
- 6/10Rangeview High SchoolGrades: 9-12Distance: 1.3 mi
Schools provided by the listing agent
- Elementary: Arkansas
- Middle: Mrachek
- High: Rangeview
- District: Adams-Arapahoe 28J
Source: REcolorado as distributed by MLS GRID. This data may not be complete. We recommend contacting the local school district to confirm school assignments for this home.
- $278,0002 bd2 ba921 sqft1295 S Zeno Cir UNIT A, Aurora, CO 80017Off Market
- $2,1003 bd3 ba1.2k sqft1295 S Zeno Cir UNIT B, Aurora, CO 80017For Rent
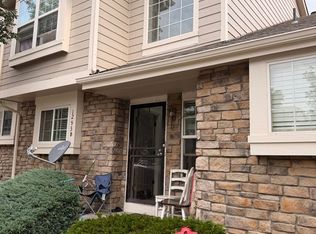
- $272,7002 bd2 ba1.1k sqft1295 S Zeno Cir UNIT D, Aurora, CO 80017Off Market

- $285,4003 bd2 ba1.2k sqft1295 S Zeno Cir UNIT E, Aurora, CO 80017Off Market
- $295,8002 bd3 ba1.2k sqft1295 S Zeno Cir UNIT F, Aurora, CO 80017Off Market
- $320,1003 bd2 ba1.4k sqft1295 S Zeno Cir UNIT G, Aurora, CO 80017Off Market
- $282,0002 bd2 ba1.2k sqft1265 S Zeno Cir UNIT C, Aurora, CO 80017Off Market
- $310,2002 bd3 ba1.2k sqft1265 S Zeno Cir UNIT A, Aurora, CO 80017Off Market
A local agent can set up tours, give advice and negotiate with sellers.
Similar homes
- $310,0002 bd3 ba1.2k sqft19174 E Wyoming Drive #103, Aurora, CO 80017For Sale

 MLS ID #6645012, Kayla Vice, Compass - Denver. REcolorado as distributed by MLS GRID
 - $329,9002 bd3 ba1.6k sqft1387 S Danube Court #102, Aurora, CO 80017For Sale
 MLS ID #2484682, Adam Malachi, A2Z Realty LLC. REcolorado as distributed by MLS GRID
 - $285,0002 bd2 ba824 sqft1861 S Dunkirk Street Bldg 4 #302, Aurora, CO 80017For Sale
 MLS ID #9278794, Savannah Klein, Century 21 Signature Realty North, Inc.. REcolorado as distributed by MLS GRID
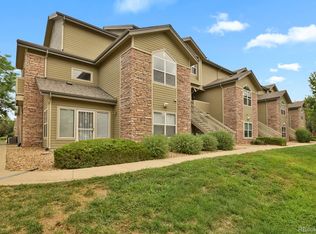
 - $300,0002 bd2 ba1k sqft18284 E Floyd Avenue #A, Aurora, CO 80013For Sale
 MLS ID #8842669, Lynne Hannifan, HomeSmart. REcolorado as distributed by MLS GRID
 - $315,0002 bd3 ba1.3k sqft12324 E 2nd Drive, Aurora, CO 80011For SaleMLS ID #5096676, Nigussie Desta, Brokers Guild Homes. REcolorado as distributed by MLS GRID
- $315,0002 bd3 ba1.3k sqft12343 E 2nd Drive, Aurora, CO 80011For SaleMLS ID #4602072, Scott Bredehoeft, Front Line. REcolorado as distributed by MLS GRID
- $229,0002 bd2 ba910 sqft1039 S Walden Way #153, Aurora, CO 80017PendingMLS ID #1531170, Aaron Lebovic, eXp Realty, LLC. REcolorado as distributed by MLS GRID
- $268,0002 bd2 ba1k sqft4184 S Richfield Way, Aurora, CO 80013For SaleMLS ID #6126560, Chris Grund, Thrive Real Estate Group. REcolorado as distributed by MLS GRID
- $309,9002 bd2 ba1.2k sqftH, Aurora, CO 80247For SaleMLS ID #6074676, Brian Forman, Keller Williams Preferred Realty. REcolorado as distributed by MLS GRID
- $298,0002 bd2 ba1k sqftMeadow Hills V Condos, Aurora, CO 80014For SaleMLS ID #9120942, Ortrun Neidig, GREEN DOOR LIVING REAL ESTATE. REcolorado as distributed by MLS GRID
- $310,0002 bd2 ba1.1k sqft5723 N Gibralter Way #4-102, Aurora, CO 80019For SaleMLS ID #6221088, Kristen White, Keller Williams DTC. REcolorado as distributed by MLS GRID
- $275,0004 bd3 ba1.6k sqft1435 Norfolk Street, Aurora, CO 80011For SaleMLS ID #5644183, Ayad Toma, RE/MAX Leaders. REcolorado as distributed by MLS GRID
- $350,0003 bd3 ba1.5k sqft1935 S Peoria Street, Aurora, CO 80014For SaleMLS ID #7189664, Eriqueca Sanders, 303 Realty Group Inc. REcolorado as distributed by MLS GRID
- $290,0002 bd2 ba1.2k sqftCrown Point, Aurora, CO 80015For SaleMLS ID #9077343, Cari Hemmingsen, Coldwell Banker Realty 24. REcolorado as distributed by MLS GRID
- $299,9002 bd2 ba1k sqft9992 E Idaho Circle #201, Aurora, CO 80247For SaleMLS ID #9214519, Madison McElhaney, Action Properties Inc. REcolorado as distributed by MLS GRID
- $300,0002 bd2 ba1.1k sqft23306 E 5th Place #202, Aurora, CO 80018For SaleMLS ID #6979568, Maggie Keenan, Remax inMotion. REcolorado as distributed by MLS GRID
- $350,0003 bd3 ba1.7k sqft4290 S Mobile Cir APT A, Aurora, CO 80013For Sale
 MLS ID #5792230, Debra Nesiba, Dream Homes of Colorado, LLC. elevateMLS
 - $299,9002 bd2 ba1.1k sqftTAMARON II CONDOMINIUMS, Denver, CO 80237For SaleMLS ID #8383293, Shannon Conry, RE/MAX Alliance. REcolorado as distributed by MLS GRID
- $314,9002 bd3 ba1.3k sqftfirst creek filing 1, Denver, CO 80249For SaleMLS ID #9939523, Belal Salaymeh, Zezen Realty LLC. REcolorado as distributed by MLS GRID
- $317,0003 bd3 ba1.2k sqft2247 Coronado Parkway N #D, Denver, CO 80229For SaleMLS ID #5816125, Luis Silva, Luxe Realty, Inc.. REcolorado as distributed by MLS GRID
