Beautifully updated home in a prime location with a bright, open-concept layout and plenty of natural light. The modern kitchen features stainless steel appliances, updated cabinetry, and generous counter space, perfect for everyday living and entertaining.
The spacious living and dining areas flow seamlessly, creating an inviting space to relax or host. Bedrooms are well-sized, and the updated bathrooms offer clean, contemporary finishes.
Enjoy a private, fully fenced backyard, ideal for pets, gatherings, or Colorado outdoor living.
A major system upgrade includes a newly installed boiler, offering improved efficiency and long-term peace of mind.
Conveniently located near shopping, dining, parks, and major commuter routes, this home offers comfort, convenience, and value.
For sale
Price cut: $5.9K (6/16)
$289,000
1110 S Waco Street #D, Aurora, CO 80017
2beds
1,088sqft
:
Get pre-qualified$2,284/mo
Townhouse
Built in 1984
8,721 Square Feet Lot
$287,800 Zestimate®
$266/sqft
$480/mo HOA
What's special
- 64 days |
- 209 |
- 16 |
Zillow last checked:
Listing updated:
Listed by:
Alberto Salcedo 303-834-1144,
RE/MAX Leaders
Source: REcolorado as distributed by MLS GRID,MLS#: 5831027
Facts & features
Interior
Bedrooms & bathrooms
- Bedrooms: 2
- Bathrooms: 2
- Full bathrooms: 2
Bedroom
- Description: Natural Light (Skylights) , Ceiling Fan, Open Field Views
- Features: Primary Suite
- Level: Upper
Bedroom
- Description: Natural Light, Ceiling Fan, Laminate Flooring
- Level: Upper
Bathroom
- Description: Tub, Tile Flooring, Mirror Lighting
- Features: Primary Suite
- Level: Upper
Bathroom
- Description: Tub, Laminate Flooring, Mirror Lighting
- Level: Upper
Kitchen
- Description: Laminate Flooring, Wood Cabinets, Good Lighting
- Level: Main
Laundry
- Description: Washer And Dryer
- Level: Main
Living room
- Description: Fireplace
- Level: Main
Heating
- Forced Air
Cooling
- Central Air
Appliances
- Included: Convection Oven, Dishwasher, Disposal, Dryer, Microwave, Range, Washer
Features
- Ceiling Fan(s), Kitchen Island, Open Floorplan, Pantry, Primary Suite, Vaulted Ceiling(s)
- Flooring: Tile
- Windows: Double Pane Windows, Skylight(s)
- Has basement: No
- Number of fireplaces: 1
- Fireplace features: Gas, Living Room
- Common walls with other units/homes: 2+ Common Walls
Interior area
- Total structure area: 1,088
- Total interior livable area: 1,088 sqft
- Finished area above ground: 1,088
Property
Parking
- Total spaces: 2
- Details: Off Street Spaces: 1, Reserved Spaces: 1
Features
- Levels: Two
- Stories: 2
- Entry location: Ground
- Fencing: Full
Lot
- Size: 8,721 Square Feet
Details
- Parcel number: 032437014
- Special conditions: Standard
Construction
Type & style
- Home type: Townhouse
- Architectural style: Contemporary
- Property subtype: Townhouse
- Attached to another structure: Yes
Materials
- Frame
- Roof: Composition
Condition
- Updated/Remodeled
- Year built: 1984
Utilities & green energy
- Sewer: Public Sewer
- Water: Public
Community & HOA
Community
- Subdivision: Quail Run
HOA
- Has HOA: Yes
- Amenities included: Clubhouse, Fitness Center, Pool, Tennis Court(s)
- Services included: Insurance, Maintenance Grounds, Maintenance Structure, Sewer, Snow Removal, Trash, Water
- HOA fee: $480 monthly
- HOA name: Quail Run
- HOA phone: 303-368-8756
Location
- Region: Aurora
Financial & listing details
- Price per square foot: $266/sqft
- Tax assessed value: $286,300
- Annual tax amount: $1,661
- Date on market: 9/11/2026
- Listing terms: 1031 Exchange,Cash,Conventional,FHA,Other,VA Loan
- Exclusions: Personal Property
- Ownership: Individual
Estimated market value
$287,800
$273,000 - $302,000
$1,712/mo
Price history
| Date | Event | Price |
|---|---|---|
| 6/16/2026 | Price change | $289,000-2%$266/sqft |
Source:  REcolorado as distributed by MLS GRID #5831027 Report a problem REcolorado as distributed by MLS GRID #5831027 Report a problem | ||
| 5/29/2026 | Listed for sale | $294,900+77.7%$271/sqft |
Source: REcolorado as distributed by MLS GRID #5831027 Report a problem | ||
| 12/15/2015 | Sold | $166,000+40.5%$153/sqft |
Source: Public Record Report a problem | ||
| 9/27/2013 | Listing removed | $1,050$1/sqft |
Source: Douglas Real Estate & Property Management, Inc Report a problem | ||
| 9/24/2013 | Listed for rent | $1,050$1/sqft |
Source: Douglas Real Estate & Property Management, Inc Report a problem | ||
| 6/30/2005 | Sold | $118,150+63%$109/sqft |
Source: Public Record Report a problem | ||
| 8/5/1997 | Sold | $72,500+9%$67/sqft |
Source: Public Record Report a problem | ||
| 4/9/1996 | Sold | $66,500$61/sqft |
Source: Public Record Report a problem | ||
Public tax history
| Year | Property taxes | Tax assessment |
|---|---|---|
| 2025 | $1,661 +3.1% | $17,894 +3.2% |
| 2024 | $1,611 +3.7% | $17,333 -18.3% |
| 2023 | $1,554 -3.1% | $21,222 +37.1% |
| 2022 | $1,604 | $15,478 -2.8% |
| 2021 | -- | $15,923 +12.2% |
| 2020 | $1,478 +11.4% | $14,193 |
| 2019 | $1,326 | $14,193 +13.2% |
| 2018 | $1,326 +15% | $12,542 |
| 2017 | $1,154 | $12,542 +23.3% |
| 2016 | -- | $10,173 |
| 2015 | -- | $10,173 +84.2% |
| 2014 | $923 +77.3% | $5,524 -21.8% |
| 2013 | $520 | $7,060 |
| 2012 | -- | $7,060 |
| 2011 | $454 +1.1% | $7,060 +26.1% |
| 2010 | $449 -41.1% | $5,600 |
| 2009 | $762 | $5,600 -41.1% |
| 2008 | -- | $9,504 |
| 2007 | -- | $9,504 -6% |
| 2006 | -- | $10,109 |
| 2005 | -- | $10,109 +3.3% |
| 2002 | $752 +23% | $9,790 +26.5% |
| 2001 | $611 | $7,740 |
Find assessor info on the county website
Monthly payment
Est. payment
Payment breakdown
Explore the cost of this home by adjusting the details. Changes won't be saved.Climate risks
Neighborhood: Aurora Highlands
Nearby schools
GreatSchools rating
- 5/10Arkansas Elementary SchoolGrades: PK-5Distance: 0.6 mi
- 2/10Mrachek Middle SchoolGrades: 6-8Distance: 1.1 mi
- 6/10Rangeview High SchoolGrades: 9-12Distance: 1.4 mi
Schools provided by the listing agent
- Elementary: Arkansas
- Middle: Mrachek
- High: Rangeview
- District: Adams-Arapahoe 28J
Source: REcolorado as distributed by MLS GRID. This data may not be complete. We recommend contacting the local school district to confirm school assignments for this home.
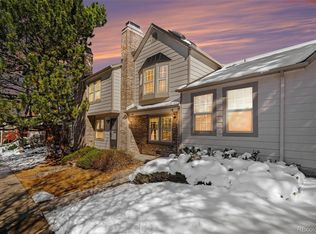
- $245,0002 bd2 ba1k sqft1110 S Waco St UNIT E, Aurora, CO 80017For Sale
- $243,5002 bd2 ba804 sqft1110 S Waco St UNIT A, Aurora, CO 80017Off Market
- $244,3002 bd2 ba1k sqft1110 S Waco St UNIT B, Aurora, CO 80017Off Market
- $254,3002 bd3 ba1k sqft1110 S Waco St UNIT C, Aurora, CO 80017Off Market

- $219,2002 bd1 ba784 sqft1110 S Waco St UNIT F, Aurora, CO 80017Off Market
- $446,9003 bd3 ba1.9k sqft1153 S Walden Ct, Aurora, CO 80017Off Market
- $291,6003 bd2 ba1.1k sqft1100 S Waco St UNIT A, Aurora, CO 80017Off Market
- $254,9002 bd3 ba1k sqft1100 S Waco St UNIT B, Aurora, CO 80017Off Market
A local agent can set up tours, give advice and negotiate with sellers.
Similar homes
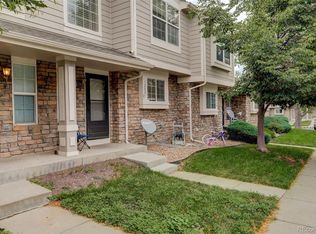
- $299,9002 bd3 ba1.2k sqft1295 S Zeno Circle #C, Aurora, CO 80017For Sale
 MLS ID #9347324, David De Elena, Coldwell Banker Realty 24. REcolorado as distributed by MLS GRID
 - $279,9902 bd2 ba1k sqft1232 S Waco Street #D, Aurora, CO 80017For Sale
 MLS ID #5750395, Amalia Leyva, RE/MAX Nexus. REcolorado as distributed by MLS GRID
 - $305,0002 bd2 ba1k sqft18397 E Alabama Place #D, Aurora, CO 80017For Sale
 MLS ID #9146851, Janell Arant, West and Main Homes Inc. REcolorado as distributed by MLS GRID
 - $275,0002 bd3 ba1k sqft1662 S Idalia Circle #J, Aurora, CO 80017For Sale
 MLS ID #7324854, Michelle Schmeltzer, MB Lydin Group Realty LLC. REcolorado as distributed by MLS GRID
 - $299,9992 bd2 ba1k sqft1662 S Idalia Circle #N, Aurora, CO 80017For SaleMLS ID #9522783, Juan Sanchez, Century 21 Bear Facts Realty. REcolorado as distributed by MLS GRID
- $250,0002 bd2 ba1.2k sqft18494 E Kepner Pl #204, Aurora, CO 80017For Sale
 MLS ID #1064077, Kenneth Sundlof, Symbio. IRES as distributed by MLS GRID
 - $245,0002 bd2 ba1k sqft1110 S Waco Street #E, Aurora, CO 80017For SaleMLS ID #7212283, David Minary, HomeSmart. REcolorado as distributed by MLS GRID
- $334,9003 bd3 ba1.5k sqft1720 S Quintero Way, Aurora, CO 80017For SaleMLS ID #3200530, Loba Ergeno, The Impact Realty. REcolorado as distributed by MLS GRID
- $275,0002 bd2 ba1k sqft11961 E Kepner Drive, Aurora, CO 80012For SaleMLS ID #5384789, Michelle Wallace, Equity Colorado Real Estate. REcolorado as distributed by MLS GRID
- $310,0002 bd3 ba1k sqft17335 E Rice Circle #B, Aurora, CO 80015For SaleMLS ID #4242720, Biljana Hanson, Coldwell Banker Realty 18. REcolorado as distributed by MLS GRID
- $298,8502 bd2 ba1k sqft16921 E Chenango Avenue #C, Aurora, CO 80015For SaleMLS ID #9906147, Mariya Oleynikova, HomeSmart Realty. REcolorado as distributed by MLS GRID
- $245,0002 bd2 ba1k sqft904 S Walden Way #102, Aurora, CO 80017For SaleMLS ID #2404068, Aaron Williams, Milehimodern. REcolorado as distributed by MLS GRID
- $289,0002 bd1 ba1k sqftRock Ridge, Aurora, CO 80013For SaleMLS ID #8314719, Perry Villanueba, ABACUS COMPANIES. REcolorado as distributed by MLS GRID
- $329,9002 bd2 ba1.2k sqftSausalitio, Aurora, CO 80014For SaleMLS ID #9894010, Cline Team, Colorado Realty NOW, Inc. REcolorado as distributed by MLS GRID
- $380,0003 bd3 ba1.5k sqft17262 E Kansas Drive, Aurora, CO 80017For SaleMLS ID #8095221, Janice Taylor, Equity Colorado Real Estate. REcolorado as distributed by MLS GRID
- $314,9993 bd2 ba1.2k sqftSausalito, Aurora, CO 80014For SaleMLS ID #6245472, Douglas Frueh, Equity Colorado Real Estate. REcolorado as distributed by MLS GRID
- $259,0002 bd2 ba1.1k sqftTelegraph Hill II, Aurora, CO 80014For SaleMLS ID #5431394, Troy Warrick, Posh Properties Denver. REcolorado as distributed by MLS GRID
- $195,0001 bd1 ba648 sqft17246 E Ford Drive, Aurora, CO 80017For SaleMLS ID #4715592, Kristen Le Peau, Compass - Denver. REcolorado as distributed by MLS GRID
- $273,0003 bd3 ba1.5k sqft9758 Laredo Street #1E, Commerce City, CO 80022For SaleMLS ID #4904009, Al Gollas, Gollas and Company Inc. REcolorado as distributed by MLS GRID
- $349,0003 bd2 ba1.3k sqftCobblestone, Aurora, CO 80014For SaleMLS ID #5715917, Thomas Johnson, Your Castle Real Estate Inc. REcolorado as distributed by MLS GRID
