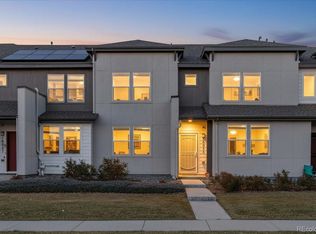
Experience modern, low-maintenance living in this stunning townhome in Denver’s vibrant Avion community. Perfectly positioned facing an open green space, this home offers a sense of privacy and tranquility rarely found in townhome living. Inside, the main level features a large, sun-drenched open floor plan. The inviting living room, anchored by a cozy gas fireplace, flows seamlessly into the dining area and a gourmet kitchen boasting beautiful cabinetry, stainless appliances, and a central island with seating. A convenient half-bath and direct access to the attached two-car garage complete the main floor. Upstairs, the expansive primary suite serves as a private retreat, featuring a spa-like en-suite three quarter bathroom and a massive walk-in closet. Two additional bright bedrooms, a full bathroom, and a laundry closet are also located on this level for maximum convenience. This move-in-ready home offers peace of mind with newer carpet and a newer roof. The Avion community provides an exceptional lifestyle with amenities including a clubhouse, pool, parks, and playgrounds. Located with easy access to incredible shopping, dining, and a quick commute to DIA, this home is perfectly situated for work and play.
For sale
Price cut: $15K (7/21)
$395,000
16025 E Elk Place, Denver, CO 80239
3beds
1,538sqft
Townhouse
Built in 2017
-- sqft lot
$-- Zestimate®
$257/sqft
$221/mo HOA
What's special
Newer roofExpansive primary suiteLaundry closetStainless appliancesTwo additional bright bedroomsBeautiful cabinetryMassive walk-in closet
- 177 days
- 235
- 19
Zillow last checked:
Listing updated:
Listed by:
Tamara Scott 720-940-0584 tammi.scott@redfin.com,
Redfin Corporation,
Sherise Chism 720-251-5600,
Redfin Corporation
Source: REcolorado as distributed by MLS GRID,MLS#: 6275023
Facts & features
Interior
Bedrooms & bathrooms
- Bedrooms: 3
- Bathrooms: 3
- Full bathrooms: 1
- 3/4 bathrooms: 1
- 1/2 bathrooms: 1
- Main level bathrooms: 1
Bedroom
- Description: En-Suite Bathroom, Ceiling Fan, Carpet Flooring
- Features: Primary Suite
- Level: Upper
- Area: 168 Square Feet
- Dimensions: 14 x 12
Bedroom
- Description: Closet, Carpet Flooring
- Level: Upper
- Area: 99 Square Feet
- Dimensions: 9 x 11
Bedroom
- Description: Closet, Carpet Flooring
- Level: Upper
- Area: 126 Square Feet
- Dimensions: 9 x 14
Bathroom
- Description: Pedestal Sink, Laminate Flooring
- Level: Main
- Area: 25 Square Feet
- Dimensions: 5 x 5
Bathroom
- Description: Dual Sinks With Vanity, Tub/Shower Combination, Walk-In Closet, Tile Flooring
- Features: En Suite Bathroom, Primary Suite
- Level: Upper
- Area: 72 Square Feet
- Dimensions: 9 x 8
Bathroom
- Description: Sink With Vanity, Tub/Shower Combination, Tile Flooring
- Level: Upper
- Area: 50 Square Feet
- Dimensions: 5 x 10
Dining room
- Description: Laminate Flooring
- Level: Main
Kitchen
- Description: Cabinetry, Island With Seating, Laminate Flooring
- Level: Main
Living room
- Description: Fireplace, Ceiling Fan, Laminate Flooring
- Level: Main
- Area: 434 Square Feet
- Dimensions: 14 x 31
Heating
- Forced Air
Cooling
- Central Air
Appliances
- Included: Convection Oven, Dishwasher, Disposal, Dryer, Microwave, Oven, Refrigerator, Washer
Features
- Ceiling Fan(s), High Ceilings, Pantry, Smart Thermostat
- Flooring: Carpet, Laminate
- Has basement: No
- Number of fireplaces: 1
- Fireplace features: Electric
- Common walls with other units/homes: 2+ Common Walls
Interior area
- Total structure area: 1,538
- Total interior livable area: 1,538 sqft
- Finished area above ground: 1,538
Video & virtual tour
Property
Parking
- Total spaces: 2
- Parking features: Garage - Attached
- Attached garage spaces: 2
Features
- Levels: Two
- Stories: 2
Lot
- Features: Near Public Transit, Open Space
Details
- Parcel number: 20218024
- Zoning: PUD
- Special conditions: Standard
Construction
Type & style
- Home type: Townhouse
- Property subtype: Townhouse
- Attached to another structure: Yes
Materials
- Cement Siding
Condition
- Year built: 2017
Utilities & green energy
- Sewer: Public Sewer
- Water: Public
- Utilities for property: Electricity Connected
Community & HOA
Community
- Security: Video Doorbell
- Subdivision: Avion
HOA
- Has HOA: Yes
- Amenities included: Clubhouse, Park, Pool, Spa/Hot Tub
- HOA fee: $221 monthly
- HOA name: RowCal
- HOA phone: 651-233-1307
Location
- Region: Denver
Financial & listing details
- Price per square foot: $257/sqft
- Tax assessed value: $432,100
- Annual tax amount: $4,468
- Date on market: 3/13/2026
- Listing terms: Cash,Conventional,FHA,VA Loan
- Exclusions: Sellers Personal Property
- Ownership: Individual
- Electric utility on property: Yes
- Road surface type: Paved
Estimated market value
Not available
Estimated sales range
Not available
Not available
Price history
| Date | Event | Price |
|---|---|---|
| 7/21/2026 | Price change | $395,000-3.7%$257/sqft |
Source:  REcolorado as distributed by MLS GRID #6275023 Report a problem REcolorado as distributed by MLS GRID #6275023 Report a problem | ||
| 3/13/2026 | Listed for sale | $410,000-1.2%$267/sqft |
Source: REcolorado as distributed by MLS GRID #6275023 Report a problem | ||
| 1/27/2022 | Sold | $415,000+52.2%$270/sqft |
Source: Public Record Report a problem | ||
| 12/21/2017 | Sold | $272,650$177/sqft |
Source: Public Record Report a problem | ||
Public tax history
| Year | Property taxes | Tax assessment |
|---|---|---|
| 2025 | $4,468 +3.5% | $30,460 +23.4% |
| 2024 | $4,318 +14.2% | $24,680 -10.7% |
| 2023 | $3,782 +2% | $27,630 +25.8% |
| 2022 | $3,707 +42.5% | $21,970 -2.8% |
| 2021 | $2,601 +1.6% | $22,610 +12.9% |
| 2020 | $2,559 +22.6% | $20,027 -0.7% |
| 2019 | $2,088 | $20,167 +28.1% |
| 2018 | $2,088 | $15,740 |
Find assessor info on the county website
Monthly payment
Est. payment
Payment breakdown
Explore the cost of this home by adjusting the details. Changes won't be saved.Climate risks
Neighborhood: Gateway - Green Valley Ranch
Nearby schools
Schools provided by the listing agent
- Elementary: Lena Archuleta
- Middle: Noel Community Arts School
- High: Dr. Martin Luther King
- District: Denver 1
Source: REcolorado as distributed by MLS GRID. This data may not be complete. We recommend contacting the local school district to confirm school assignments for this home.