Skip main navigation
Sold for $375,000
  • $375,000

    16035 E Elk Place, Denver, CO 80239

    2beds
    1,317sqft
    Townhouse
    Built in 2017
    1,307 Square Feet Lot
    $350,100 Zestimate®
    $285/sqft
    $2,330 Estimated rent

    Home value

    $350,100

    $333,000 - $368,000

    $2,330/mo

    Zestimate® history
    Loading
    Loading...

    Owner options

    List your home for rent

    $2,330/mo

    Rent Zestimate®

    Find your next renter with Zillow Rental Manager. Plus, with online applications, you can quickly screen prospective tenants – for free.

    Learn more

    $2,330/mo

    Rent Zestimate®

    Refinance and save

    $2,379/mo

    Est. payment

    Refinancing to a lower rate could help reduce your monthly payments and save thousands over the life of the loan.

    See today's rates

    $2,379/mo

    Est. payment

    Explore your selling options

    Work with a Zillow partner agent

    Leverage their expertise and Zillow's premium Showcase listings to get your home seen by more buyers.

    Get started

    List with your own agent

    Get your home in front of millions of buyers by listing it on Zillow.

    Learn how to do it

    Sell it yourself

    Take full control of how buyers see your home on Zillow by listing For Sale by Owner (FSBO).

    List your home

    What's special

    Half bathAmple front parkingFacing the greenbeltTwo-car attached drywalled garagePrivate bathroomsStainless appliancesWalk-in closets
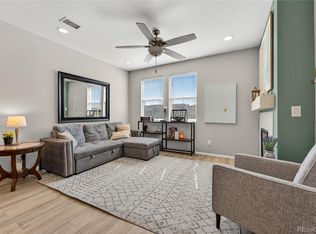
    Move in ready townhome in Avion community perfectly situated facing the greenbelt. Appealing open floor plan on the main level with stainless appliances, white cabinets and a half bath. Upstairs there is new carpet, two spacious and sunny bedrooms each with walk-in closets and their own private bathrooms. The upstairs laundry is conveniently located in between the bedrooms and comes with a washer and dryer. A two-car attached drywalled garage offers plenty of storage plus ample front parking adds ease. Close to Costco, I-70, DIA, downtown, the train station, and endless shopping and dining options. Enjoy the HUB community center with a pool, yoga space, monthly events, a dog park, trails, and a park with soccer fields and playgrounds. The appraisers floor plan is in the supplements.

    Zillow last checked:

    Listing updated:

    Listed by:

    Joan Grosjean 303-435-4389 Jonigrosjean06@gmail.com,

    Better Homes and Gardens Real Estate Neuhaus,

    Jean-Pierre Grosjean 303-961-5019,

    Better Homes and Gardens Real Estate Neuhaus

    Bought with:

    Kai Coleman, 100047574

    Your Castle Realty LLC

    Source: REcolorado as distributed by MLS GRID,MLS#: 3183522MLS Logo

    Facts & features

    Interior

    Bedrooms & bathrooms
    • Bedrooms: 2
    • Bathrooms: 3
    • Full bathrooms: 1
    • 3/4 bathrooms: 1
    • 1/2 bathrooms: 1
    • Main level bathrooms: 1
    Bedroom
    • Description: Very Roomy And Bright
    • Features: Primary Suite
    • Level: Upper
    Bedroom
    • Level: Upper
    Bathroom
    • Features: Primary Suite
    • Level: Main
    Bathroom
    • Features: Primary Suite
    • Level: Upper
    Bathroom
    • Features: En Suite Bathroom
    • Level: Upper
    Dining room
    • Level: Main
    Kitchen
    • Level: Main
    Laundry
    • Level: Upper
    Living room
    • Level: Main
    Heating
    • Forced Air
    Cooling
    • Air Conditioning-Room
    Appliances
    • Included: Dishwasher, Dryer, Oven, Refrigerator, Washer
    Features
    • Granite Counters, High Speed Internet, Open Floorplan, Pantry, Primary Suite, Walk-In Closet(s)
    • Flooring: Carpet, Tile, Vinyl
    • Has basement: No
    • Common walls with other units/homes: 2+ Common Walls
    Interior area
    • Total structure area: 1,317
    • Total interior livable area: 1,317 sqft
    • Finished area above ground: 1,317

    Property

    Parking
    • Total spaces: 2
    • Parking features: Garage - Attached
    • Attached garage spaces: 2
    Features
    • Levels: Two
    • Stories: 2
    • Entry location: Ground
    • Pool features: Outdoor Pool
    • Fencing: None
    Lot
    • Size: 1,307 Square Feet
    • Features: Greenbelt
    Details
    • Parcel number: 20218026
    • Zoning: PUD
    • Special conditions: Standard

    Construction

    Type & style
    • Home type: Townhouse
    • Architectural style: Urban Contemporary
    • Property subtype: Townhouse
    • Attached to another structure: Yes
    Materials
    • Frame, Stucco
    • Roof: Composition
    Condition
    • Year built: 2017

    Utilities & green energy

    • Electric: 220 Volts
    • Sewer: Public Sewer
    • Water: Public
    • Utilities for property: Cable Available, Electricity Connected, Internet Access (Wired)

    Community & HOA

    Community
    • Security: Carbon Monoxide Detector(s), Secured Garage/Parking, Smoke Detector(s)
    • Subdivision: Denver Connection West
    HOA
    • Has HOA: Yes
    • Services included: Reserve Fund, Insurance, Maintenance Grounds, Maintenance Structure, Snow Removal
    • HOA fee: $221 none
    • HOA name: RowCal Management
    • HOA phone: 303-459-4919
    Location
    • Region: Denver

    Financial & listing details

    • Price per square foot: $285/sqft
    • Tax assessed value: $407,400
    • Annual tax amount: $4,274
    • Date on market: 11/24/2025
    • Listing terms: Cash,Conventional,FHA,VA Loan
    • Exclusions: None
    • Ownership: Estate
    • Electric utility on property: Yes
    • Road surface type: Paved

    Price history

    DateEventPrice
    1/2/2026Sold$375,000-1.3%$285/sqft
    Source: REcolorado as distributed by MLS GRID #3183522 Report a problem
    12/14/2025Pending sale$380,000$289/sqft
    Source: REcolorado as distributed by MLS GRID #3183522 Report a problem
    11/24/2025Listed for sale$380,000-4.8%$289/sqft
    Source: REcolorado as distributed by MLS GRID #3183522 Report a problem
    6/30/2023Sold$399,000+57.8%$303/sqft
    Source: Public Record Report a problem
    12/21/2017Sold$252,875$192/sqft
    Source: Public Record Report a problem

    Public tax history

    YearProperty taxesTax assessment
    2024$4,131 +18.6%$23,610 -11.1%
    2023$3,483 +2.1%$26,550 +31.2%
    2022$3,412 +40.3%$20,230 -2.8%
    2021$2,431 +1.6%$20,810 +11.2%
    2020$2,392 +14.1%$18,719 -0.7%
    2019$2,096 $18,850 +19.3%
    2018$2,096 $15,800
    Find assessor info on the county website

    Neighborhood: Gateway - Green Valley Ranch

    Nearby schools

    GreatSchools rating
    Schools provided by the listing agent
    • Elementary: Lena Archuleta
    • Middle: DSST: Green Valley Ranch
    • High: DSST: Green Valley Ranch
    • District: Denver 1

    Source: REcolorado as distributed by MLS GRID. This data may not be complete. We recommend contacting the local school district to confirm school assignments for this home.

    Get a cash offer in 3 minutes
    Find out how much your home could sell for in as little as 3 minutes with a no-obligation cash offer.
    Estimated market value
    $350,100
    Get a cash offer in 3 minutes
    Find out how much your home could sell for in as little as 3 minutes with a no-obligation cash offer.
    Estimated market value
    $350,100