Top-floor Vyktorea II condo in Gateway Commons offering 3 bedrooms and 2 bathrooms with a bright, open-concept layout designed for comfortable everyday living. Ideally located in Denver near Denver International Airport, Gaylord Rockies Resort, I-70, and E-470, this home provides convenient access to major employment hubs, travel, and entertainment. The spacious kitchen features quartz countertops, center island seating, Samsung stainless steel appliances, Kohler fixtures, soft-close cabinetry, and hard-surface flooring, seamlessly connecting to the light-filled great room and private south-facing patio that brings in abundant natural light. The primary suite offers a walk-in closet and a spa-inspired bathroom with dual vanities and a large walk-in shower. Two additional bedrooms, a full bathroom, and a dedicated laundry area provide flexibility for guests, home office space, or additional living needs. Located within the Gateway Commons community and close to Waller Elementary, Trevista at Horace Mann Middle School, and Ridge View Academy High School, this low-maintenance home combines modern finishes with easy access to DIA, Gaylord Rockies, and Denver’s major commuter routes.
Pending
Price cut: $25K (6/5)
$324,990
6153 N Ceylon Street Bldg 3 #308, Denver, CO 80249
3beds
1,264sqft
:
Get pre-qualified$2,428/mo
Condominium
Built in 2025
-- sqft lot
$-- Zestimate®
$257/sqft
$350/mo HOA
What's special
Spa-inspired bathroomPrivate south-facing patioLight-filled great roomPrimary suiteKohler fixturesSamsung stainless steel appliancesQuartz countertops
- 112 days |
- 59 |
- 3 |
Zillow last checked:
Listing updated:
Listed by:
Sarah Futa 303-225-2707 sarah@futahometeam.com,
Keller Williams Action Realty LLC,
Futa Home Team 303-225-2707,
Keller Williams Action Realty LLC
Source: REcolorado as distributed by MLS GRID,MLS#: 3479575
Facts & features
Interior
Bedrooms & bathrooms
- Bedrooms: 3
- Bathrooms: 2
- Full bathrooms: 1
- 3/4 bathrooms: 1
- Main level bathrooms: 2
- Main level bedrooms: 3
Bedroom
- Features: Primary Suite
- Level: Main
Bedroom
- Level: Main
Bedroom
- Level: Main
Bathroom
- Level: Main
Bathroom
- Features: Primary Suite
- Level: Main
Kitchen
- Level: Main
Laundry
- Level: Main
Living room
- Level: Main
Heating
- Electric
Cooling
- Central Air
Appliances
- Included: Dishwasher, Disposal, Dryer, Oven, Range, Refrigerator, Washer
Features
- Has basement: No
- Common walls with other units/homes: 1 Common Wall
Interior area
- Total structure area: 1,264
- Total interior livable area: 1,264 sqft
- Finished area above ground: 1,264
Property
Parking
- Total spaces: 1
- Parking features: Garage
- Garage spaces: 1
Features
- Levels: One
- Stories: 1
Lot
- Size: 1,264 Square Feet
Details
- Parcel number: 0010218004000
- Special conditions: Standard
Construction
Type & style
- Home type: Condo
- Property subtype: Condominium
- Attached to another structure: Yes
Materials
- Frame
- Foundation: Slab
- Roof: Composition
Condition
- New Construction
- New construction: Yes
- Year built: 2025
Details
- Builder model: Vyktorea II
- Builder name: Lokal Homes
Utilities & green energy
- Sewer: Public Sewer
- Water: Public
- Utilities for property: Natural Gas Connected
Community & HOA
Community
- Subdivision: Gateway Commons
HOA
- Has HOA: Yes
- Services included: Insurance, Irrigation, Maintenance Grounds, Maintenance Structure, Sewer, Snow Removal, Trash, Water
- HOA fee: $350 monthly
- HOA name: Gateway Village Commons Owners Association Inc
- HOA phone: 303-985-9623
Location
- Region: Denver
Financial & listing details
- Price per square foot: $257/sqft
- Date on market: 4/17/2026
- Listing terms: Cash,Conventional,FHA,VA Loan
- Exclusions: None
- Ownership: Builder
- Electric utility on property: Yes
- Road surface type: Paved
Estimated market value
Not available
Estimated sales range
Not available
Not available
Price history
| Date | Event | Price |
|---|---|---|
| 6/22/2026 | Pending sale | $324,990$257/sqft |
Source:  REcolorado as distributed by MLS GRID #3479575 Report a problem REcolorado as distributed by MLS GRID #3479575 Report a problem | ||
| 6/5/2026 | Price change | $324,990-7.1%$257/sqft |
Source: REcolorado as distributed by MLS GRID #3479575 Report a problem | ||
| 4/24/2026 | Price change | $349,990-2.8%$277/sqft |
Source: REcolorado as distributed by MLS GRID #3479575 Report a problem | ||
| 4/17/2026 | Listed for sale | $359,990$285/sqft |
Source: REcolorado as distributed by MLS GRID #3479575 Report a problem | ||
Public tax history
Tax history is unavailable.
Monthly payment
Est. payment
Payment breakdown
Explore the cost of this home by adjusting the details. Changes won't be saved.Climate risks
Neighborhood: Denver International Airport
Nearby schools
GreatSchools rating
- 5/10Pitt-Waller K-8 SchoolGrades: PK-8Distance: 2 mi
- 5/10Dr. Martin Luther King, Jr. Early CollegeGrades: 6-12Distance: 1.9 mi
- 3/10Highline Academy NortheastGrades: PK-5Distance: 0.9 mi
Schools provided by the listing agent
- Elementary: Waller
- Middle: Trevista at Horace Mann
- High: Ridge View Academy
- District: Denver 1
Source: REcolorado as distributed by MLS GRID. This data may not be complete. We recommend contacting the local school district to confirm school assignments for this home.
- $299,9902 bd2 ba1k sqft6153 N Ceylon St BUILDING 3-304, Denver, CO 80249Pending

- $349,9903 bd2 ba1.2k sqft6153 N Ceylon St BUILDING 3-202, Aurora, CO 80019New Construction
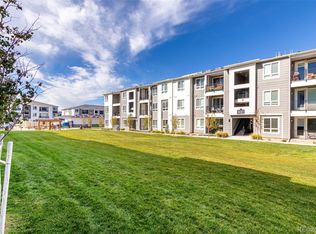
- $324,9902 bd2 ba1k sqft6153 N Ceylon St BUILDING 3-204, Denver, CO 80249Sold

- $330,9903 bd2 ba1.2k sqft6153 N Ceylon St BUILDING 3-307, Denver, CO 80249Sold

- $369,9903 bd2 ba1.2k sqft6153 N Ceylon St #3-102, Denver, CO 80249New Construction
- $335,0002 bd2 ba1k sqft6153 N Ceylon St BUILDING 2-205, Denver, CO 80249New Construction
- $373,0002 bd2 ba1k sqft6153 N Ceylon St UNIT 9104, Denver, CO 80249Sold
- $344,9902 bd2 ba1k sqft6153 N Ceylon St BUILDING 2-204, Denver, CO 80249Sold
A local agent can set up tours, give advice and negotiate with sellers.
Similar homes
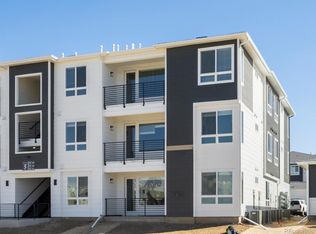
- $324,9903 bd2 ba1.1k sqft6153 N Ceylon Street Bldg 3 #302, Denver, CO 80239New Construction
 MLS ID #3377808, Sarah Futa, Keller Williams Action Realty LLC. REcolorado as distributed by MLS GRID
 - $369,9903 bd2 ba1.2k sqft6153 N Ceylon Street Bldg 3 #102, Denver, CO 80249New Construction
 MLS ID #5869548, Sarah Futa, Keller Williams Action Realty LLC. REcolorado as distributed by MLS GRID
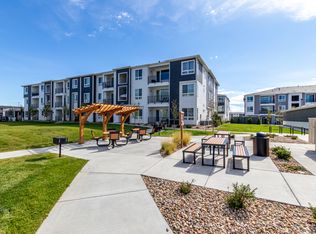
 - $349,9903 bd2 ba1.2k sqft6153 N Ceylon St Unit 202, Denver, CO 80249New Construction
 Lokal Homes
 - $313,9002 bd2 ba1k sqft6153 N Ceylon Street #10-303, Denver, CO 80249New Construction
 MLS ID #1819178, April Andrews, Joy of the Rockies Realty. REcolorado as distributed by MLS GRID
 - $335,0002 bd2 ba1k sqftGATEWAY VILLAGE COMMONS CONDOS, Denver, CO 80249New ConstructionMLS ID #3300091, Richard Villanueva, NuVill Inc. REcolorado as distributed by MLS GRID
- $378,2003 bd2 ba1.1k sqft6153 N Ceylon Street #10-207, Denver, CO 80249New ConstructionMLS ID #7704864, April Andrews, Joy of the Rockies Realty. REcolorado as distributed by MLS GRID
- $349,9903 bd2 ba1.2k sqft6153 N Ceylon Street Bldg 3 #202, Aurora, CO 80019New ConstructionMLS ID #5792046, Sarah Futa, Keller Williams Action Realty LLC. REcolorado as distributed by MLS GRID
- $368,0002 bd2 ba1k sqft5132 N Waco Street, Denver, CO 80249For SaleMLS ID #1624296, Tabatha Ratliff, Berkshire Hathaway HomeServices Colorado Real Estate, LLC - Brighton. REcolorado as distributed by MLS GRID
- $369,9002 bd2 ba967 sqft5025 N Yampa Street, Denver, CO 80249For SaleMLS ID #7612380, Perla Ramirez Daniel, HomeSmart Realty. REcolorado as distributed by MLS GRID
- $375,0003 bd3 ba1.5k sqft4763 Memphis Street, Denver, CO 80239For SaleMLS ID #9772018, EMPOWERHOME Team, Keller Williams DTC. REcolorado as distributed by MLS GRID
- $279,0002 bd2 ba1k sqftTowne Square Lofts, Denver, CO 80239For SaleMLS ID #1853584, Amanda Campbell, Focus Real Estate. REcolorado as distributed by MLS GRID
- $320,0003 bd2 ba1.4k sqft9557 Pearl Circle #204, Parker, CO 80134For SaleMLS ID #8172008, Zachry Feuer, Hands Full Real Estate Colorado. REcolorado as distributed by MLS GRID
- $299,0002 bd2 ba1k sqftLegends at Lowry, Denver, CO 80230For SaleMLS ID #3684426, Amy Newman, Live.Laugh.Colorado. Real Estate Group. REcolorado as distributed by MLS GRID
- $400,0003 bd3 ba1.4k sqft21239 E 65th Avenue, Aurora, CO 80019New ConstructionREcolorado as distributed by MLS GRID
- $319,9002 bd2 ba1.1k sqft9283 Twenty Mile Road #306, Parker, CO 80134For SaleMLS ID #5784828, Jennifer Antonio, LIV Sotheby's International Realty. REcolorado as distributed by MLS GRID
- $375,0003 bd3 ba1.6k sqft18023 E 103rd Avenue, Commerce City, CO 80022New ConstructionMLS ID #1688199, Chelsea Steen, Your Castle Real Estate Inc. REcolorado as distributed by MLS GRID
- $269,9002 bd2 ba824 sqft1841 S Dunkirk Street #106, Aurora, CO 80017For SaleMLS ID #6069208, Idalia Padilla, Megastar Realty. REcolorado as distributed by MLS GRID
- $299,9002 bd2 ba1.1k sqft14916 E Hampden Avenue #102, Aurora, CO 80014New ConstructionMLS ID #8668148, Fariba Keshavarz, Brokers Guild Homes. REcolorado as distributed by MLS GRID
- $365,9993 bd3 ba1.5k sqftUrban Collection at Cross Creek Duplexes, Aurora, CO 80018For SaleMLS ID #4740654, Jim Loveridge, Real Broker, LLC DBA Real. REcolorado as distributed by MLS GRID
- $330,0002 bd2 ba1k sqft9287 Twenty Mile Road #405, Parker, CO 80134For SaleMLS ID #9973778, Julie Leins, Keller Williams Advantage Realty LLC. REcolorado as distributed by MLS GRID
