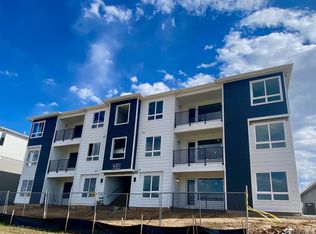
A modern 3-bedroom, 2-bath corner home built within the last two years, this second-floor residence is already leased at $3,300 per month through a Section 8 voucher, offering immediate cash flow and strong long-term investment potential. Situated on a premium lot, the home features direct private access to the attached garage through its own private stairwell, along with additional storage space within the garage.
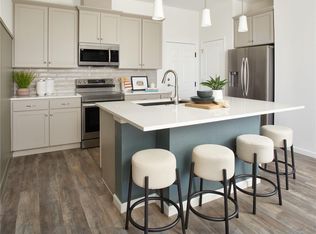
Inside, the open-concept layout offers abundant natural light, spacious bedrooms, a modern kitchen with stainless steel appliances and granite countertops, and low-maintenance finishes designed to appeal to long-term residents and investors alike. The current resident has a proven payment history, creating added stability and dependable occupancy.
Whether you are expanding your portfolio or searching for a turnkey investment opportunity, this property offers a rare combination of location, convenience, and income potential. Home is occupied until April of 2028. Reach out today for additional information or to schedule a private tour.
New construction
Price cut: $3.8K (7/14)
$378,200
6153 N Ceylon Street #10-207, Denver, CO 80249
3beds
1,173sqft
:
Get pre-qualified$2,797/mo
Condominium
Built in 2022
-- sqft lot
$377,800 Zestimate®
$322/sqft
$379/mo HOA
What's special
- 80 days |
- 111 |
- 12 |
Zillow last checked:
Listing updated:
Listed by:
April Andrews 303-902-0616 April@JoyoftheRockiesRealty.com,
Joy of the Rockies Realty,
Kelsey Lawless 720-454-4301,
Joy of the Rockies Realty
Source: REcolorado as distributed by MLS GRID,MLS#: 7704864
Facts & features
Interior
Bedrooms & bathrooms
- Bedrooms: 3
- Bathrooms: 2
- Full bathrooms: 2
- Main level bathrooms: 2
- Main level bedrooms: 3
Bedroom
- Features: Primary Suite
- Level: Main
Bedroom
- Features: Primary Suite
- Level: Main
Bedroom
- Level: Main
Bathroom
- Features: Primary Suite
- Level: Main
Bathroom
- Level: Main
Heating
- Forced Air, Natural Gas
Cooling
- Central Air
Appliances
- Laundry: In Unit
Features
- Granite Counters, High Ceilings, High Speed Internet, Kitchen Island, Laminate Counters, No Stairs, Open Floorplan, Pantry, Smoke Free, Walk-In Closet(s)
- Flooring: Carpet, Laminate
- Windows: Double Pane Windows
- Has basement: No
- Common walls with other units/homes: End Unit,2+ Common Walls
Interior area
- Total structure area: 1,173
- Total interior livable area: 1,173 sqft
- Finished area above ground: 1,173
Video & virtual tour
Property
Parking
- Total spaces: 1
- Parking features: Garage - Attached
- Attached garage spaces: 1
Features
- Levels: One
- Stories: 1
Details
- Parcel number: 10218212
- Special conditions: Standard
Construction
Type & style
- Home type: Condo
- Property subtype: Condominium
- Attached to another structure: Yes
Materials
- Cement Siding, Frame
Condition
- New Construction,Updated/Remodeled
- New construction: Yes
- Year built: 2022
Details
- Builder name: Lokal Homes
- Warranty included: Yes
Utilities & green energy
- Sewer: Public Sewer
- Water: Public
Community & HOA
Community
- Subdivision: Gateway Commons
HOA
- Has HOA: Yes
- Services included: Insurance, Irrigation, Maintenance Grounds, Maintenance Structure, Sewer, Snow Removal, Trash, Water
- HOA fee: $379 monthly
- HOA name: Gateway Village Commons
- HOA phone: 303-232-9200
Location
- Region: Denver
Financial & listing details
- Price per square foot: $322/sqft
- Tax assessed value: $397,100
- Annual tax amount: $3,486
- Date on market: 5/16/2026
- Listing terms: Cash,Conventional,FHA,VA Loan
- Exclusions: All Personal Items Including Furniture
- Ownership: Individual
- Lease term: Multi-Year
Estimated market value
$377,800
$359,000 - $397,000
$2,429/mo
Price history
| Date | Event | Price |
|---|---|---|
| 7/14/2026 | Price change | $378,200-1%$322/sqft |
Source:  REcolorado as distributed by MLS GRID #7704864 Report a problem REcolorado as distributed by MLS GRID #7704864 Report a problem | ||
| 6/8/2026 | Price change | $382,000-0.8%$326/sqft |
Source: REcolorado as distributed by MLS GRID #7704864 Report a problem | ||
| 5/16/2026 | Listed for sale | $385,000-0.1%$328/sqft |
Source: REcolorado as distributed by MLS GRID #7704864 Report a problem | ||
| 3/28/2024 | Listing removed | -- |
Source: Zillow Rentals Report a problem | ||
| 3/4/2024 | Price change | $2,650-3.5%$2/sqft |
Source: Zillow Rentals Report a problem | ||
| 2/23/2024 | Price change | $2,745-0.2%$2/sqft |
Source: Zillow Rentals Report a problem | ||
| 2/7/2024 | Price change | $2,750-1.8%$2/sqft |
Source: Zillow Rentals Report a problem | ||
| 2/6/2024 | Sold | $385,500$329/sqft |
Source: Public Record Report a problem | ||
| 1/17/2024 | Listed for rent | $2,800$2/sqft |
Source: Zillow Rentals Report a problem | ||
Public tax history
| Year | Property taxes | Tax assessment |
|---|---|---|
| 2024 | -- | $22,920 |
Find assessor info on the county website
Monthly payment
Est. payment
Payment breakdown
Explore the cost of this home by adjusting the details. Changes won't be saved.Climate risks
Neighborhood: Denver International Airport
Nearby schools
GreatSchools rating
- 5/10Pitt-Waller K-8 SchoolGrades: PK-8Distance: 2.1 mi
- 5/10Dr. Martin Luther King, Jr. Early CollegeGrades: 6-12Distance: 2 mi
- 3/10Highline Academy NortheastGrades: PK-5Distance: 1 mi
Schools provided by the listing agent
- Elementary: Waller
- Middle: Trevista at Horace Mann
- High: Ridge View Academy
- District: Denver 1
Source: REcolorado as distributed by MLS GRID. This data may not be complete. We recommend contacting the local school district to confirm school assignments for this home.
- $321,0002 bd2 ba1k sqft6153 N Ceylon St UNIT 10-303, Denver, CO 80249New Construction

- $379,9903 bd2 ba1.2k sqft6153 N Ceylon St BUILDING 7-304, Denver, CO 80249Sold
- $391,9903 bd2 ba1.2k sqft6153 N Ceylon St BUILDING 7-303, Denver, CO 80249Sold
- $399,9903 bd2 ba1.2k sqft6153 N Ceylon St BUILDING 7-301, Denver, CO 80249Sold

- $319,0003 bd2 ba1.2k sqft6153 N Ceylon St UNIT 7-102, Denver, CO 80249For Sale
- $384,9903 bd2 ba1.2k sqft6153 N Ceylon St BUILDING 8-201, Denver, CO 80249Sold
- $421,9903 bd2 ba1.2k sqft6153 N Ceylon St BUILDING 6-102, Denver, CO 80249Sold
- $386,9903 bd2 ba1.2k sqft6153 N Ceylon St BUILDING 8-308, Denver, CO 80249Sold
A local agent can set up tours, give advice and negotiate with sellers.
Similar homes
- $349,9903 bd2 ba1.2k sqft6153 N Ceylon St Unit 202, Denver, CO 80249New Construction
 Lokal Homes
 - $405,0003 bd3 ba1.4k sqft19037 E 64th Avenue, Denver, CO 80249For Sale
 MLS ID #5759129, Jasmine Gutierrez, Crocker Realty, LLC. REcolorado as distributed by MLS GRID
 - $321,0002 bd2 ba1k sqft6153 N Ceylon Street #10-303, Denver, CO 80249New ConstructionMLS ID #1819178, April Andrews, Joy of the Rockies Realty. REcolorado as distributed by MLS GRID
- $335,0002 bd2 ba1k sqftGATEWAY VILLAGE COMMONS CONDOS, Denver, CO 80249New Construction
 MLS ID #3300091, Richard Villanueva, NuVill Inc. REcolorado as distributed by MLS GRID
 - $329,9003 bd3 ba1.2k sqft5850 Ceylon Street #B, Denver, CO 80249For SaleMLS ID #3225881, Adam Haman, Your Castle Real Estate Inc. REcolorado as distributed by MLS GRID
- $380,0002 bd2 ba1k sqft5132 N Waco Street, Denver, CO 80249For SaleMLS ID #1624296, Tabatha Ratliff, Berkshire Hathaway HomeServices Colorado Real Estate, LLC - Brighton. REcolorado as distributed by MLS GRID
- $405,0003 bd3 ba1.5k sqft9758 Laredo Street #30E, Commerce City, CO 80022For SaleMLS ID #2265235, Rona Gates, HomeSmart. REcolorado as distributed by MLS GRID
- $405,0003 bd3 ba1.5k sqft18735 E 98th Avenue, Commerce City, CO 80022New ConstructionREcolorado as distributed by MLS GRID
- $375,0003 bd3 ba1.6k sqft18023 E 103rd Avenue, Commerce City, CO 80022New ConstructionMLS ID #1688199, Chelsea Steen, Your Castle Real Estate Inc. REcolorado as distributed by MLS GRID
- $370,0002 bd2 ba1k sqft10111 Inverness Main Street #209, Englewood, CO 80112For SaleMLS ID #2922868, Joy Dysart, HomeSmart. REcolorado as distributed by MLS GRID
- $400,0003 bd3 ba1.4k sqft21239 E 65th Drive, Aurora, CO 80019New ConstructionMLS ID #9067495, Kerrie Young, Kerrie A. Young (Independent). REcolorado as distributed by MLS GRID
- $415,0003 bd3 ba1.5k sqft23527 E 5th Place, Aurora, CO 80018For SaleMLS ID #4144474, Zaynab Sepahi, ZBell, LLC. REcolorado as distributed by MLS GRID
- $390,0003 bd3 ba1.5k sqft23627 E 5th Place, Aurora, CO 80018For SaleMLS ID #8997148, Ryan Day, RE/MAX Professionals. REcolorado as distributed by MLS GRID
- $385,9003 bd3 ba1.5k sqftUrban Collection at Cross Creek Duplexes, Aurora, CO 80018For SaleMLS ID #4740654, Jim Loveridge, Real Broker, LLC DBA Real. REcolorado as distributed by MLS GRID
- $370,0003 bd2 ba1.4k sqft9557 Pearl Circle #204, Parker, CO 80134For SaleMLS ID #8172008, Zachry Feuer, Hands Full Real Estate Colorado. REcolorado as distributed by MLS GRID
- $445,0003 bd3 ba1.7k sqftPainted Prairie, Aurora, CO 80019For SaleMLS ID #2054982, Paula Workman, Workman & Associates. REcolorado as distributed by MLS GRID
- $399,9993 bd3 ba1.4k sqft3934 N Rome Street, Aurora, CO 80019New ConstructionREcolorado as distributed by MLS GRID
- $379,9002 bd3 ba1.2k sqft746 N Bersshine Court, Watkins, CO 80137New ConstructionMLS ID #7882176, Patricia Filloon, HomeSmart Realty. REcolorado as distributed by MLS GRID
- $424,9903 bd3 ba1.4k sqft22729 E 47th Drive, Aurora, CO 80019New ConstructionREcolorado as distributed by MLS GRID
- $355,0002 bd2 ba1.3k sqft3890 S Dayton Street #301, Aurora, CO 80014For SaleMLS ID #7135773, Brahma Kataru, HomeSmart Realty. REcolorado as distributed by MLS GRID
