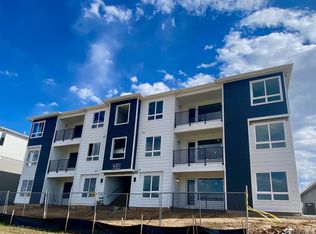
Step into elevated Colorado living in this beautifully designed 2-bedroom, 2-bathroom condo, ideally located just minutes from Denver International Airport and the renowned Gaylord Rockies Resort. Thoughtfully designed with both comfort and style in mind, this light-filled home offers a seamless open-concept layout perfect for everyday living and entertaining alike.
At the center of the home, the modern kitchen features sleek stainless steel appliances, granite countertops, a spacious center island, pantry storage, and plenty of room to gather. Expansive windows flood the living space with natural light, while the private balcony creates the perfect spot to enjoy your morning coffee or unwind in the evening.
The spacious primary suite feels like a true retreat, complete with a spa-inspired en-suite bathroom and a generous closet. A second bedroom and full bathroom provide flexibility for guests, a home office, or additional living space.
Additional highlights include full-size in-home laundry, controlled-access entry, and a spacious first-floor garage located in the attached building just steps from the stairwell for easy everyday access. Residents also enjoy EV charging, beautifully maintained community amenities, scenic trails, open green space, and a peaceful courtyard with pergola seating.
Buyers also have the opportunity to work with preferred lender Guild Mortgage for a smooth and streamlined transaction experience. Reach out today for additional information, financing options, or to schedule your private tour.
Offering the perfect balance of convenience, modern comfort, and low-maintenance living, this home places you close to dining, entertainment, travel, and everything the Denver metro area has to offer. Don’t miss the opportunity to make this exceptional condo your next home.
New construction
Price cut: $2.8K (7/14)
$321,000
6153 N Ceylon Street #10-303, Denver, CO 80249
2beds
1,085sqft
:
Get pre-qualified$2,432/mo
Condominium
Built in 2022
-- sqft lot
$320,900 Zestimate®
$296/sqft
$379/mo HOA
What's special
- 85 days |
- 260 |
- 31 |
Zillow last checked:
Listing updated:
Listed by:
April Andrews 303-902-0616 April@JoyoftheRockiesRealty.com,
Joy of the Rockies Realty,
Kelsey Lawless 720-454-4301,
Joy of the Rockies Realty
Source: REcolorado as distributed by MLS GRID,MLS#: 1819178
Facts & features
Interior
Bedrooms & bathrooms
- Bedrooms: 2
- Bathrooms: 2
- Full bathrooms: 2
- Main level bathrooms: 2
- Main level bedrooms: 2
Bedroom
- Level: Main
Bedroom
- Level: Main
Bathroom
- Level: Main
Bathroom
- Level: Main
Kitchen
- Level: Main
Laundry
- Level: Main
Living room
- Level: Main
Utility room
- Level: Main
Heating
- Forced Air, Natural Gas
Cooling
- Central Air
Appliances
- Included: Dishwasher, Dryer, Gas Water Heater, Microwave, Range, Refrigerator, Washer
- Laundry: In Unit
Features
- Granite Counters, High Ceilings, High Speed Internet, Kitchen Island, Laminate Counters, No Stairs, Open Floorplan, Pantry, Smoke Free, Walk-In Closet(s)
- Flooring: Carpet, Laminate
- Windows: Double Pane Windows
- Has basement: No
- Common walls with other units/homes: 2+ Common Walls
Interior area
- Total structure area: 1,085
- Total interior livable area: 1,085 sqft
- Finished area above ground: 1,085
Video & virtual tour
Property
Parking
- Total spaces: 2
- Parking features: Concrete, Electric Vehicle Charging Station(s), Insulated Garage, Lighted
- Attached garage spaces: 1
- Details: Reserved Spaces: 1
Features
- Levels: One
- Stories: 1
- Exterior features: Balcony
- Has view: Yes
- View description: City, Mountain(s)
Details
- Parcel number: 10218216
- Special conditions: Standard
Construction
Type & style
- Home type: Condo
- Property subtype: Condominium
- Attached to another structure: Yes
Materials
- Cement Siding, Frame
Condition
- New Construction,Updated/Remodeled
- New construction: Yes
- Year built: 2022
Details
- Builder name: Lokal Homes
Utilities & green energy
- Electric: 220 Volts in Garage
- Sewer: Public Sewer
Community & HOA
Community
- Security: Carbon Monoxide Detector(s), Smoke Detector(s)
- Subdivision: Gateway Commons
HOA
- Has HOA: Yes
- Services included: Insurance, Irrigation, Maintenance Grounds, Maintenance Structure, Sewer, Snow Removal, Trash, Water
- HOA fee: $379 monthly
- HOA name: Gateway Village Commons
- HOA phone: 303-232-9200
Location
- Region: Denver
Financial & listing details
- Price per square foot: $296/sqft
- Tax assessed value: $383,800
- Annual tax amount: $3,351
- Date on market: 5/16/2026
- Listing terms: Cash,Conventional,FHA,VA Loan
- Exclusions: All Personal Items Including Furniture
- Ownership: Individual
Estimated market value
$320,900
$305,000 - $337,000
$2,051/mo
Price history
| Date | Event | Price |
|---|---|---|
| 7/17/2026 | Price change | $2,399-4%$2/sqft |
Source: Zillow Rentals Report a problem | ||
| 7/14/2026 | Price change | $321,000-0.9%$296/sqft |
Source:  REcolorado as distributed by MLS GRID #1819178 Report a problem REcolorado as distributed by MLS GRID #1819178 Report a problem | ||
| 6/23/2026 | Listed for rent | $2,500+25%$2/sqft |
Source: Zillow Rentals Report a problem | ||
| 6/8/2026 | Price change | $323,800-1%$298/sqft |
Source: REcolorado as distributed by MLS GRID #1819178 Report a problem | ||
| 5/16/2026 | Listed for sale | $327,000$301/sqft |
Source: REcolorado as distributed by MLS GRID #1819178 Report a problem | ||
| 7/8/2025 | Listing removed | $2,000$2/sqft |
Source: REcolorado as distributed by MLS GRID #6180202 Report a problem | ||
| 7/2/2025 | Listed for rent | $2,000-4.8%$2/sqft |
Source: REcolorado as distributed by MLS GRID #6180202 Report a problem | ||
| 4/21/2025 | Listing removed | $2,100$2/sqft |
Source: REcolorado as distributed by MLS GRID #6652304 Report a problem | ||
| 4/19/2025 | Price change | $2,100-4.5%$2/sqft |
Source: REcolorado as distributed by MLS GRID #6652304 Report a problem | ||
| 3/18/2025 | Price change | $2,200-6.4%$2/sqft |
Source: REcolorado as distributed by MLS GRID #6652304 Report a problem | ||
| 3/3/2025 | Price change | $2,350-7.8%$2/sqft |
Source: REcolorado as distributed by MLS GRID #6652304 Report a problem | ||
| 1/26/2025 | Listed for rent | $2,550-1.9%$2/sqft |
Source: REcolorado as distributed by MLS GRID #6652304 Report a problem | ||
| 1/22/2025 | Listing removed | $2,600$2/sqft |
Source: Zillow Rentals Report a problem | ||
| 1/10/2025 | Listed for rent | $2,600+15.6%$2/sqft |
Source: Zillow Rentals Report a problem | ||
| 2/21/2024 | Listing removed | -- |
Source: Zillow Rentals Report a problem | ||
| 2/7/2024 | Price change | $2,250-2.2%$2/sqft |
Source: Zillow Rentals Report a problem | ||
| 1/13/2024 | Listed for rent | $2,300$2/sqft |
Source: Zillow Rentals Report a problem | ||
Public tax history
| Year | Property taxes | Tax assessment |
|---|---|---|
| 2024 | -- | $22,030 |
Find assessor info on the county website
Monthly payment
Est. payment
Payment breakdown
Explore the cost of this home by adjusting the details. Changes won't be saved.Climate risks
Neighborhood: Denver International Airport
Nearby schools
GreatSchools rating
- 5/10Pitt-Waller K-8 SchoolGrades: PK-8Distance: 2.1 mi
- 5/10Dr. Martin Luther King, Jr. Early CollegeGrades: 6-12Distance: 2 mi
- 3/10Highline Academy NortheastGrades: PK-5Distance: 1 mi
Schools provided by the listing agent
- Elementary: Waller
- Middle: Trevista at Horace Mann
- High: Ridge View Academy
- District: Denver 1
Source: REcolorado as distributed by MLS GRID. This data may not be complete. We recommend contacting the local school district to confirm school assignments for this home.
- $378,2003 bd2 ba1.1k sqft6153 N Ceylon St UNIT 10-207, Denver, CO 80249New Construction

- $379,9903 bd2 ba1.2k sqft6153 N Ceylon St BUILDING 7-304, Denver, CO 80249Sold
- $391,9903 bd2 ba1.2k sqft6153 N Ceylon St BUILDING 7-303, Denver, CO 80249Sold

- $399,9903 bd2 ba1.2k sqft6153 N Ceylon St BUILDING 7-301, Denver, CO 80249Sold

- $319,0003 bd2 ba1.2k sqft6153 N Ceylon St UNIT 7-102, Denver, CO 80249For Sale
- $384,9903 bd2 ba1.2k sqft6153 N Ceylon St BUILDING 8-201, Denver, CO 80249Sold
- $386,9903 bd2 ba1.2k sqft6153 N Ceylon St BUILDING 8-308, Denver, CO 80249Sold
- $421,9903 bd2 ba1.2k sqft6153 N Ceylon St BUILDING 6-102, Denver, CO 80249Sold
A local agent can set up tours, give advice and negotiate with sellers.
Similar homes
- $335,0002 bd2 ba1k sqftGATEWAY VILLAGE COMMONS CONDOS, Denver, CO 80249New Construction

 MLS ID #3300091, Richard Villanueva, NuVill Inc. REcolorado as distributed by MLS GRID
 - $369,9903 bd2 ba1.2k sqft6153 N Ceylon Street Bldg 3 #102, Denver, CO 80249New Construction
 MLS ID #5869548, Sarah Futa, Keller Williams Action Realty LLC. REcolorado as distributed by MLS GRID
 - $378,2003 bd2 ba1.1k sqft6153 N Ceylon Street #10-207, Denver, CO 80249New ConstructionMLS ID #7704864, April Andrews, Joy of the Rockies Realty. REcolorado as distributed by MLS GRID
- $350,0003 bd3 ba1.5k sqft19278 E 64th Place, Denver, CO 80249For Sale
 MLS ID #4562678, Loba Ergeno, The Impact Realty. REcolorado as distributed by MLS GRID
 - from $367,9903 bd2 ba1.2k sqftVyktorea II Plan, Gateway Commons, U1ucaz Denver, CO 80249New ConstructionLokal Homes
- $405,0003 bd3 ba1.4k sqft19037 E 64th Avenue, Denver, CO 80249For SaleMLS ID #5759129, Jasmine Gutierrez, Crocker Realty, LLC. REcolorado as distributed by MLS GRID
- $380,0002 bd2 ba1k sqft5132 N Waco Street, Denver, CO 80249For SaleMLS ID #1624296, Tabatha Ratliff, Berkshire Hathaway HomeServices Colorado Real Estate, LLC - Brighton. REcolorado as distributed by MLS GRID
- $369,9002 bd2 ba967 sqft5025 N Yampa Street, Denver, CO 80249For SaleMLS ID #7612380, Perla Ramirez Daniel, HomeSmart Realty. REcolorado as distributed by MLS GRID
- $279,0002 bd2 ba1k sqftTowne Square Lofts, Denver, CO 80239For SaleMLS ID #1853584, Amanda Campbell, Focus Real Estate. REcolorado as distributed by MLS GRID
- $420,0002 bd2 ba1.2k sqft6612 N Ceylon Street, Denver, CO 80249For SaleMLS ID #4939069, Justin Savoie, Equity Colorado Real Estate. REcolorado as distributed by MLS GRID
- $299,0002 bd2 ba1k sqftLegends at Lowry, Denver, CO 80230For SaleMLS ID #3684426, Amy Newman, Live.Laugh.Colorado. Real Estate Group. REcolorado as distributed by MLS GRID
- $269,9002 bd2 ba824 sqft1841 S Dunkirk Street #106, Aurora, CO 80017For SaleMLS ID #6069208, Idalia Padilla, Megastar Realty. REcolorado as distributed by MLS GRID
- $319,9002 bd2 ba1.1k sqft9283 Twenty Mile Road #306, Parker, CO 80134For SaleMLS ID #5784828, Jennifer Antonio, LIV Sotheby's International Realty. REcolorado as distributed by MLS GRID
- $460,0003 bd2 ba1.3k sqft13042 E 99th Place, Commerce City, CO 80022New ConstructionMLS ID #4655666, Kyle Gilmore, eXp Realty, LLC. REcolorado as distributed by MLS GRID
- $299,9002 bd2 ba1.1k sqft14916 E Hampden Avenue #102, Aurora, CO 80014New ConstructionMLS ID #8668148, Fariba Keshavarz, Brokers Guild Homes. REcolorado as distributed by MLS GRID
- $330,0002 bd2 ba1k sqft9287 Twenty Mile Road #405, Parker, CO 80134For SaleMLS ID #9973778, Julie Leins, Keller Williams Advantage Realty LLC. REcolorado as distributed by MLS GRID
- $310,0002 bd2 ba1k sqft22520 E Ontario Drive #101, Aurora, CO 80016For SaleMLS ID #4530339, Lance Ruybal, Hearth & Home Realty and Management LLC. REcolorado as distributed by MLS GRID
- $395,0003 bd3 ba1.5k sqft16025 E Elk Place, Denver, CO 80239For SaleMLS ID #6275023, Tamara Scott, Redfin Corporation. REcolorado as distributed by MLS GRID
- $399,0002 bd2 ba1.1k sqft7939 E 54th Place, Denver, CO 80238For SaleMLS ID #9785902, Keith Rosenhagen, Rosenhagen Real Estate Professionals. REcolorado as distributed by MLS GRID
- $355,0003 bd3 ba1.4k sqft14700 E 104th Ave #1302, Commerce City, CO 80022For Sale
 MLS ID #1056984, Amy Brown, Compass. IRES as distributed by MLS GRID
