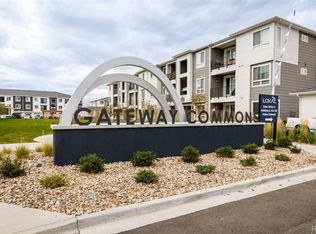
Enjoy added privacy in this move-in-ready corner-unit Vyktorea I, featuring three bedrooms, two bathrooms, a private patio, and direct access to an attached one-car garage—with no building positioned directly across from the home. Located on the first floor at Gateway Commons in Denver, this thoughtfully designed 1,252-square-foot residence offers an open layout with excellent separation between living and sleeping spaces. A secondary bedroom and full bathroom near the entry provide flexibility for guests, a home office, or additional living needs, while the nearby laundry area adds everyday convenience. The hallway opens to a bright great room and modern kitchen featuring a large center island, white quartz countertops, Samsung appliances, pantry storage, Kohler fixtures, and designer-selected finishes. Sliding doors extend the living space to the private patio, creating an easy connection for outdoor dining or relaxing. Positioned on the opposite side of the home, the primary suite includes a private bathroom, lighted mirror, and walk-in closet, while a third bedroom offers additional versatility and privacy. The attached garage provides secure parking and valuable storage with direct access into the home. Conveniently located near Tower Road and 61st Avenue, Gateway Commons offers low-maintenance Denver living with easy access to Denver International Airport, major transportation routes, shopping, dining, and nearby neighborhood amenities.
New construction
$369,990
6153 N Ceylon Street Bldg 3 #102, Denver, CO 80249
3beds
1,252sqft
Condominium
Built in 2025
-- sqft lot
$-- Zestimate®
$296/sqft
$350/mo HOA
What's special
- 16 days
- 106
- 11
Zillow last checked:
Listing updated:
Listed by:
Jayson Holland 303-596-9803 jay@hollandteam.com,
Listings.com
Source: REcolorado as distributed by MLS GRID,MLS#: 3730388
Facts & features
Interior
Bedrooms & bathrooms
- Bedrooms: 3
- Bathrooms: 2
- Full bathrooms: 1
- 3/4 bathrooms: 1
- Main level bathrooms: 2
- Main level bedrooms: 3
Bedroom
- Level: Main
Bedroom
- Level: Main
Bedroom
- Level: Main
Bathroom
- Level: Main
Bathroom
- Level: Main
Family room
- Level: Main
Kitchen
- Level: Main
Laundry
- Level: Main
Heating
- Forced Air
Cooling
- Central Air
Appliances
- Included: Dishwasher, Disposal, Dryer, Microwave, Oven, Range, Refrigerator, Washer
- Laundry: In Unit, Laundry Closet
Features
- Quartz Counters
- Flooring: Laminate, Tile
- Windows: Double Pane Windows
- Has basement: No
- Common walls with other units/homes: 2+ Common Walls
Interior area
- Total structure area: 1,252
- Total interior livable area: 1,252 sqft
- Finished area above ground: 1,252
Property
Parking
- Total spaces: 1
- Parking features: Garage
- Garage spaces: 1
Features
- Levels: One
- Stories: 1
- Entry location: Ground
- Patio & porch: Patio
Details
- Parcel number: 10218004
- Special conditions: Standard
Construction
Type & style
- Home type: Condo
- Property subtype: Condominium
- Attached to another structure: Yes
Materials
- Frame
- Roof: Composition
Condition
- New Construction
- New construction: Yes
- Year built: 2025
Details
- Builder model: Vyktoria 1
- Builder name: Lokal Homes
- Warranty included: Yes
Utilities & green energy
- Electric: 110V, 220 Volts
- Sewer: Public Sewer
- Water: Public
- Utilities for property: Cable Available, Electricity Connected, Natural Gas Available, Natural Gas Connected, Phone Available
Community & HOA
Community
- Security: Carbon Monoxide Detector(s), Smoke Detector(s)
- Subdivision: Gateway Commons
HOA
- Has HOA: Yes
- Amenities included: Park
- Services included: Insurance, Irrigation, Maintenance Grounds, Maintenance Structure, Recycling, Snow Removal, Trash, Water
- HOA fee: $350 monthly
- HOA name: Gateway Commons Owners Association, Inc
- HOA phone: 303-985-9623
Location
- Region: Denver
Financial & listing details
- Price per square foot: $296/sqft
- Annual tax amount: $10,497
- Date on market: 11/4/2026
- Listing terms: Cash,Conventional,FHA,Other,VA Loan
- Exclusions: None
- Ownership: Builder
- Electric utility on property: Yes
Estimated market value
Not available
Estimated sales range
Not available
Not available
Price history
| Date | Event | Price |
|---|---|---|
| 11/4/2026 | Listed for sale | $369,990$296/sqft |
Source:  REcolorado as distributed by MLS GRID #3730388 Report a problem | ||
Public tax history
Tax history is unavailable.
Monthly payment
Est. payment
Payment breakdown
Explore the cost of this home by adjusting the details. Changes won't be saved.Climate risks
Neighborhood: Denver International Airport
Nearby schools
Schools provided by the listing agent
- Elementary: Waller
- Middle: Trevista at Horace Mann
- High: Ridge View Academy
- District: Denver 1
Source: REcolorado as distributed by MLS GRID. This data may not be complete. We recommend contacting the local school district to confirm school assignments for this home.
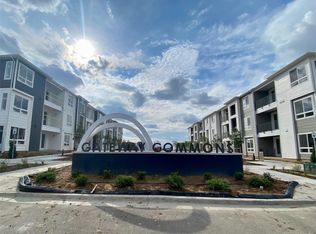
- $344,9902 bd2 ba1k sqft6153 N Ceylon St BUILDING 2-204, Denver, CO 80249Sold
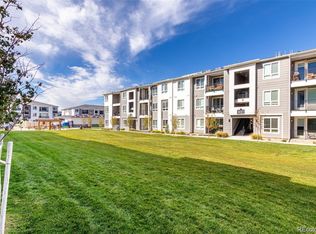
- $349,9903 bd2 ba1.1k sqft6153 N Ceylon St BUILDING 3-202, Aurora, CO 80019New Construction
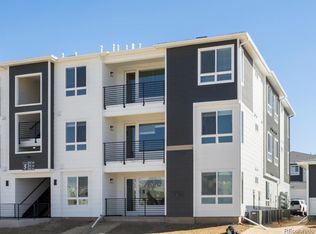
- $324,9903 bd2 ba1.1k sqft6153 N Ceylon St BUILDING 3-302, Denver, CO 80239For Sale
- $295,0003 bd2 ba1.1k sqft6153 N Ceylon St UNIT 6-301, Denver, CO 80249New Construction

Similar homes
- $299,9903 bd2 ba1.2k sqft6153 N Ceylon Street Bldg 3 #308, Denver, CO 80249New Construction
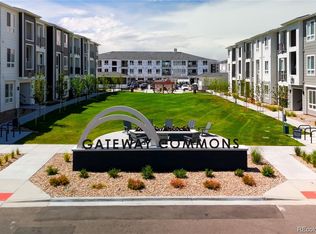
 MLS ID #3129135, Jayson Holland, Listings.com. REcolorado as distributed by MLS GRID
- $349,9903 bd2 ba1.1k sqft6153 N Ceylon Street Bldg 3 #202, Aurora, CO 80019New ConstructionMLS ID #8481783, Jayson Holland, Listings.com. REcolorado as distributed by MLS GRID
- $335,0002 bd2 ba1k sqftGATEWAY VILLAGE COMMONS CONDOS, Denver, CO 80249New Construction
 MLS ID #3300091, Richard Villanueva, NuVill Inc. REcolorado as distributed by MLS GRID
- $324,9903 bd2 ba1.1k sqft6153 N Ceylon Street Bldg 3 #302, Aurora, CO 80239For SaleMLS ID #6354807, Jayson Holland, Listings.com. REcolorado as distributed by MLS GRID
- $295,0003 bd2 ba1.1k sqft6153 N Ceylon Street Bldg 6 #301, Denver, CO 80249New ConstructionMLS ID #8094534, Ruben Helo, eXp Realty, LLC. REcolorado as distributed by MLS GRID
- $390,0002 bd2 ba1.4k sqft5048 N Andes Street, Denver, CO 80249For SaleMLS ID #9613756, Karl Busch, LoKation. REcolorado as distributed by MLS GRID
- $465,0004 bd3 ba1.8k sqft19153 E 65th Place #5, Denver, CO 80249For SaleMLS ID #8788772, Erika Heredia, Resident Realty North Metro LLC. REcolorado as distributed by MLS GRID
- $370,0003 bd3 ba1.4k sqft18745 E 98th Avenue, Commerce City, CO 80022New ConstructionREcolorado as distributed by MLS GRID
- $379,9903 bd3 ba1.4k sqft6511 N Netherland Street, Aurora, CO 80019New ConstructionREcolorado as distributed by MLS GRID
- $345,0002 bd3 ba1.3k sqft16035 E Elk Place, Denver, CO 80239For SaleMLS ID #6770032, Ruben Helo, eXp Realty, LLC. REcolorado as distributed by MLS GRID
- $390,0003 bd3 ba1.6k sqft6539 N Netherland Street, Aurora, CO 80019New ConstructionMLS ID #3586713, Kerrie Young, Kerrie A. Young (Independent). REcolorado as distributed by MLS GRID
- $365,9993 bd3 ba1.5k sqftUrban Collection at Cross Creek Duplexes, Aurora, CO 80018For SaleMLS ID #5076967, Jim Loveridge, Serhant Colorado LLC. REcolorado as distributed by MLS GRID
- $399,9003 bd3 ba1.5k sqft20532 E 58th Avenue, Aurora, CO 80019New ConstructionREcolorado as distributed by MLS GRID
- $424,9903 bd3 ba1.6k sqft20321 E 57th Avenue, Aurora, CO 80019New ConstructionREcolorado as distributed by MLS GRID
- $449,0503 bd3 ba1.8k sqft6078 N Lisbon Street, Aurora, CO 80019For SaleMLS ID #3962647, Stacy Weinstein, 8z Real Estate. REcolorado as distributed by MLS GRID
- $394,9003 bd3 ba1.4k sqft22566 E 7th Place, Aurora, CO 80018New ConstructionREcolorado as distributed by MLS GRID
- $325,0003 bd2 ba1.2k sqft875 E 78th Ave #9-72, Denver, CO 80229New Construction
 MLS ID #1072004, Rob Kittle, Kittle Real Estate. IRES as distributed by MLS GRID
