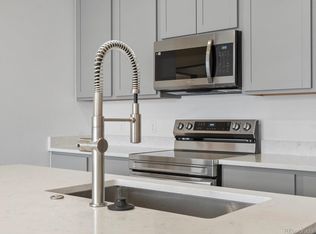
The Vyktorea II-G offers 1,264 square feet of thoughtfully designed living space with 3 bedrooms and 2 bathrooms, and it’s no surprise this floor plan earned the 2024 People’s Choice Award, celebrated for its smart layout and open design. Just off the entry, a convenient laundry room, secondary bedroom, and full bathroom create a welcoming area for guests or a private retreat for roommates. The hallway opens into an airy, open-concept living area featuring a modern kitchen with a large center island with seating, a walk-in pantry, and a bright living room that extends to a private patio, perfect for morning coffee or evening get-togethers. Toward the back of the home, you’ll find an additional guest bedroom and the spacious primary suite, complete with a private bathroom with dual vanities and a generous walk-in closet. Throughout the home, elevated included features such as Kohler fixtures, Samsung kitchen appliances, white quartz countertops, and lighted mirrors offer a polished, premium feel at no additional cost. Located on the first floor, this Vyktorea also includes a private garage. Award-winning, stylish, and low-maintenance, this home blends comfort and functionality in a highly desirable layout.Please note: Photos show a different home with the same floor plan and finish package. Views vary, ask Community Sales Manager for more details.
New construction
$349,990
6153 N Ceylon Street Bldg 3 #202, Aurora, CO 80019
3beds
1,264sqft
Condominium
Built in 2025
-- sqft lot
$-- Zestimate®
$277/sqft
$350/mo HOA
What's special
Private patioSpacious primary suiteWalk-in pantryAdditional guest bedroomKohler fixturesThoughtfully designed living spaceGenerous walk-in closet
- 50 days |
- 73 |
- 6 |
Zillow last checked:
Listing updated:
Listed by:
Sarah Futa 303-225-2707 sarah@futahometeam.com,
Keller Williams Action Realty LLC,
Futa Home Team 303-225-2707,
Keller Williams Action Realty LLC
Source: REcolorado as distributed by MLS GRID,MLS#: 5792046
Facts & features
Interior
Bedrooms & bathrooms
- Bedrooms: 3
- Bathrooms: 2
- Full bathrooms: 1
- 3/4 bathrooms: 1
- Main level bathrooms: 2
- Main level bedrooms: 3
Bedroom
- Features: Primary Suite
- Level: Main
- Area: 143 Square Feet
- Dimensions: 11 x 13
Bedroom
- Level: Main
- Area: 100 Square Feet
- Dimensions: 10 x 10
Bedroom
- Level: Main
- Area: 121 Square Feet
- Dimensions: 11 x 11
Bathroom
- Level: Main
Bathroom
- Features: Primary Suite
- Level: Main
Kitchen
- Level: Main
- Area: 154 Square Feet
- Dimensions: 11 x 14
Laundry
- Level: Main
Living room
- Level: Main
- Area: 210 Square Feet
- Dimensions: 14 x 15
Heating
- Natural Gas
Cooling
- Central Air
Appliances
- Included: Dishwasher, Disposal, Dryer, Microwave, Oven, Range, Refrigerator, Washer
Features
- Has basement: No
- Common walls with other units/homes: End Unit,1 Common Wall
Interior area
- Total structure area: 1,264
- Total interior livable area: 1,264 sqft
- Finished area above ground: 1,264
Property
Parking
- Total spaces: 1
- Parking features: Garage
- Garage spaces: 1
Features
- Levels: One
- Stories: 1
- Entry location: Stairs
Details
- Parcel number: 10218297
- Special conditions: Standard
Construction
Type & style
- Home type: Condo
- Property subtype: Condominium
- Attached to another structure: Yes
Materials
- Cement Siding
- Roof: Composition
Condition
- New Construction
- New construction: Yes
- Year built: 2025
Details
- Builder model: Vyktorea II-G
- Builder name: Lokal Homes
- Warranty included: Yes
Utilities & green energy
- Sewer: Public Sewer
- Water: Public
- Utilities for property: Electricity Connected
Community & HOA
Community
- Subdivision: Gateway Commons
HOA
- Has HOA: Yes
- Services included: Insurance, Irrigation, Maintenance Grounds, Maintenance Structure, Sewer, Snow Removal, Trash, Water
- HOA fee: $350 monthly
- HOA name: Gateway Commons Owners Association, Inc
- HOA phone: 303-985-9623
Location
- Region: Aurora
Financial & listing details
- Price per square foot: $277/sqft
- Annual tax amount: $1,628
- Date on market: 6/27/2026
- Listing terms: Cash,Conventional,FHA,VA Loan
- Exclusions: None
- Ownership: Builder
- Electric utility on property: Yes
- Road surface type: Paved
Estimated market value
Not available
Estimated sales range
Not available
Not available
Price history
| Date | Event | Price |
|---|---|---|
| 6/27/2026 | Listed for sale | $349,990$277/sqft |
Source:  REcolorado as distributed by MLS GRID #5792046 Report a problem REcolorado as distributed by MLS GRID #5792046 Report a problem | ||
Public tax history
Tax history is unavailable.
Monthly payment
Est. payment
Payment breakdown
Explore the cost of this home by adjusting the details. Changes won't be saved.Climate risks
Neighborhood: Denver International Airport
Nearby schools
GreatSchools rating
- 5/10Pitt-Waller K-8 SchoolGrades: PK-8Distance: 2 mi
- 5/10Dr. Martin Luther King, Jr. Early CollegeGrades: 6-12Distance: 1.9 mi
- 3/10Highline Academy NortheastGrades: PK-5Distance: 0.9 mi
Schools provided by the listing agent
- Elementary: Waller
- Middle: Trevista at Horace Mann
- High: Ridge View Academy
- District: Denver 1
Source: REcolorado as distributed by MLS GRID. This data may not be complete. We recommend contacting the local school district to confirm school assignments for this home.
- $324,9903 bd2 ba1.2k sqft6153 N Ceylon St BUILDING 3-308, Denver, CO 80249Pending
- $299,9902 bd2 ba1k sqft6153 N Ceylon St BUILDING 3-304, Denver, CO 80249Pending

- $324,9902 bd2 ba1k sqft6153 N Ceylon St BUILDING 3-204, Denver, CO 80249Sold

- $330,9903 bd2 ba1.2k sqft6153 N Ceylon St BUILDING 3-307, Denver, CO 80249Sold

- $369,9903 bd2 ba1.2k sqft6153 N Ceylon St #3-102, Denver, CO 80249New Construction
- $335,0002 bd2 ba1k sqft6153 N Ceylon St BUILDING 2-205, Denver, CO 80249New Construction
- $344,9902 bd2 ba1k sqft6153 N Ceylon St BUILDING 2-204, Denver, CO 80249Sold
- $373,0002 bd2 ba1k sqft6153 N Ceylon St UNIT 9104, Denver, CO 80249Sold
A local agent can set up tours, give advice and negotiate with sellers.
Similar homes
- $369,9903 bd2 ba1.2k sqft6153 N Ceylon Street Bldg 3 #102, Denver, CO 80249New Construction

 MLS ID #5869548, Sarah Futa, Keller Williams Action Realty LLC. REcolorado as distributed by MLS GRID
 - $309,0003 bd2 ba1.2k sqft6153 N Ceylon Street #7-102, Denver, CO 80249For Sale
 MLS ID #8518462, Corey Martin, Keller Williams DTC. REcolorado as distributed by MLS GRID
 - $400,0003 bd3 ba1.4k sqft19231 E 65th Avenue, Denver, CO 80249For Sale
 MLS ID #8960123, Derrick Wheeler II, Redfin Corporation. REcolorado as distributed by MLS GRID
 - $410,0003 bd3 ba1.7k sqft19007 E 64th Avenue, Denver, CO 80249For Sale
 MLS ID #6124031, Kevin Nydam, Compass - Denver. REcolorado as distributed by MLS GRID
 - $399,0002 bd3 ba1.1k sqft21845 E 44th Place, Aurora, CO 80019For SaleMLS ID #9530123, Kenneth Villanueba, HomeSmart. REcolorado as distributed by MLS GRID
- $385,0002 bd3 ba1.1k sqft18288 E 49th Place, Denver, CO 80249For SaleMLS ID #1687289, Alex Martinez Coa, HomeSmart Realty. REcolorado as distributed by MLS GRID
- $399,9003 bd3 ba1.5k sqftAvion, Denver, CO 80239For SaleMLS ID #4899077, Patrick Murray, HomeSmart. REcolorado as distributed by MLS GRID
- $412,9993 bd3 ba1.4k sqft21143 E 67th Avenue, Aurora, CO 80019For SaleMLS ID #9654692, Anna Smouse, Resident Realty North Metro LLC. REcolorado as distributed by MLS GRID
- $409,9992 bd2 ba1.4k sqft19196 E 55th Avenue, Denver, CO 80249For SaleMLS ID #9540069, Ryan Buckley, eXp Realty, LLC. REcolorado as distributed by MLS GRID
- $385,0003 bd3 ba1.7k sqft24161 E 54th Place, Aurora, CO 80019New ConstructionMLS ID #7352214, Team Front Range, Keller Williams DTC. REcolorado as distributed by MLS GRID
- $370,0002 bd3 ba1.3k sqft16021 E 47th Place, Denver, CO 80239For SaleMLS ID #2702422, Jon Schaefer, Thrive Real Estate Group. REcolorado as distributed by MLS GRID
- $375,0003 bd3 ba1.8k sqft10597 Paris Street #1106, Henderson, CO 80640For SaleMLS ID #5740831, Matthew Lutz, LoKation Real Estate. REcolorado as distributed by MLS GRID
- $425,0003 bd2 ba1.5k sqft5368 N Argonne Street, Denver, CO 80249New ConstructionMLS ID #3950384, Teya Thompson, HomeSmart. REcolorado as distributed by MLS GRID
- $275,0002 bd2 ba972 sqftTowne Square Lofts, Denver, CO 80239For SaleMLS ID #3235536, Gregory Yoshida, Kentwood Real Estate Cherry Creek. REcolorado as distributed by MLS GRID
- $444,9004 bd3 ba1.7k sqft5380 N Argonne Street, Denver, CO 80249For SaleMLS ID #8761457, Robert Hryniewich, HomeSmart. REcolorado as distributed by MLS GRID
- $369,0003 bd3 ba1.5k sqft17956 E 103rd Avenue, Commerce City, CO 80022For SaleMLS ID #3794992, Chris Tucker, True Realty, LLC. REcolorado as distributed by MLS GRID
- $414,5003 bd2 ba1.7k sqft18222 E 51st Place, Denver, CO 80249For SaleMLS ID #1507637, Debby Ludvik, RE/MAX Professionals. REcolorado as distributed by MLS GRID
- $453,9903 bd3 ba1.4k sqft3920 N Rome Street, Aurora, CO 80019New ConstructionMLS ID #5263031, Cassie Curlee, Oakwood Homes Real Estate LLC. REcolorado as distributed by MLS GRID
- $420,0003 bd2 ba1.5k sqft5125 N Quemoy Street, Aurora, CO 80019For SaleMLS ID #9297160, Roxane Webster, Keller Williams Advantage Realty LLC. REcolorado as distributed by MLS GRID
- $380,0003 bd2 ba1.4k sqft4251 S Blackhawk Circle #3B, Aurora, CO 80014For SaleMLS ID #6029683, Angela Atkinson, Coldwell Banker Realty 56. REcolorado as distributed by MLS GRID
