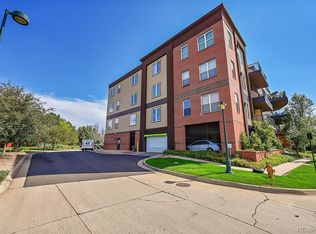
Modern, light-filled condo with soaring 10-foot ceilings, oversized private balcony, and unbeatable access to DIA, Downtown Denver, and Anschutz Medical Campus. This move-in ready home features an open floor plan with a wall of windows that fills the living space with natural light and seamlessly connects to the kitchen and outdoor living area.
The updated kitchen includes newer LG appliances, granite countertops, tile backsplash, soft-close cabinetry, upgraded hardware, and a breakfast bar ideal for everyday living or entertaining. Thoughtful upgrades throughout include water-resistant cherry laminate flooring, tile floors in kitchen and baths, EcoBee smart thermostat, central A/C, dimmer switches, USB/USB-C outlets, and a newer full-sized stacked washer and dryer conveniently located in-unit.
Enjoy one of the largest balconies in the building, stretching the full width of the unit and featuring a natural gas hookup—perfect for grilling, outdoor dining, or relaxing. Located in a secure building with garage parking and two oversized elevators, this home offers true lock-and-leave convenience.
HOA includes water, heat, gas, trash, and recycling. Ideally situated near the Rocky Mountain Arsenal National Wildlife Refuge, Green Valley Ranch Golf Club, Dick’s Sporting Goods Park, and the future Colorado Aerotropolis. Easy access to I-70, I-225, light rail at Peoria Station, Train to the Plane Gateway Station, and Downtown Denver.
Great opportunity for owner-occupants or investors seeking a low-maintenance home in a rapidly growing area. Move-in ready and available for quick possession.
For sale
$275,000
15475 Andrews Drive #204, Denver, CO 80239
2beds
972sqft
Condominium
Built in 2001
-- sqft lot
$275,000 Zestimate®
$283/sqft
$544/mo HOA
What's special
Modern light-filled condoOversized private balconyGranite countertopsTile backsplashSoft-close cabinetryUpdated kitchenOpen floor plan
- 161 days
- 80
- 7
Zillow last checked:
Listing updated:
Listed by:
Gregory Yoshida 303-875-4879 Greg@KentwoodCity.com,
Kentwood Real Estate Cherry Creek
Source: REcolorado as distributed by MLS GRID,MLS#: 3235536
Facts & features
Interior
Bedrooms & bathrooms
- Bedrooms: 2
- Bathrooms: 2
- Full bathrooms: 1
- 3/4 bathrooms: 1
- Main level bathrooms: 2
- Main level bedrooms: 2
Bedroom
- Description: Walk-In Closet And Sliding Door To Balcony
- Features: Primary Suite
- Level: Main
Bedroom
- Description: Ceiling Fan, Non Conforming No Exterior Window
- Level: Main
Bathroom
- Description: Soaking Tub
- Features: En Suite Bathroom, Primary Suite
- Level: Main
Bathroom
- Description: Step In Shower
- Level: Main
Dining room
- Description: Opens To Patio
- Level: Main
Kitchen
- Description: With Breakfast Bar
- Level: Main
Laundry
- Description: Full Size Stacked Washer And Dryer
- Level: Main
Living room
- Description: Open To Kitchen And 10 Foot Ceilings
- Level: Main
Heating
- Forced Air, Natural Gas
Cooling
- Central Air
Appliances
- Included: Dishwasher, Disposal, Dryer, Microwave, Oven, Range, Refrigerator, Washer
- Laundry: In Unit, Laundry Closet
Features
- Ceiling Fan(s), Elevator, Granite Counters, High Ceilings, Kitchen Island, Primary Suite, Smart Thermostat, Walk-In Closet(s)
- Flooring: Laminate, Tile
- Windows: Double Pane Windows
- Has basement: No
Interior area
- Total structure area: 972
- Total interior livable area: 972 sqft
- Finished area above ground: 972
Video & virtual tour
Property
Parking
- Total spaces: 3
- Parking features: Exterior Access Door, Lighted, Oversized Door
- Details: Off Street Spaces: 2, Reserved Spaces: 1
Features
- Levels: One
- Stories: 1
- Entry location: Ground
- Patio & porch: Patio
- Exterior features: Balcony, Elevator, Gas Valve, Lighting
- Has view: Yes
- View description: City
Lot
- Size: 2.21 Acres
Details
- Parcel number: 20303012
- Special conditions: Standard
Construction
Type & style
- Home type: Condo
- Architectural style: Contemporary,Urban Contemporary
- Property subtype: Condominium
- Attached to another structure: Yes
Materials
- Brick, Concrete
- Foundation: Concrete Perimeter
- Roof: Membrane,Other
Condition
- Year built: 2001
Utilities & green energy
- Sewer: Public Sewer
- Water: Public
- Utilities for property: Cable Available, Electricity Connected, Internet Access (Wired), Natural Gas Connected
Green energy
- Energy efficient items: Thermostat
Community & HOA
Community
- Security: Carbon Monoxide Detector(s), Secured Garage/Parking, Security Entrance, Smart Locks
- Subdivision: Green Valley Ranch
HOA
- Has HOA: Yes
- Amenities included: Elevator(s), Parking
- Services included: Reserve Fund, Insurance, Maintenance Grounds, Maintenance Structure, Recycling, Security, Sewer, Snow Removal, Trash, Water
- HOA fee: $544 monthly
- HOA name: True North Management Company
- HOA phone: 720-480-7339
Location
- Region: Denver
Financial & listing details
- Price per square foot: $283/sqft
- Annual tax amount: $1,717
- Date on market: 4/2/2026
- Listing terms: Cash,Conventional,FHA,VA Loan
- Exclusions: Personal Property Of Seller, Staging Items
- Ownership: Individual
- Electric utility on property: Yes
- Road surface type: Paved
Estimated market value
$275,000
$261,000 - $289,000
$1,896/mo
Price history
| Date | Event | Price |
|---|---|---|
| 4/1/2026 | Listed for sale | $275,000$283/sqft |
Source:  REcolorado as distributed by MLS GRID #3235536 Report a problem REcolorado as distributed by MLS GRID #3235536 Report a problem | ||
Public tax history
Tax history is unavailable.
Monthly payment
Est. payment
Payment breakdown
Explore the cost of this home by adjusting the details. Changes won't be saved.Climate risks
Neighborhood: Gateway - Green Valley Ranch
Nearby schools
Schools provided by the listing agent
- Elementary: Lena Archuleta
- Middle: Noel Community Arts School
- High: DSST: Green Valley Ranch
- District: Denver 1
Source: REcolorado as distributed by MLS GRID. This data may not be complete. We recommend contacting the local school district to confirm school assignments for this home.


Similar homes
- $260,0002 bd2 ba1.2k sqft15475 Andrews Drive #412, Denver, CO 80239For Sale

 MLS ID #4506736, Billy Wiegner, Compass - Denver. REcolorado as distributed by MLS GRID
 - $270,0002 bd2 ba1k sqft5255 Memphis Street Bldg 2 #202, Denver, CO 80239For Sale
 MLS ID #8797609, Christine Rodgers, RE/MAX Professionals. REcolorado as distributed by MLS GRID
 - $287,0002 bd2 ba1k sqftIndian Creek Condominiums, Denver, CO 80231For Sale
 MLS ID #5594541, Jenny Wiens, Compass - Denver. REcolorado as distributed by MLS GRID
 - $274,9002 bd2 ba870 sqftPark Hill Village, Denver, CO 80216For Sale
 MLS ID #8842928, Michaela Schmitz, Your Castle Real Estate Inc. REcolorado as distributed by MLS GRID
 - $294,9002 bd2 ba1.1k sqft14251 E 1st Drive #308, Aurora, CO 80011For SaleMLS ID #2349194, Manijeh Saeidi, Brokers Guild Real Estate. REcolorado as distributed by MLS GRID
- $250,0001 bd1 ba706 sqft100 Park Avenue Condos, Denver, CO 80205For SaleMLS ID #6762879, Ryan Davis, Keller Williams Real Estate LLC. REcolorado as distributed by MLS GRID
- $266,0002 bd2 ba1.2k sqft695 S Alton Way #5A, Denver, CO 80247For SaleMLS ID #8834447, Kim Farnell, RE/MAX Professionals. REcolorado as distributed by MLS GRID
- $260,0002 bd2 ba1.2k sqft690 S Alton Way #10D, Denver, CO 80247For SaleMLS ID #8321285, Amy Rome, Rosenhagen Real Estate Professionals. REcolorado as distributed by MLS GRID
- $299,0002 bd1 ba902 sqftEpic, Denver, CO 80203For SaleMLS ID #8531010, Lane Lyon, Coldwell Banker Global Luxury Denver. REcolorado as distributed by MLS GRID
- $285,0002 bd2 ba824 sqft1861 S Dunkirk Street Bldg 4 #302, Aurora, CO 80017For SaleMLS ID #9278794, Savannah Klein, Century 21 Signature Realty North, Inc.. REcolorado as distributed by MLS GRID
- $239,9002 bd2 ba1.3k sqftWindsor Gardens, Denver, CO 80247For SaleMLS ID #7434359, The Grossman Team, Madison & Company Properties. REcolorado as distributed by MLS GRID
- $279,9002 bd2 ba998 sqft8685 Clay St #304, Westminster, CO 80031For Sale
 MLS ID #1066315, John Subry, RE/MAX Northwest. IRES as distributed by MLS GRID
 - $275,0002 bd1 ba862 sqft23510 E Alamo Place #E, Aurora, CO 80016For SaleMLS ID #3081504, Michelle Fell, RE/MAX Professionals. REcolorado as distributed by MLS GRID
- $275,0002 bd2 ba910 sqft1401 W 85th Avenue #B303, Denver, CO 80260For SaleMLS ID #3035533, Kayla Schmitz, Compass - Denver. REcolorado as distributed by MLS GRID
- $250,0002 bd2 ba956 sqft14359 E Grand Drive #151, Aurora, CO 80015For SaleMLS ID #3095391, Candace Pellinen, Coldwell Banker Realty 24. REcolorado as distributed by MLS GRID
- $375,0002 bd2 ba876 sqft7700 E 29th street Avenue #404, Denver, CO 80238For SaleMLS ID #8967639, Luca Baud, Real Broker, LLC DBA Real. REcolorado as distributed by MLS GRID
- $299,9002 bd2 ba1k sqftWindmill Creek, Englewood, CO 80112For SaleMLS ID #6170306, Erica Chouinard, RE/MAX Professionals. REcolorado as distributed by MLS GRID
- $284,0002 bd2 ba1.1k sqft7265 S Xenia Cir #E, Centennial, CO 80112For SaleMLS ID #1066340, Jeanice Prohs, Glen Marketing. IRES as distributed by MLS GRID
- $291,0001 bd1 ba678 sqftDowning Street Station, Denver, CO 80205For SaleMLS ID #5550833, Venus Howard, Real Broker, LLC DBA Real. REcolorado as distributed by MLS GRID
- $225,0002 bd1 ba901 sqftThe Viking Condos, Denver, CO 80206For SaleMLS ID #4132106, Stephanie Morrison, MY Denver Real Estate. REcolorado as distributed by MLS GRID
