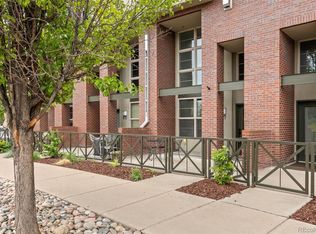
Discover elevated, low-maintenance living in this exceptional top-floor condo in the heart of Central Park, Denver. Filled with natural light, this sophisticated two-bedroom, two-bath residence offers a seamless blend of vibrant urban energy, everyday comfort, and sweeping views of the Front Range.
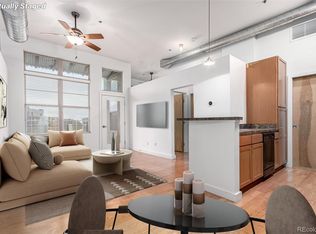
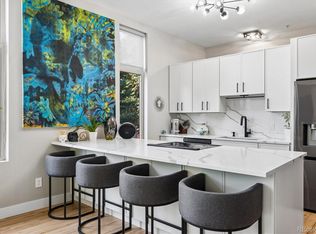
Soaring ceilings and expansive windows create an airy, open atmosphere while framing an ever-changing backdrop of the Town Center and Colorado’s iconic mountain landscape. The modern kitchen is both stylish and functional, featuring sleek cabinetry, updated appliances, and generous workspace for everything from casual weekday meals to effortless entertaining. The open-concept layout flows naturally into the inviting living area, creating a warm and refined space to gather, relax, and take in the views.
Rich wood flooring adds warmth and character throughout the main living spaces, while plush new carpeting creates a soft, tranquil feel in each bedroom. Both generously sized bedrooms offer excellent privacy and flexibility, ideal for hosting guests, creating a home office, or enjoying a peaceful personal retreat. Two full bathrooms complete the thoughtfully designed floor plan.
Step outside onto your private deck and enjoy a front-row seat to some of Central Park’s most beloved community events, including the summer concert series and Sunday farmers market. Boutique shopping, acclaimed restaurants, neighborhood cafés, and everyday conveniences are all just moments from your door.
The residence also includes a deeded underground garage parking space and dedicated storage, providing ample room for bikes, skis, and all your Colorado adventure gear.
For those seeking a refined, lock-and-leave lifestyle in one of Denver’s most dynamic neighborhoods, this top-floor residence delivers an exceptional combination of location, views, convenience, and modern design. This is Central Park living at its finest.
For sale
$375,000
7700 E 29th street Avenue #404, Denver, CO 80238
2beds
876sqft
Condominium
Built in 2005
-- sqft lot
$-- Zestimate®
$428/sqft
$464/mo HOA
What's special
- 69 days
- 327
- 15
Zillow last checked:
Listing updated:
Listed by:
Luca Baud 720-219-9320 luca@denvergroupre.com,
Real Broker, LLC DBA Real
Source: REcolorado as distributed by MLS GRID,MLS#: 8967639
Facts & features
Interior
Bedrooms & bathrooms
- Bedrooms: 2
- Bathrooms: 2
- Full bathrooms: 2
- Main level bathrooms: 2
- Main level bedrooms: 2
Bedroom
- Level: Main
Bedroom
- Level: Main
Bathroom
- Level: Main
Bathroom
- Level: Main
Heating
- Forced Air
Cooling
- Central Air
Appliances
- Laundry: In Unit
Features
- Has basement: No
- Common walls with other units/homes: End Unit
Interior area
- Total structure area: 876
- Total interior livable area: 876 sqft
- Finished area above ground: 876
Property
Parking
- Total spaces: 1
- Parking features: Garage - Attached
- Attached garage spaces: 1
Features
- Levels: One
- Stories: 1
Details
- Parcel number: 128308029
- Zoning: R-MU-20
- Special conditions: Standard
Construction
Type & style
- Home type: Condo
- Property subtype: Condominium
- Attached to another structure: Yes
Materials
- Brick, Stucco
- Roof: Membrane
Condition
- Year built: 2005
Utilities & green energy
- Sewer: Public Sewer
Community & HOA
Community
- Subdivision: Central Park
HOA
- Has HOA: Yes
- HOA fee: $416 monthly
- HOA name: Lofts at Central Park
- HOA phone: 303-459-4919
- Second HOA fee: $48 monthly
- Second HOA name: Central Park Master
- Second HOA phone: 303-388-0724
Location
- Region: Denver
Financial & listing details
- Price per square foot: $428/sqft
- Tax assessed value: $400,200
- Annual tax amount: $3,872
- Date on market: 7/2/2026
- Listing terms: Cash,Conventional
- Exclusions: Sellers Personal Items And Any And All Staging Items
- Ownership: Individual
Estimated market value
Not available
Estimated sales range
Not available
Not available
Price history
| Date | Event | Price |
|---|---|---|
| 7/2/2026 | Listed for sale | $375,000+61.8%$428/sqft |
Source:  REcolorado as distributed by MLS GRID #8967639 Report a problem REcolorado as distributed by MLS GRID #8967639 Report a problem | ||
| 12/1/2025 | Listing removed | $2,200$3/sqft |
Source: REcolorado as distributed by MLS GRID #9954773 Report a problem | ||
| 9/15/2025 | Listed for rent | $2,200$3/sqft |
Source: REcolorado as distributed by MLS GRID #9954773 Report a problem | ||
| 8/7/2005 | Sold | $231,776$265/sqft |
Source: Public Record Report a problem | ||
Public tax history
| Year | Property taxes | Tax assessment |
|---|---|---|
| 2025 | $3,350 +1.4% | -- |
| 2024 | $3,305 -0.4% | $22,900 -11.3% |
| 2023 | $3,319 +1.4% | $25,830 +10% |
| 2022 | $3,275 +14.7% | $23,490 -2.8% |
| 2021 | $2,854 +1.5% | $24,170 +13.4% |
| 2020 | $2,811 -0.6% | $21,307 -0.7% |
| 2019 | $2,828 | $21,456 +4.4% |
| 2018 | $2,828 +0.2% | $20,560 |
| 2017 | $2,824 +16.9% | $20,560 +14.7% |
| 2016 | $2,416 +7.5% | $17,930 |
| 2015 | $2,247 +0.1% | $17,930 +11% |
| 2014 | $2,244 +2907.6% | $16,160 +69.4% |
| 2006 | $75 | $9,540 |
Find assessor info on the county website
Monthly payment
Est. payment
Payment breakdown
Explore the cost of this home by adjusting the details. Changes won't be saved.Climate risks
Neighborhood: Central Park
Nearby schools
Schools provided by the listing agent
- Elementary: Westerly Creek
- Middle: DSST: Montview
- High: Northfield
- District: Denver 1
Source: REcolorado as distributed by MLS GRID. This data may not be complete. We recommend contacting the local school district to confirm school assignments for this home.


Similar homes
- $330,0001 bd1 ba827 sqft2958 Syracuse Street #416, Denver, CO 80238For Sale

 MLS ID #8067221, Keith Archer, Real Estate Revolution. REcolorado as distributed by MLS GRID
 - $385,0002 bd2 ba886 sqftGrant Park, Denver, CO 80203For Sale
 MLS ID #8221025, Nick DiPasquale, Nookhaven Homes. REcolorado as distributed by MLS GRID
 - $383,0001 bd1 ba994 sqftOfficers Row, Denver, CO 80230For Sale
 MLS ID #6126137, David Bovard, Denver's Homes, LLC. REcolorado as distributed by MLS GRID
 - $380,0001 bd1 ba853 sqftFranklin Tower Lofts, Denver, CO 80218For Sale
 MLS ID #2914247, Kenneth Sundlof, Symbio Denver Corp.. REcolorado as distributed by MLS GRID
 - $375,0001 bd1 ba888 sqftHighland Bridge, Denver, CO 80211For SaleMLS ID #4500892, Jennifer Lee, Compass - Denver. REcolorado as distributed by MLS GRID
- $400,0002 bd1 ba821 sqftMonarch Mills, Denver, CO 80202For SaleMLS ID #2170466, Deviree Vallejo, LIV Sotheby's International Realty. REcolorado as distributed by MLS GRID
- $409,0001 bd1 ba718 sqft2525 15th Street #2C, Denver, CO 80211For SaleMLS ID #6914363, Derrick Dannenbaum, HomeSmart. REcolorado as distributed by MLS GRID
- $350,0002 bd2 ba873 sqft601 W 11th Avenue #905, Denver, CO 80204For SaleMLS ID #3763015, Max Herz, Coldwell Banker Realty 14. REcolorado as distributed by MLS GRID
- $275,0002 bd2 ba972 sqftTowne Square Lofts, Denver, CO 80239For SaleMLS ID #3235536, Gregory Yoshida, Kentwood Real Estate Cherry Creek. REcolorado as distributed by MLS GRID
- $340,0002 bd2 ba1.2k sqft70 W 6th Avenue #110, Denver, CO 80204For SaleMLS ID #2213856, Kevin Fletcher, Compass - Denver. REcolorado as distributed by MLS GRID
- $350,0002 bd2 ba1k sqft909 N Logan St #4-A, Denver, CO 80203For Sale
 MLS ID #1066157, Carolyn Kenney, HomeSmart. IRES as distributed by MLS GRID
 - $375,0002 bd1 ba917 sqft551 N Pearl Street #201, Denver, CO 80203For SaleMLS ID #5092323, Karl Lo, Kentwood Real Estate DTC, LLC. REcolorado as distributed by MLS GRID
- $411,5001 bd1 ba932 sqftObservatory Place Condos, Denver, CO 80210For SaleMLS ID #5992998, Joy Van Gilder, Slifer Smith and Frampton Real Estate. REcolorado as distributed by MLS GRID
- $260,0002 bd2 ba1.2k sqft15475 Andrews Drive #412, Denver, CO 80239For SaleMLS ID #4506736, Billy Wiegner, Compass - Denver. REcolorado as distributed by MLS GRID
- $399,9002 bd2 ba1.1k sqft925 N Lincoln Street #4E, Denver, CO 80203For SaleMLS ID #9503618, Kyle Macdonald, The Steller Group, Inc. REcolorado as distributed by MLS GRID
- $375,0001 bd1 ba741 sqftMonarch Mills, Denver, CO 80202For SaleMLS ID #2345396, Vivian DePaola, Corcoran Perry & Co.. REcolorado as distributed by MLS GRID
- $409,9502 bd2 ba1k sqft2200 S University Boulevard #403, Denver, CO 80210For SaleMLS ID #7429322, Scott Byer, MB Colorado Rty LLC. REcolorado as distributed by MLS GRID
- $504,9002 bd2 ba1.1k sqft400 E 3rd Avenue #205, Denver, CO 80203For SaleMLS ID #4425362, Kathleen Staker, Banyan Real Estate LLC. REcolorado as distributed by MLS GRID
- $275,0002 bd3 ba1.1k sqft4100 Albion Street #305, Denver, CO 80216For SaleMLS ID #7855678, Jamie Collins, Redfin Corporation. REcolorado as distributed by MLS GRID
- $357,5001 bd1 ba883 sqftARAPAHOE STREET LOFTS, Denver, CO 80205For SaleMLS ID #3273707, Shelby Brown, Keller Williams Avenues Realty. REcolorado as distributed by MLS GRID
