Skip main navigation
Sold for $378,500
  • $378,500

    7700 E 29th Avenue #405, Denver, CO 80238

    2beds
    876sqft
    Condominium
    Built in 2005
    -- sqft lot
    $372,100 Zestimate®
    $432/sqft
    $2,087 Estimated rent

    Home value

    $372,100

    $350,000 - $394,000

    $2,087/mo

    Zestimate® history
    Loading
    Loading...

    Owner options

    List your home for rent

    $2,087/mo

    Rent Zestimate®

    Find your next renter with Zillow Rental Manager. Plus, with online applications, you can quickly screen prospective tenants – for free.

    Learn more

    $2,087/mo

    Rent Zestimate®

    Refinance and save

    $2,594/mo

    Est. payment

    Refinancing to a lower rate could help reduce your monthly payments and save thousands over the life of the loan.

    See today's rates

    $2,594/mo

    Est. payment

    Explore your selling options

    Work with a Zillow partner agent

    Leverage their expertise and Zillow's premium Showcase listings to get your home seen by more buyers.

    Get started

    List with your own agent

    Get your home in front of millions of buyers by listing it on Zillow.

    Learn how to do it

    Sell it yourself

    Take full control of how buyers see your home on Zillow by listing For Sale by Owner (FSBO).

    List your home

    What's special

    Brand new paintTwo-tier breakfast barPrivate covered patioSizable primary bedroomWalk-in closetDual sinksHigh ceilings
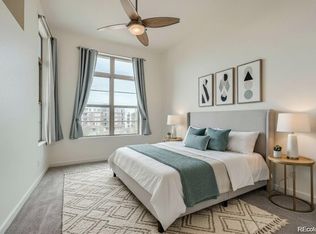
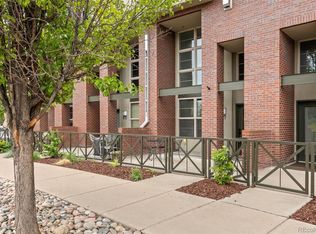
    Your search ends here! Welcome to the Lofts at Stapleton. This fabulous top floor 2-bedroom, 2-bathroom unit offers the perfect blend of comfort & industrial style. Discover an inviting open floor plan filled with lots of natural light, excellent for entertaining and everyday living. Soft, neutral, brand new paint (2025) promotes a welcoming atmosphere, complemented by wood-looking laminate flooring, high ceilings, and ceiling fans. Walk out onto your private covered patio to enjoy the views. The kitchen features all included appliances and a two-tier breakfast bar ideal for quick meals. Sizable primary bedroom provides a walk-in closet for easy organization and a private full bathroom comprised of dual sinks and a shower & tub combination. The secondary bedroom also boasts an ensuite full bathroom and includes a sliding door closet for added storage. As a bonus, a washer and dryer are included and conveniently located in the unit! Relax and unwind while enjoying tranquil surroundings from the balcony, your perfect daily escape. The Lofts at Stapleton also has a secure community parking garage, and space #20 is assigned with this unit - an "end parking space" that is extra wide. Right in front of the parking spot is also gated storage. Elevator in building. Located in the highly desirably Central Park, near shopping and dining including: the Shops at Northfield, East 29th Ave Town Center, Quebec Square and seasonal outdoor markets. Near parks, trails, Bluff Lake Nature Center and Rocky Mountain Arsenal National Wildlife Refuge. Near Central Park RTD station and I-70 with easy access to Denver International Airport. Move in ready for you to make your next "home"! Schedule your showing today.

    Zillow last checked:

    Listing updated:

    Listed by:

    Heather Reed 303-731-7034 heather.reed@remax.net,

    RE/MAX Synergy,

    The Reed Estate Team 303-578-2188,

    RE/MAX Synergy

    Bought with:

    Niels Oomkes, 100069961

    Corcoran Perry & Co.

    Source: REcolorado as distributed by MLS GRID,MLS#: 7581665MLS Logo

    Facts & features

    Interior

    Bedrooms & bathrooms
    • Bedrooms: 2
    • Bathrooms: 2
    • Full bathrooms: 2
    • Main level bathrooms: 2
    • Main level bedrooms: 2
    Bedroom
    • Description: Ceiling Fan, Window Blinds
    • Level: Main
    Bathroom
    • Description: Shower & Tub Combo, Tile Floors; Ensuite Attached To Second Bedroom
    • Level: Main
    Other
    • Description: Primary Bedroom, Ceiling Fan, Window Blinds
    • Level: Main
    Other
    • Description: Primary Bathroom, Tile Floors, Grab Bars
    • Level: Main
    Dining room
    • Description: Living & Dining Combo
    • Level: Main
    Kitchen
    • Description: Track & Pendant Lighting
    • Level: Main
    Laundry
    • Description: Stacked Washer And Dryer Included
    • Level: Main
    Living room
    • Description: Rear, Window Blinds
    • Level: Main
    Heating
    • Forced Air, Natural Gas
    Cooling
    • Central Air
    Appliances
    • Included: Dishwasher, Disposal, Dryer, Gas Water Heater, Microwave, Range, Refrigerator, Washer
    • Laundry: In Unit
    Features
    • Ceiling Fan(s), Elevator, High Ceilings, Laminate Counters, No Stairs, Open Floorplan, Primary Suite, Walk-In Closet(s)
    • Flooring: Laminate, Tile
    • Windows: Double Pane Windows
    • Has basement: No
    • Common walls with other units/homes: No One Above
    Interior area
    • Total structure area: 876
    • Total interior livable area: 876 sqft
    • Finished area above ground: 876

    Property

    Parking
    • Total spaces: 1
    • Parking features: Concrete, Lighted, Oversized
    • Garage spaces: 1
    Features
    • Levels: One
    • Stories: 1
    • Patio & porch: Covered, Patio
    • Exterior features: Balcony, Elevator
    • Fencing: None
    Lot
    • Features: Landscaped
    Details
    • Parcel number: 128308030
    • Zoning: R-MU-20
    • Special conditions: Standard

    Construction

    Type & style
    • Home type: Condo
    • Architectural style: Contemporary
    • Property subtype: Condominium
    • Attached to another structure: Yes
    Materials
    • Brick, Frame
    • Roof: Unknown
    Condition
    • Year built: 2005

    Utilities & green energy

    • Sewer: Public Sewer
    • Water: Public
    • Utilities for property: Electricity Connected, Natural Gas Connected

    Community & HOA

    Community
    • Security: Secured Garage/Parking, Security Entrance, Smoke Detector(s)
    • Subdivision: Stapleton
    HOA
    • Has HOA: Yes
    • Amenities included: Parking, Storage
    • Services included: Insurance, Maintenance Grounds, Maintenance Structure, Sewer, Trash, Water
    • HOA fee: $416 monthly
    • HOA name: Lofts at Central Park
    • HOA phone: 303-459-4919
    • Second HOA fee: $48 monthly
    • Second HOA name: Central Park Master
    • Second HOA phone: 303-388-0724
    Location
    • Region: Denver

    Financial & listing details

    • Price per square foot: $432/sqft
    • Tax assessed value: $387,500
    • Annual tax amount: $3,260
    • Date on market: 5/7/2025
    • Listing terms: Cash,Conventional,FHA,VA Loan
    • Exclusions: None
    • Ownership: Corporation/Trust
    • Electric utility on property: Yes
    • Road surface type: Paved

    Price history

    DateEventPrice
    11/14/2025Sold$378,500-1.7%$432/sqft
    Source: REcolorado as distributed by MLS GRID #7581665 Report a problem
    10/10/2025Pending sale$384,900$439/sqft
    Source: REcolorado as distributed by MLS GRID #7581665 Report a problem
    9/10/2025Price change$384,900-1.3%$439/sqft
    Source: REcolorado as distributed by MLS GRID #7581665 Report a problem
    8/13/2025Price change$390,000-1.3%$445/sqft
    Source: REcolorado as distributed by MLS GRID #7581665 Report a problem
    7/1/2025Price change$395,000-3.7%$451/sqft
    Source: REcolorado as distributed by MLS GRID #7581665 Report a problem
    5/7/2025Listed for sale$410,000+87.4%$468/sqft
    Source: REcolorado as distributed by MLS GRID #7581665 Report a problem
    8/4/2011Sold$218,808-8.3%$250/sqft
    Source: Public Record Report a problem
    11/26/2007Sold$238,500+13.3%$272/sqft
    Source: Public Record Report a problem
    7/21/2005Sold$210,502$240/sqft
    Source: Public Record Report a problem

    Public tax history

    YearProperty taxesTax assessment
    2024$3,216 -3.1%$22,280 -11.6%
    2023$3,319 +1.4%$25,200 +7.3%
    2022$3,275 +14.7%$23,490 -2.8%
    2021$2,854 +1.5%$24,170 +13.4%
    2020$2,811 -0.6%$21,307 -0.7%
    2019$2,828 $21,456 +4.4%
    2018$2,828 +0.2%$20,560
    2017$2,824 +16.9%$20,560 +14.7%
    2016$2,416 +7.5%$17,930
    2015$2,247 +0.1%$17,930 +11%
    2014$2,244 +0.9%$16,160 +8.7%
    2011$2,225 +3.6%$14,860 -18.8%
    2009$2,148 +0%$18,290 +3.7%
    2008$2,147 +85.2%$17,630
    2007$1,159 +1453.8%$17,630 +84.8%
    2006$75 $9,540
    Find assessor info on the county website

    Neighborhood: Central Park

    Nearby schools

    GreatSchools rating
    Schools provided by the listing agent
    • Elementary: Swigert International
    • Middle: Bill Roberts E-8
    • High: Northfield
    • District: Denver 1

    Source: REcolorado as distributed by MLS GRID. This data may not be complete. We recommend contacting the local school district to confirm school assignments for this home.

    Get a cash offer in 3 minutes
    Find out how much your home could sell for in as little as 3 minutes with a no-obligation cash offer.
    Estimated market value
    $372,100
    Get a cash offer in 3 minutes
    Find out how much your home could sell for in as little as 3 minutes with a no-obligation cash offer.
    Estimated market value
    $372,100