Perfectly positioned as a quiet end unit on a tree-lined street in Central Park, this move-in ready loft townhome delivers sophisticated urban living with effortless lock-and-leave ease. Soaring ten-foot ceilings and an abundance of windows bathe the open-concept main living level in natural light, creating an airy, elevated atmosphere. The gourmet kitchen, anchored by a generous island with all appliances included, flows into the living and dining areas, while a private balcony off the main living room offers a serene perch for morning gatherings or evening unwinding. New A/C installed in 2026, a tankless water heater and a two-car attached garage offer everyday convenience and peace of mind. Just outside the front door, 29th Avenue Town Center, Founders Green, restaurants, cafés, boutiques, farmers markets and year-round community events define this vibrant neighborhood. With convenient access to I-25 and public transit, this residence offers the very best of Central Park living.
Accepting backups
Price cut: $15K (9/10)
$500,000
2889 Syracuse Court, Denver, CO 80238
2beds
1,489sqft
Townhouse
Built in 2006
1,063 Square Feet Lot
$-- Zestimate®
$336/sqft
$503/mo HOA
What's special
- 94 days
- 179
- 8
Zillow last checked:
Listing updated:
Listed by:
Xenia A. Matteson 303-725-7570 xenia@milehimodern.com,
Milehimodern
Source: REcolorado as distributed by MLS GRID,MLS#: 4298593
Facts & features
Interior
Bedrooms & bathrooms
- Bedrooms: 2
- Bathrooms: 3
- Full bathrooms: 2
- 1/2 bathrooms: 1
- Main level bathrooms: 1
Bedroom
- Features: Primary Suite
- Level: Upper
Bedroom
- Level: Upper
Bathroom
- Level: Main
Bathroom
- Features: En Suite Bathroom
- Level: Upper
Bathroom
- Level: Upper
Bonus room
- Level: Main
Den
- Level: Upper
Dining room
- Level: Main
Kitchen
- Level: Main
Living room
- Level: Main
Loft
- Level: Upper
Heating
- Forced Air, Natural Gas
Cooling
- Central Air
Appliances
- Included: Dishwasher, Disposal, Dryer, Oven, Range Hood, Refrigerator, Washer
- Laundry: In Unit
Features
- Eat-in Kitchen, High Ceilings, Kitchen Island, Open Floorplan, Primary Suite, Smoke Free, Stone Counters, Tile Counters, Vaulted Ceiling(s), Walk-In Closet(s)
- Flooring: Carpet, Tile, Wood
- Windows: Double Pane Windows, Window Coverings
- Has basement: No
- Common walls with other units/homes: End Unit
Interior area
- Total structure area: 1,489
- Total interior livable area: 1,489 sqft
- Finished area above ground: 1,489
Property
Parking
- Total spaces: 2
- Parking features: Garage - Attached
- Attached garage spaces: 2
Features
- Levels: Three Or More
- Patio & porch: Deck
- Exterior features: Balcony, Lighting
Lot
- Size: 1,063 Square Feet
- Features: Near Public Transit
Details
- Parcel number: 128308052
- Zoning: R-MU-20
- Special conditions: Standard
Construction
Type & style
- Home type: Townhouse
- Property subtype: Townhouse
- Attached to another structure: Yes
Materials
- Frame, Stucco
- Roof: Composition
Condition
- Year built: 2006
Utilities & green energy
- Sewer: Public Sewer
- Water: Public
- Utilities for property: Cable Available, Electricity Connected, Internet Access (Wired), Natural Gas Connected, Phone Available
Community & HOA
Community
- Security: Security System, Smoke Detector(s), Video Doorbell
- Subdivision: Central Park
HOA
- Has HOA: Yes
- HOA fee: $445 monthly
- HOA name: Novelle Community Management
- HOA phone: 303-200-0065
- Second HOA fee: $58 monthly
- Second HOA name: MCA
- Second HOA phone: 303-388-0724
Location
- Region: Denver
Financial & listing details
- Price per square foot: $336/sqft
- Annual tax amount: $5,595
- Date on market: 7/17/2026
- Listing terms: Cash,Conventional,FHA,VA Loan
- Exclusions: Seller's Personal Property + All Staging Items
- Ownership: Individual
- Electric utility on property: Yes
- Road surface type: Paved
Estimated market value
Not available
Estimated sales range
Not available
Not available
Price history
| Date | Event | Price |
|---|---|---|
| 9/24/2026 | Pending sale | $500,000$336/sqft |
Source:  REcolorado as distributed by MLS GRID #4298593 Report a problem REcolorado as distributed by MLS GRID #4298593 Report a problem | ||
| 9/10/2026 | Price change | $500,000-2.9%$336/sqft |
Source: REcolorado as distributed by MLS GRID #4298593 Report a problem | ||
| 8/21/2026 | Price change | $515,000-1.9%$346/sqft |
Source: REcolorado as distributed by MLS GRID #4298593 Report a problem | ||
| 7/17/2026 | Listed for sale | $525,000$353/sqft |
Source: REcolorado as distributed by MLS GRID #4298593 Report a problem | ||
Public tax history
Tax history is unavailable.
Monthly payment
Est. payment
Payment breakdown
Explore the cost of this home by adjusting the details. Changes won't be saved.Climate risks
Neighborhood: Central Park
Nearby schools
Schools provided by the listing agent
- Elementary: Westerly Creek
- Middle: Denver Discovery
- High: Venture Prep School
- District: Denver 1
Source: REcolorado as distributed by MLS GRID. This data may not be complete. We recommend contacting the local school district to confirm school assignments for this home.


Similar homes
- $575,0003 bd3 ba2.1k sqft2816 Syracuse Court, Denver, CO 80238For Sale
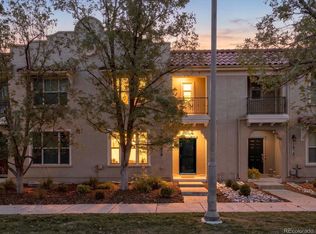
 MLS ID #6359602, Leslie Maginn, Your Castle Realty LLC. REcolorado as distributed by MLS GRID
 - $475,0002 bd2 ba1.6k sqftStapleton Mansion Homes, Denver, CO 80238For Sale
 MLS ID #1794210, Drew Wolfe, eXp Realty, LLC. REcolorado as distributed by MLS GRID
 - $575,0003 bd3 ba1.7k sqft7920 E 29th Avenue, Denver, CO 80238For Sale
 MLS ID #7785626, Stefan Burris, Your Castle Real Estate Inc. REcolorado as distributed by MLS GRID
 - $549,9003 bd3 ba1.7k sqft8705 E 29th Place, Denver, CO 80238For Sale
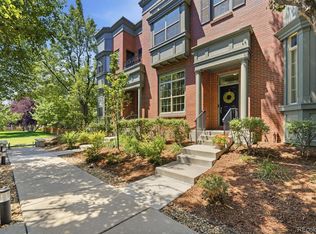 MLS ID #9402527, Jennifer Riley, RE/MAX Professionals. REcolorado as distributed by MLS GRID
 - $485,0002 bd3 ba1.5k sqft2344 Central Park Boulevard, Denver, CO 80238For SaleMLS ID #2170135, Sean Nealon, Your Castle Real Estate Inc. REcolorado as distributed by MLS GRID
- $415,0002 bd2 ba1k sqft7709 E 28th Place, Denver, CO 80238For SaleMLS ID #3914088, Sarah Lucas, Milehimodern. REcolorado as distributed by MLS GRID
- $575,0003 bd3 ba1.5k sqft2871 Alton Street, Denver, CO 80238For SaleMLS ID #4586649, Amanda Campbell, Focus Real Estate. REcolorado as distributed by MLS GRID
- $569,0003 bd3 ba1.6k sqft3480 Valentia Street, Denver, CO 80238For SaleMLS ID #8849481, Jay Stickney, Kentwood Real Estate DTC, LLC. REcolorado as distributed by MLS GRID
- $449,9003 bd3 ba1.3k sqft2214 Tamarac Street, Denver, CO 80238For SaleMLS ID #7854035, Blake Alexander, Compass - Denver. REcolorado as distributed by MLS GRID
- $450,0003 bd3 ba1.5k sqft2346 Central Park Boulevard, Denver, CO 80238For SaleMLS ID #9154756, Kirk Smith, MB Smith RE Inc. REcolorado as distributed by MLS GRID
- $565,0003 bd3 ba1.7k sqft2507 Central Park Boulevard, Denver, CO 80238For SaleMLS ID #6603307, Heather Barben, Compass - Denver. REcolorado as distributed by MLS GRID
- $575,0003 bd3 ba1.5k sqft8140 E 29th Place, Denver, CO 80238For SaleMLS ID #9040090, Andrew Darlington, Your Castle Real Estate Inc. REcolorado as distributed by MLS GRID
- $425,0002 bd2 ba1.4k sqft7777 E 23rd Avenue #1403, Denver, CO 80238For SaleMLS ID #9381337, John McGowan, Fulcrum Real Estate. REcolorado as distributed by MLS GRID
- $625,0003 bd3 ba1.7k sqft2160 Spruce Street, Denver, CO 80238For SaleMLS ID #8848461, Sonia Franzel, Steamboat Mountain Real Estate. REcolorado as distributed by MLS GRID
- $515,0005 bd2 ba1.5k sqft3665 Leyden Street, Denver, CO 80207For SaleMLS ID #4706437, Martin Castillo, Megastar Realty. REcolorado as distributed by MLS GRID
- $499,0003 bd2 ba1.6k sqft3070 Jasmine, Denver, CO 80207For SaleMLS ID #2287453, Charles Volk, HomeSmart. REcolorado as distributed by MLS GRID
- $495,0003 bd1 ba1.6k sqft2656 Pontiac Street, Denver, CO 80207For SaleMLS ID #6569690, Margaret Tucker, HomeSmart. REcolorado as distributed by MLS GRID
- $635,0003 bd3 ba1.7k sqft2645 Central Park Boulevard, Denver, CO 80238For SaleMLS ID #6658634, Kim Kouba, Compass - Denver. REcolorado as distributed by MLS GRID
- $439,9002 bd1 ba1.6k sqft2948 Holly Street, Denver, CO 80207For SaleMLS ID #6540783, Genevie Williams-Andrews, Bloom Real Estate. REcolorado as distributed by MLS GRID
- $499,0003 bd3 ba1.2k sqft1926 Xenia Street, Denver, CO 80220For SaleMLS ID #8639554, Nicholas Quenzer, Compass - Denver. REcolorado as distributed by MLS GRID
