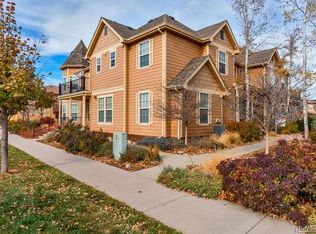
Welcome to this stunning move in ready end-unit condo (all on one level with no stairs) in highly sought-after Mansion Park. Offering an exceptional blend of comfort and architectural charm in one of Central Park's most sought-after communities. This spacious 2-bedroom/2-bathroom home offers a bright and open floor plan with stylish updates throughout. The living room features built-in shelving, and a gas fireplace, creating a warm and inviting space. It seamlessly flows into the kitchen, which features amble countertops, a kitchen peninsula and a dedicated dining room. The primary suite is a true sanctuary, complete with an elegant tray ceiling and a spacious ensuite bath
Nestled near Fred Thomas Park, Denver Sand Park and the Greenway Off Leash Dog Park. The Central Park community is ideal for the outdoor enthusiast offering 62 miles of biking/walking trails, community gardens, tennis courts, outdoor pools and multiple picnic areas, outdoor movie series, and amphitheater Central Park itself is 80 acres of green space that includes sports fields, a sledding hill, splash pad and ponds. Head over to Founders Green during the summer months to experience the Central Park Farmers Market which offers a wide variety of local produce and amazing vendors! Enjoy easy access to multiple shops, restaurants, 1-70, light rail, downtown Denver and DIA with the Central Park light rail station is less than 2 miles away for an effortless commute
For sale
$475,000
7777 E 23rd Avenue #1403, Denver, CO 80238
2beds
1,476sqft
Condominium
Built in 2004
-- sqft lot
$470,500 Zestimate®
$322/sqft
$501/mo HOA
What's special
- 12 days
- 247
- 14
Zillow last checked:
Listing updated:
Listed by:
John McGowan 720-495-0042,
Fulcrum Real Estate
Source: REcolorado as distributed by MLS GRID,MLS#: 9381337
Facts & features
Interior
Bedrooms & bathrooms
- Bedrooms: 2
- Bathrooms: 2
- Full bathrooms: 2
- Main level bathrooms: 2
- Main level bedrooms: 2
Bedroom
- Features: Primary Suite
- Level: Main
Bedroom
- Level: Main
Bathroom
- Features: En Suite Bathroom, Primary Suite
- Level: Main
Bathroom
- Level: Main
Dining room
- Level: Main
Family room
- Level: Main
Kitchen
- Level: Main
Heating
- Floor Furnace
Cooling
- Central Air
Appliances
- Included: Dishwasher, Disposal, Dryer, Gas Water Heater, Microwave, Range, Refrigerator, Washer
Features
- Ceiling Fan(s), Eat-in Kitchen, Entrance Foyer, High Speed Internet, No Stairs, Open Floorplan, Primary Suite, Walk-In Closet(s)
- Flooring: Carpet, Laminate, Wood
- Has basement: No
- Number of fireplaces: 1
- Fireplace features: Family Room
- Common walls with other units/homes: End Unit,1 Common Wall
Interior area
- Total structure area: 1,476
- Total interior livable area: 1,476 sqft
- Finished area above ground: 1,476
Property
Parking
- Total spaces: 2
- Parking features: Dry Walled, Insulated Garage, Oversized
- Attached garage spaces: 2
Features
- Levels: One
- Stories: 1
- Patio & porch: Front Porch
Details
- Parcel number: 133237064
- Zoning: R-MU-20
- Special conditions: Standard
Construction
Type & style
- Home type: Condo
- Architectural style: Contemporary
- Property subtype: Condominium
- Attached to another structure: Yes
Materials
- Brick, Frame
Condition
- Year built: 2004
Utilities & green energy
- Electric: 220 Volts
- Sewer: Public Sewer
- Water: Public
- Utilities for property: Cable Available, Electricity Connected, Internet Access (Wired), Natural Gas Connected
Community & HOA
Community
- Security: Carbon Monoxide Detector(s), Radon Detector, Secured Garage/Parking
- Subdivision: Central Park
HOA
- Has HOA: Yes
- Amenities included: Garden Area, Park, Playground, Pool, Tennis Court(s), Trail(s)
- Services included: Reserve Fund, Irrigation, Maintenance Grounds, Maintenance Structure, Recycling, Snow Removal, Trash
- HOA fee: $443 monthly
- HOA name: Mansion Park at Stapleton HOA/Goodwin & Co
- HOA phone: 720-619-6007
- Second HOA fee: $58 monthly
- Second HOA name: Master Fee MCA
- Second HOA phone: 303-388-0724
Location
- Region: Denver
Financial & listing details
- Price per square foot: $322/sqft
- Tax assessed value: $515,200
- Annual tax amount: $4,984
- Date on market: 8/21/2026
- Listing terms: 1031 Exchange,Cash,Conventional,FHA,VA Loan
- Exclusions: None
- Ownership: Corporation/Trust
- Electric utility on property: Yes
Estimated market value
$470,500
$447,000 - $494,000
$2,654/mo
Price history
| Date | Event | Price |
|---|---|---|
| 8/20/2026 | Listed for sale | $475,000+111.1%$322/sqft |
Source:  REcolorado as distributed by MLS GRID #9381337 Report a problem REcolorado as distributed by MLS GRID #9381337 Report a problem | ||
| 7/17/2019 | Listing removed | $1,950$1/sqft |
Source: TJC Real Estate and Management Services Report a problem | ||
| 7/9/2019 | Listed for rent | $1,950+39.8%$1/sqft |
Source: Zillow Rental Network Report a problem | ||
| 12/27/2011 | Listing removed | $1,395$1/sqft |
Source: RentalHunt.com #215336 Report a problem | ||
| 12/6/2011 | Listed for rent | $1,395$1/sqft |
Source: RentalHunt.com #215336 Report a problem | ||
| 7/19/2007 | Sold | $225,000+9%$152/sqft |
Source: Public Record Report a problem | ||
| 11/15/2004 | Sold | $206,407$140/sqft |
Source: Public Record Report a problem | ||
Public tax history
| Year | Property taxes | Tax assessment |
|---|---|---|
| 2025 | $4,569 +1.4% | -- |
| 2024 | $4,508 +7.6% | $31,230 -8.8% |
| 2023 | $4,188 +1.4% | $34,230 +15.5% |
| 2022 | $4,131 +12.7% | $29,640 -2.8% |
| 2021 | $3,666 +1.5% | $30,490 +11.4% |
| 2020 | $3,611 +7.4% | $27,370 -0.7% |
| 2019 | $3,362 | $27,562 +12.8% |
| 2018 | $3,362 +0.2% | $24,440 |
| 2017 | $3,357 +5% | $24,440 +3% |
| 2016 | $3,196 +17.6% | $23,720 |
| 2015 | $2,718 +0.1% | $23,720 +21.3% |
| 2014 | $2,715 | $19,550 |
Find assessor info on the county website
Monthly payment
Est. payment
Payment breakdown
Explore the cost of this home by adjusting the details. Changes won't be saved.Climate risks
Neighborhood: Central Park
Nearby schools
Schools provided by the listing agent
- Elementary: Hallett Academy
- Middle: McAuliffe International
- High: Venture Prep School
- District: Denver 1
Source: REcolorado as distributed by MLS GRID. This data may not be complete. We recommend contacting the local school district to confirm school assignments for this home.
- $445,0002 bd3 ba1.2k sqft7777 E 23rd Ave UNIT 1401, Denver, CO 80238Sold

- $433,8002 bd3 ba1.2k sqft7777 E 23rd Ave UNIT 304, Denver, CO 80238Off Market
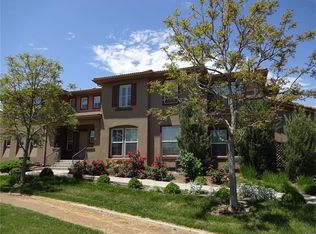
- $448,0002 bd3 ba1.3k sqft7777 E 23rd Ave UNIT 404, Denver, CO 80238Off Market
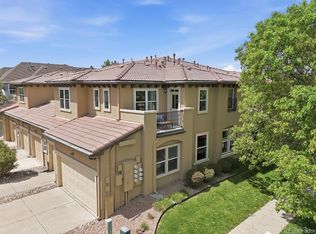
- $435,1002 bd3 ba1.4k sqft7777 E 23rd Ave UNIT 701, Denver, CO 80238Off Market

Similar homes
- $415,0002 bd2 ba1k sqft7709 E 28th Place, Denver, CO 80238For Sale

 MLS ID #3914088, Sarah Lucas, Milehimodern. REcolorado as distributed by MLS GRID
 - $473,9002 bd3 ba1.5k sqft7704 E 25th Avenue, Denver, CO 80238For Sale
 MLS ID #3455409, Sarah Craner, RE/MAX Professionals. REcolorado as distributed by MLS GRID
 - $500,0002 bd2 ba1.1k sqft2205 Beeler Street #104, Denver, CO 80238For Sale
 MLS ID #6688100, Ashley Howlett, Compass - Denver. REcolorado as distributed by MLS GRID
 - $475,0002 bd2 ba1.6k sqftStapleton Mansion Homes, Denver, CO 80238For Sale
 MLS ID #1794210, Drew Wolfe, eXp Realty, LLC. REcolorado as distributed by MLS GRID
 - $465,0003 bd3 ba1.3k sqft2214 Tamarac Street, Denver, CO 80238For SaleMLS ID #7854035, Blake Alexander, Compass - Denver. REcolorado as distributed by MLS GRID
- $475,0003 bd3 ba1.3k sqft8025 E 21st Avenue, Denver, CO 80238For SaleMLS ID #3679427, Nathaniel Hill, James C Hill Real Estate. REcolorado as distributed by MLS GRID
- $494,0003 bd3 ba1.7k sqft2032 Spruce Street, Denver, CO 80238For SaleMLS ID #5234995, Hana Brownsell, Keller Williams Integrity Real Estate LLC. REcolorado as distributed by MLS GRID
- $485,0002 bd3 ba1.5k sqft2344 Central Park Boulevard, Denver, CO 80238For SaleMLS ID #2170135, Sean Nealon, Your Castle Real Estate Inc. REcolorado as distributed by MLS GRID
- $515,0002 bd3 ba1.4k sqft2889 Syracuse Court, Denver, CO 80238For SaleMLS ID #4298593, Xenia A. Matteson, Milehimodern. REcolorado as distributed by MLS GRID
- $530,0002 bd2 ba1.6k sqftMansion Park, Denver, CO 80238For SaleMLS ID #9105059, Brian Conley, West and Main Homes Inc. REcolorado as distributed by MLS GRID
- $475,0004 bd2 ba1.9k sqft6825 E Martin Luther King Jr Boulevard, Denver, CO 80207For SaleMLS ID #9351058, Cassandra Pelley, Hollermeier Realty. REcolorado as distributed by MLS GRID
- $375,0002 bd2 ba876 sqft7700 E 29th street Avenue #404, Denver, CO 80238For SaleMLS ID #8967639, Luca Baud, Real Broker, LLC DBA Real. REcolorado as distributed by MLS GRID
- $489,9993 bd3 ba1.5k sqft2346 Central Park Boulevard, Denver, CO 80238For SaleMLS ID #9154756, Kirk Smith, MB Smith RE Inc. REcolorado as distributed by MLS GRID
- $465,0003 bd3 ba1.3k sqft1700 Quince Street, Denver, CO 80220For SaleMLS ID #9996901, David Nelson, 303 Living LLC. REcolorado as distributed by MLS GRID
- $246,0392 bd3 ba1k sqft7805 E 21st Avenue, Denver, CO 80238For SaleMLS ID #1570635, Susan Todd, Coldwell Banker Realty 18. REcolorado as distributed by MLS GRID
- $585,0003 bd3 ba1.7k sqft7920 E 29th Avenue, Denver, CO 80238For SaleMLS ID #7785626, Stefan Burris, Your Castle Real Estate Inc. REcolorado as distributed by MLS GRID
- $319,8002 bd1 ba903 sqftRoslyn Court at Stapleton Condos, Denver, CO 80238For SaleMLS ID #3897483, Omak Yanez, MB The Brian Petrelli Team. REcolorado as distributed by MLS GRID
- $500,0002 bd3 ba1.4k sqft7035 E 38th Avenue #2, Denver, CO 80207For SaleMLS ID #6793196, Stephanie Vail, Milehimodern. REcolorado as distributed by MLS GRID
- $400,0002 bd2 ba1k sqft9941 E 26th Ave, Denver, CO 80238For Sale
 MLS ID #1066559, Kimberly Austin, eXp Realty LLC. IRES as distributed by MLS GRID
