Updated Townhome in the Heart of Central Park
Welcome home to this beautifully updated 2-bedroom, 2.5-bath townhome in the highly desirable Central Park neighborhood. Thoughtfully designed and move-in ready, this home offers a perfect blend of comfort, style, and convenience.
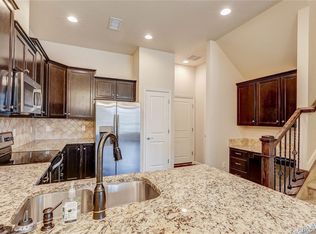
Step inside to find large-format tile flooring throughout the main level, a cozy fireplace, and an open, inviting floor plan ideal for both everyday living and entertaining. The spacious kitchen features granite countertops, ample cabinet space, and a sunny eat-in dining area.
Upstairs, you’ll find beautiful wood flooring throughout and two generously sized bedroom suites, each with its own private full bathroom complete with tub and shower combinations. The primary suite is a true retreat, featuring a luxurious five-piece bathroom and a walk-in closet.
Enjoy Colorado’s sunshine from the south-facing front patio, offering the perfect spot to relax with a morning coffee or unwind in the evening. Additional highlights include a convenient powder bath on the main level and a two-car attached garage.
Located in one of Denver’s most sought-after communities, you’ll enjoy easy access to major highways, downtown Denver, DIA, shopping, restaurants, entertainment, and outdoor recreation. You’re just minutes from local favorites, parks, trails, and Bass Pro Shops.
This is low-maintenance living at its finest in an unbeatable Central Park location
For sale
Price cut: $31K (6/29)
$499,000
2344 Central Park Boulevard, Denver, CO 80238
2beds
1,556sqft
:
Get pre-qualified$3,661/mo
Townhouse
Built in 2012
-- sqft lot
$497,300 Zestimate®
$321/sqft
$466/mo HOA
What's special
- 58 days |
- 147 |
- 12 |
Zillow last checked:
Listing updated:
Listed by:
Sean Nealon 720-384-8563 sean@nealonhometeam.com,
Your Castle Real Estate Inc
Source: REcolorado as distributed by MLS GRID,MLS#: 2170135
Facts & features
Interior
Bedrooms & bathrooms
- Bedrooms: 2
- Bathrooms: 3
- Full bathrooms: 2
- 1/2 bathrooms: 1
- Main level bathrooms: 1
Bedroom
- Features: Primary Suite
- Level: Upper
Bedroom
- Level: Upper
Bathroom
- Level: Main
Bathroom
- Features: En Suite Bathroom
- Level: Upper
Bathroom
- Features: Primary Suite
- Level: Upper
Heating
- Forced Air
Cooling
- Central Air
Appliances
- Included: Dishwasher, Dryer, Microwave, Refrigerator, Washer
- Laundry: In Unit
Features
- Eat-in Kitchen, Granite Counters, High Ceilings, Kitchen Island, Open Floorplan, Pantry, Primary Suite, Walk-In Closet(s)
- Flooring: Tile, Wood
- Has basement: No
- Number of fireplaces: 1
- Fireplace features: Living Room
- Common walls with other units/homes: 2+ Common Walls
Interior area
- Total structure area: 1,556
- Total interior livable area: 1,556 sqft
- Finished area above ground: 1,556
Property
Parking
- Total spaces: 2
- Parking features: Garage - Attached
- Attached garage spaces: 2
Features
- Levels: Two
- Stories: 2
- Entry location: Ground
- Patio & porch: Patio
- Exterior features: Lighting
Details
- Parcel number: 133109066
- Zoning: C-MU-20
- Special conditions: Standard
Construction
Type & style
- Home type: Townhouse
- Property subtype: Townhouse
- Attached to another structure: Yes
Materials
- Frame
- Roof: Composition
Condition
- Year built: 2012
Utilities & green energy
- Sewer: Public Sewer
- Water: Public
Community & HOA
Community
- Subdivision: Central Park
HOA
- Has HOA: Yes
- Services included: Exterior Maintenance w/out Roof, Recycling, Sewer, Snow Removal, Trash, Water
- HOA fee: $58 monthly
- HOA name: MSI
- HOA phone: 303-233-4646
- Second HOA fee: $408 monthly
- Second HOA name: Central Park
- Second HOA phone: 303-233-4646
Location
- Region: Denver
Financial & listing details
- Price per square foot: $321/sqft
- Annual tax amount: $4,571
- Date on market: 6/4/2026
- Listing terms: Cash,Conventional,VA Loan
- Exclusions: Sellers Personal Property
- Ownership: Individual
Estimated market value
$497,300
$472,000 - $522,000
$2,740/mo
Price history
| Date | Event | Price |
|---|---|---|
| 6/29/2026 | Price change | $499,000-5.8%$321/sqft |
Source:  REcolorado as distributed by MLS GRID #2170135 Report a problem REcolorado as distributed by MLS GRID #2170135 Report a problem | ||
| 6/24/2026 | Price change | $530,000-3.6%$341/sqft |
Source: REcolorado as distributed by MLS GRID #2170135 Report a problem | ||
| 6/4/2026 | Listed for sale | $550,000$353/sqft |
Source: REcolorado as distributed by MLS GRID #2170135 Report a problem | ||
Public tax history
Tax history is unavailable.
Monthly payment
Est. payment
Payment breakdown
Explore the cost of this home by adjusting the details. Changes won't be saved.Climate risks
Neighborhood: Central Park
Nearby schools
GreatSchools rating
- 9/10William (Bill) Roberts K-8 SchoolGrades: K-8Distance: 0.3 mi
- 8/10Northfield High SchoolGrades: 9-12Distance: 3.2 mi
- 6/10DSST: Montview Middle SchoolGrades: 6-8Distance: 0.2 mi
Schools provided by the listing agent
- Elementary: Hallett Academy
- Middle: DSST: Montview
- High: Venture Prep School
- District: Denver 1
Source: REcolorado as distributed by MLS GRID. This data may not be complete. We recommend contacting the local school district to confirm school assignments for this home.
- $489,9993 bd3 ba1.5k sqft2346 Central Park Blvd, Denver, CO 80238For Sale
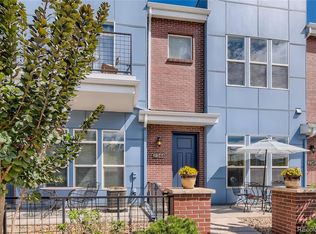
- $506,5002 bd3 ba1.5k sqft2348 Central Park Blvd, Denver, CO 80238Off Market

- $511,4002 bd3 ba1.5k sqft2344 N Central Park Blvd, Denver, CO 80238Off Market
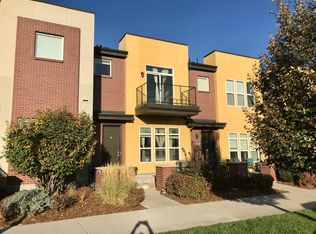
- $547,4003 bd5 ba1.5k sqft2350 Central Park Blvd, Denver, CO 80238Off Market
- $529,9003 bd3 ba1.5k sqft2342 Central Park Blvd, Denver, CO 80238Off Market
- $567,7003 bd3 ba1.8k sqft2352 Central Park Blvd, Denver, CO 80238Off Market
- $532,2003 bd3 ba1.8k sqft2352 N Central Park Blvd, Denver, CO 80238Off Market
- $583,4003 bd3 ba1.8k sqft2352 N Central Park Blvd, Denver, CO 80238Off Market
A local agent can set up tours, give advice and negotiate with sellers.
Similar homes
- $520,0002 bd3 ba1.6k sqft9083 E Northfield Boulevard, Denver, CO 80238For Sale
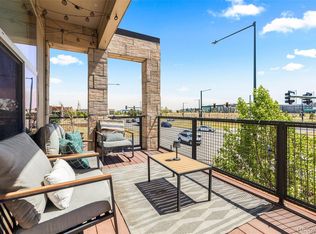
 MLS ID #8286654, Andrea Peralta, LPT Realty. REcolorado as distributed by MLS GRID
 - $495,0002 bd3 ba1.3k sqft4920 Valentia Street, Denver, CO 80238For Sale
 MLS ID #2361788, Alex Neir, Compass - Denver. REcolorado as distributed by MLS GRID
 - $600,0003 bd4 ba1.7k sqft10139 E 62nd Avenue, Denver, CO 80238For Sale
 MLS ID #2931695, Daisy Tarango, Compass - Denver. REcolorado as distributed by MLS GRID
 - $480,0003 bd3 ba1.7k sqft6647 N Pecos Street, Denver, CO 80221For Sale
 MLS ID #3472178, Lydia Golesh, Keller Williams DTC. REcolorado as distributed by MLS GRID
 - $480,0002 bd3 ba1.5k sqft8906 E Nichols Pl, Centennial, CO 80112For Sale
 MLS ID #1064877, Wendy French, Housing Solutions Real Estate. IRES as distributed by MLS GRID
 - $435,0002 bd3 ba1.4k sqft20084 E 48th Drive, Denver, CO 80249For SaleMLS ID #6329602, Jorge Armstrong, Megastar Realty. REcolorado as distributed by MLS GRID
- $439,0004 bd3 ba1.8k sqft16151 Bolling Drive, Denver, CO 80239For SaleMLS ID #3776731, Brenda Melgar, Better Homes & Gardens Real Estate - Kenney & Co.. REcolorado as distributed by MLS GRID
- $550,0002 bd3 ba2.2k sqft4100 Albion Street #1118, Denver, CO 80216For SaleMLS ID #4084185, Jennifer Stenbak, Compass - Denver. REcolorado as distributed by MLS GRID
- $460,0003 bd2 ba1.4k sqft5526 Lewiston Street, Denver, CO 80239For SaleMLS ID #5963639, Jean Theobald, RE/MAX Professionals. REcolorado as distributed by MLS GRID
- $500,0003 bd2 ba1.5k sqft10421 Yosemite Street, Henderson, CO 80640For SaleMLS ID #5140091, The Awaka Group, Real Broker, LLC DBA Real. REcolorado as distributed by MLS GRID
- $380,0002 bd3 ba1.3k sqft16021 E 47th Place, Denver, CO 80239For SaleMLS ID #2702422, Jon Schaefer, Thrive Real Estate Group. REcolorado as distributed by MLS GRID
- $485,0002 bd3 ba1.3k sqft704 E Hinsdale Avenue, Littleton, CO 80122For SaleMLS ID #8104055, Kim Kronenberger, RE/MAX Professionals. REcolorado as distributed by MLS GRID
- $515,0003 bd3 ba2.3k sqft10201 Truckee Way, Commerce City, CO 80022For SaleMLS ID #8256983, Chase Arnold, LIV Sotheby's International Realty. REcolorado as distributed by MLS GRID
- $509,9003 bd3 ba1.6k sqft508 E Dry Creek Place, Littleton, CO 80122For SaleMLS ID #7048758, Scott Oelstrom, HomeSmart. REcolorado as distributed by MLS GRID
- $475,0004 bd4 ba1.9k sqft17975 E 54th Avenue, Denver, CO 80249For SaleMLS ID #3413087, Kristen White, Keller Williams DTC. REcolorado as distributed by MLS GRID
- $449,9993 bd3 ba1.7k sqft368 Geneva Street, Aurora, CO 80010New ConstructionMLS ID #9913421, Annalise Kurowski, Keller Williams Realty Downtown LLC. REcolorado as distributed by MLS GRID
- $649,9992 bd3 ba1.5k sqft3295 W 17th Avenue, Denver, CO 80204For SaleMLS ID #4319888, David DiPetro, Compass - Denver. REcolorado as distributed by MLS GRID
- $505,0003 bd3 ba2.3k sqft4003 N Quatar Court, Aurora, CO 80019For SaleMLS ID #2869753, Michael Hardey, Integrity Real Estate Group. REcolorado as distributed by MLS GRID
- $585,0004 bd4 ba2k sqft1580 W 68th Lane, Denver, CO 80221For SaleMLS ID #4328072, Joe Chang, Corcoran Perry & Co.. REcolorado as distributed by MLS GRID
- $475,0003 bd3 ba1.5k sqft8019 S Kittredge Court, Englewood, CO 80112For SaleMLS ID #2520398, Josh Yeddis, Compass - Denver. REcolorado as distributed by MLS GRID
