Stunning town home in Central Park. New interior paint throughout. 2 story delight with 2 car garage attached. 9' ceilings throughout. Hardwood flooring on main floor. Great concrete front patio all nicely landscaped by the HOA. Living room with gas fireplace. Large kitchen with all stainless appliances, granite countertops and pantry. 1/2 bath. Upstairs you will find the primary suite with it's own balcony. Walk in closet, huge tub and separate walk in glass shower plus double sinks. Two other bedrooms and full bath. Upstairs laundry with Washer and Dryer included. Tall 2 panel doors throughout. The 2 car garage in all dry walled and insulated. Ready for quick move in. Close to everything including Stanley Marketplace, parks, trails, off leash dog park, restaurants, Starbucks, light rail and fantastic schools. Close to I-70 and I-225. Come check out this opportunity at this price. 1560 sf.
For sale
Price cut: $5K (7/30)
$489,999
2346 Central Park Boulevard, Denver, CO 80238
3beds
1,560sqft
:
Get pre-qualified$3,489/mo
Townhouse
Built in 2012
1,742 Square Feet Lot
$-- Zestimate®
$314/sqft
$422/mo HOA
What's special
- 96 days |
- 394 |
- 25 |
Zillow last checked:
Listing updated:
Listed by:
Kirk Smith 303-570-4950 sre.inc21@gmail.com,
MB Smith RE Inc
Source: REcolorado as distributed by MLS GRID,MLS#: 9154756
Facts & features
Interior
Bedrooms & bathrooms
- Bedrooms: 3
- Bathrooms: 3
- Full bathrooms: 2
- 1/2 bathrooms: 1
- Main level bathrooms: 1
Bedroom
- Description: Outside Balcony
- Features: Primary Suite
- Level: Upper
- Area: 192 Square Feet
- Dimensions: 12 x 16
Bedroom
- Level: Upper
- Area: 117 Square Feet
- Dimensions: 9 x 13
Bedroom
- Level: Upper
- Area: 126 Square Feet
- Dimensions: 9 x 14
Bathroom
- Level: Main
Bathroom
- Description: Sf Doesn't Include The Walk In Closet
- Features: En Suite Bathroom
- Level: Upper
- Area: 112 Square Feet
- Dimensions: 7 x 16
Bathroom
- Level: Upper
Dining room
- Level: Main
- Area: 110 Square Feet
- Dimensions: 10 x 11
Kitchen
- Description: Pantry And Built In Desk
- Level: Main
- Area: 210 Square Feet
- Dimensions: 14 x 15
Laundry
- Description: Washer And Dryer Included
- Level: Upper
- Area: 35 Square Feet
- Dimensions: 5 x 7
Living room
- Description: Gas Fireplace 9' Ceilings Throughout
- Level: Main
- Area: 156 Square Feet
- Dimensions: 12 x 13
Heating
- Forced Air, Natural Gas
Cooling
- Air Conditioning-Room
Appliances
- Included: Dishwasher, Disposal, Dryer, Gas Water Heater, Microwave, Oven, Refrigerator, Washer
- Laundry: In Unit
Features
- Five Piece Bath, Granite Counters, High Ceilings, Open Floorplan, Pantry, Primary Suite, Smoke Free, Walk-In Closet(s)
- Flooring: Carpet, Laminate, Tile
- Windows: Double Pane Windows, Window Coverings, Window Treatments
- Has basement: No
- Number of fireplaces: 1
- Fireplace features: Living Room
- Common walls with other units/homes: 2+ Common Walls
Interior area
- Total structure area: 1,560
- Total interior livable area: 1,560 sqft
- Finished area above ground: 1,560
Property
Parking
- Total spaces: 2
- Parking features: Concrete, Dry Walled, Insulated Garage
- Attached garage spaces: 2
Features
- Levels: Two
- Stories: 2
- Entry location: Ground
- Patio & porch: Deck, Front Porch
- Fencing: None
Lot
- Size: 1,742 Square Feet
Details
- Parcel number: 133109067
- Zoning: C-MU-20
- Special conditions: Standard
Construction
Type & style
- Home type: Townhouse
- Architectural style: Contemporary
- Property subtype: Townhouse
- Attached to another structure: Yes
Materials
- Brick, Metal Siding
- Roof: Composition
Condition
- Year built: 2012
Utilities & green energy
- Electric: 110V, 220 Volts
- Water: Public
- Utilities for property: Cable Available, Electricity Connected, Internet Access (Wired), Natural Gas Connected
Community & HOA
Community
- Security: Carbon Monoxide Detector(s)
- Subdivision: Central Park
HOA
- Has HOA: Yes
- Amenities included: Playground, Trail(s)
- Services included: Insurance, Maintenance Grounds, Maintenance Structure, Snow Removal
- HOA fee: $364 monthly
- HOA name: Central Park Community
- HOA phone: 303-420-4433
- Second HOA fee: $58 monthly
- Second HOA name: Master Community
- Second HOA phone: 303-338-0724
Location
- Region: Denver
Financial & listing details
- Price per square foot: $314/sqft
- Tax assessed value: $525,600
- Annual tax amount: $5,217
- Date on market: 5/6/2026
- Listing terms: Cash,Conventional,FHA,VA Loan
- Exclusions: None
- Ownership: Individual
- Electric utility on property: Yes
- Road surface type: Paved
Estimated market value
Not available
Estimated sales range
Not available
Not available
Price history
| Date | Event | Price |
|---|---|---|
| 7/30/2026 | Price change | $489,999-1%$314/sqft |
Source:  REcolorado as distributed by MLS GRID #9154756 Report a problem REcolorado as distributed by MLS GRID #9154756 Report a problem | ||
| 7/20/2026 | Price change | $495,000-1%$317/sqft |
Source: REcolorado as distributed by MLS GRID #9154756 Report a problem | ||
| 6/10/2026 | Price change | $500,000-0.6%$321/sqft |
Source: REcolorado as distributed by MLS GRID #9154756 Report a problem | ||
| 5/28/2026 | Price change | $502,999-3.3%$322/sqft |
Source: REcolorado as distributed by MLS GRID #9154756 Report a problem | ||
| 5/6/2026 | Listed for sale | $520,000+30.3%$333/sqft |
Source: REcolorado as distributed by MLS GRID #9154756 Report a problem | ||
| 7/25/2017 | Sold | $399,000$256/sqft |
Source: Public Record Report a problem | ||
| 5/22/2017 | Listed for sale | $399,000+10.6%$256/sqft |
Source: O'brien & Associates Inc #4269472 Report a problem | ||
| 7/9/2015 | Sold | $360,700-1.6%$231/sqft |
Source: Public Record Report a problem | ||
| 4/10/2015 | Listed for sale | $366,700+26.6%$235/sqft |
Source: Cherry Creek Properties LLC #9562621 Report a problem | ||
| 8/1/2013 | Sold | $289,650$186/sqft |
Source: Public Record Report a problem | ||
Public tax history
| Year | Property taxes | Tax assessment |
|---|---|---|
| 2024 | $4,551 +7.9% | $31,530 -8.7% |
| 2023 | $4,220 +1.4% | $34,550 +15.7% |
| 2022 | $4,162 +9.7% | $29,860 -2.8% |
| 2021 | $3,795 +1.5% | $30,720 +8.4% |
| 2020 | $3,738 -2.9% | $28,329 -0.7% |
| 2019 | $3,850 | $28,526 +1.9% |
| 2018 | $3,850 +0.2% | $27,990 |
| 2017 | $3,844 +13.4% | $27,990 +11.2% |
| 2016 | $3,390 +14.3% | $25,160 |
| 2015 | $2,966 +40.7% | $25,160 +18% |
| 2014 | $2,108 +77.3% | $21,330 +40.5% |
| 2013 | $1,189 | $15,180 |
Find assessor info on the county website
Monthly payment
Est. payment
Payment breakdown
Explore the cost of this home by adjusting the details. Changes won't be saved.Climate risks
Neighborhood: Central Park
Nearby schools
GreatSchools rating
- 9/10William (Bill) Roberts K-8 SchoolGrades: K-8Distance: 0.3 mi
- 8/10Northfield High SchoolGrades: 9-12Distance: 3.2 mi
- 6/10DSST: Montview Middle SchoolGrades: 6-8Distance: 0.2 mi
Schools provided by the listing agent
- Elementary: Westerly Creek
- Middle: Mcauliffe Manual
- High: Northfield
- District: Denver 1
Source: REcolorado as distributed by MLS GRID. This data may not be complete. We recommend contacting the local school district to confirm school assignments for this home.
- $499,0002 bd3 ba1.5k sqft2344 Central Park Blvd, Denver, CO 80238For Sale

- $506,5002 bd3 ba1.5k sqft2348 Central Park Blvd, Denver, CO 80238Off Market

- $515,4002 bd3 ba1.5k sqft2344 N Central Park Blvd, Denver, CO 80238Off Market
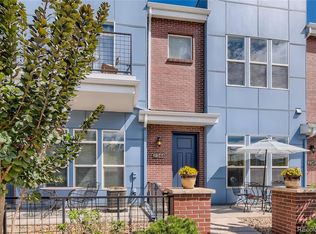
- $550,0003 bd5 ba1.5k sqft2350 Central Park Blvd, Denver, CO 80238Off Market
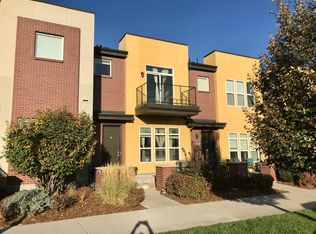
- $529,9003 bd3 ba1.5k sqft2342 Central Park Blvd, Denver, CO 80238Off Market
- $577,8003 bd3 ba1.8k sqft2352 Central Park Blvd, Denver, CO 80238Off Market
- $532,2003 bd3 ba1.8k sqft2352 N Central Park Blvd, Denver, CO 80238Off Market
- $583,4003 bd3 ba1.8k sqft2352 N Central Park Blvd, Denver, CO 80238Off Market
A local agent can set up tours, give advice and negotiate with sellers.
Similar homes
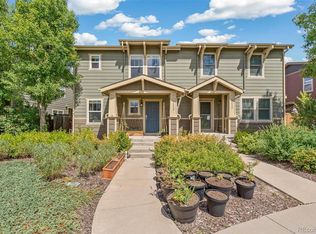
- $494,0003 bd3 ba1.7k sqft2032 Spruce Street, Denver, CO 80238For Sale
 MLS ID #5234995, Hana Brownsell, Keller Williams Integrity Real Estate LLC. REcolorado as distributed by MLS GRID
 - $475,0003 bd3 ba1.3k sqft8025 E 21st Avenue, Denver, CO 80238For Sale
 MLS ID #3679427, Nathaniel Hill, James C Hill Real Estate. REcolorado as distributed by MLS GRID
 - $485,0002 bd2 ba1.6k sqftStapleton Mansion Homes, Denver, CO 80238For Sale
 MLS ID #1794210, Drew Wolfe, eXp Realty, LLC. REcolorado as distributed by MLS GRID
 - $460,0004 bd3 ba1.8k sqft16121 Bolling Drive, Denver, CO 80239For Sale
 MLS ID #2602760, Amy Kriegbaum, MB Homes by Amy K. REcolorado as distributed by MLS GRID
 - $720,0003 bd3 ba2.2k sqft3551 Yosemite Street, Denver, CO 80238For SaleMLS ID #7663775, Jay Epperson, Compass - Denver. REcolorado as distributed by MLS GRID
- $525,0002 bd3 ba1.7k sqft8185 E Lowry Boulevard #302, Denver, CO 80230For SaleMLS ID #8291008, Tammie Sandeman, Kentwood Real Estate Cherry Creek. REcolorado as distributed by MLS GRID
- $397,7003 bd3 ba2.1k sqft2083 S Xenia Way, Denver, CO 80231For SaleMLS ID #3841338, Vadim Gershkovich, Home303. REcolorado as distributed by MLS GRID
- $350,0002 bd2 ba1k sqft8200 E 8th Avenue #6101, Denver, CO 80230For SaleMLS ID #3316013, Thaine Swanson, Century 21 Altitude Real Estate, LLC. REcolorado as distributed by MLS GRID
- $479,9993 bd3 ba1.9k sqft5445 Danube Street, Denver, CO 80249For SaleMLS ID #9937887, Evelyn Duffy, HomeSmart Realty. REcolorado as distributed by MLS GRID
- $479,8003 bd3 ba1.5k sqft19570 E Sunset Circle, Aurora, CO 80015For SaleMLS ID #6936473, Ruzlan Shamaev, Brokers Guild Homes. REcolorado as distributed by MLS GRID
- $460,0003 bd3 ba1.4k sqft13711 Ash Circle, Brighton, CO 80602For SaleMLS ID #7191393, Jessica Frank, White Pick-It Fence Realty. REcolorado as distributed by MLS GRID
- $369,9002 bd3 ba1.3k sqft4100 Albion Street #875, Denver, CO 80216For SaleMLS ID #3071899, Shelby Foster, ERA New Age. REcolorado as distributed by MLS GRID
- $529,0003 bd3 ba2.1k sqft5426 Espana Court, Denver, CO 80249For SaleMLS ID #6200717, Lonnie Dreiling, Dreiling Real Estate Co. REcolorado as distributed by MLS GRID
- $350,0003 bd3 ba1.7k sqftECLT Emporia Commons, Aurora, CO 80010New ConstructionMLS ID #7075161, Eric Welch, HomeSmart. REcolorado as distributed by MLS GRID
- $495,0003 bd2 ba1.6k sqft6434 N Ensenada Court, Aurora, CO 80019For SaleMLS ID #3016119, Jessica Gissa, Colorado Real Estate Experts. REcolorado as distributed by MLS GRID
- $350,0003 bd3 ba1.7k sqftECLT Emporia Commons, Aurora, CO 80010New ConstructionMLS ID #6518158, Eric Welch, HomeSmart. REcolorado as distributed by MLS GRID
- $350,0003 bd3 ba1.7k sqftECLT Emporia Commons, Aurora, CO 80010New ConstructionMLS ID #8311018, Eric Welch, HomeSmart. REcolorado as distributed by MLS GRID
- $350,0003 bd3 ba1.5k sqft19278 E 64th Place, Denver, CO 80249For SaleMLS ID #4562678, Loba Ergeno, The Impact Realty. REcolorado as distributed by MLS GRID
- $485,0003 bd3 ba1.4k sqft15510 W 64th Place #D, Arvada, CO 80007For SaleMLS ID #4531517, Darcelle Cook, Vision Equity Group Real Estate, LLC. REcolorado as distributed by MLS GRID
- $475,0003 bd3 ba1.9k sqft11733 Crestop Way #B, Parker, CO 80138For SaleMLS ID #4228184, Cari Gallo, RE/MAX Leaders. REcolorado as distributed by MLS GRID
