Prime Aurora/Centennial gem—19570 E Sunset Circle 3 beds and 3 baths.!
Nestled in a quiet, low-maintenance pocket where Aurora meets Centennial, this 2017 townhome shines with modern flair and Cherry Creek schools. Three bedrooms, two full baths up, half-bath down—ideal for families or easy entertaining.
Open main level flows from a chef's kitchen (island, pantry, stainless vibes) straight into living space with high ceilings and tons of light. Upstairs? Spacious walk-ins, plush carpet, and that killer balcony—your private summer oasis for grilling, chilling, or mountain-view sunsets.
Two-car attached garage, HOA just $350/month (covers everything), trails nearby, quick hop to I-225. Move-in ready, smart layout, unbeatable schools—let's get you in before it's gone!
For sale
$479,800
19570 E Sunset Circle, Aurora, CO 80015
3beds
1,524sqft
:
Get pre-qualified$3,315/mo
Townhouse
Built in 2017
1,306 Square Feet Lot
$-- Zestimate®
$315/sqft
$350/mo HOA
What's special
- 128 days |
- 136 |
- 5 |
Zillow last checked:
Listing updated:
Listed by:
Ruzlan Shamaev 303-587-0565 Ronysrealty@gmail.com,
Brokers Guild Homes
Source: REcolorado as distributed by MLS GRID,MLS#: 6936473
Facts & features
Interior
Bedrooms & bathrooms
- Bedrooms: 3
- Bathrooms: 3
- Full bathrooms: 2
- 1/2 bathrooms: 1
- Main level bathrooms: 1
- Main level bedrooms: 3
Bedroom
- Level: Main
Bedroom
- Level: Main
Bedroom
- Level: Main
Bathroom
- Level: Upper
Bathroom
- Level: Upper
Bathroom
- Level: Main
Kitchen
- Level: Main
Laundry
- Level: Upper
Heating
- Forced Air
Cooling
- Central Air
Appliances
- Included: Dishwasher, Double Oven, Dryer, Microwave, Oven, Range, Refrigerator
Features
- Ceiling Fan(s), Eat-in Kitchen, Five Piece Bath, High Ceilings, Kitchen Island, Pantry, Walk-In Closet(s)
- Flooring: Carpet, Wood
- Has basement: No
- Common walls with other units/homes: 1 Common Wall
Interior area
- Total structure area: 1,524
- Total interior livable area: 1,524 sqft
- Finished area above ground: 1,524
Property
Parking
- Total spaces: 2
- Parking features: Garage - Attached
- Attached garage spaces: 2
Features
- Levels: Two
- Stories: 2
- Entry location: Garden
- Patio & porch: Covered
- Exterior features: Balcony, Fire Pit, Garden, Private Yard
Lot
- Size: 1,306 Square Feet
Details
- Parcel number: 035214745
- Special conditions: Standard
Construction
Type & style
- Home type: Townhouse
- Property subtype: Townhouse
- Attached to another structure: Yes
Materials
- Brick
- Roof: Composition
Condition
- Fixer
- Year built: 2017
Utilities & green energy
- Electric: 110V
- Sewer: Public Sewer
- Water: Public
Community & HOA
Community
- Subdivision: Sunset Terrace
HOA
- Has HOA: Yes
- Services included: Reserve Fund, Insurance, Maintenance Grounds, Maintenance Structure, Sewer, Snow Removal, Trash, Water
- HOA fee: $350 monthly
- HOA name: Keystone Denver
- HOA phone: 303-369-0800
Location
- Region: Centennial
Financial & listing details
- Price per square foot: $315/sqft
- Tax assessed value: $466,300
- Annual tax amount: $3,443
- Date on market: 3/31/2026
- Listing terms: 1031 Exchange,Cash,Conventional,FHA,VA Loan
- Exclusions: Seller Personal Property
- Ownership: Individual
Estimated market value
Not available
Estimated sales range
Not available
$2,724/mo
Price history
| Date | Event | Price |
|---|---|---|
| 4/4/2026 | Price change | $479,800-4%$315/sqft |
Source:  REcolorado as distributed by MLS GRID #6936473 Report a problem REcolorado as distributed by MLS GRID #6936473 Report a problem | ||
| 3/31/2026 | Listed for sale | $499,800+11.1%$328/sqft |
Source: REcolorado as distributed by MLS GRID #6936473 Report a problem | ||
| 1/30/2023 | Sold | $450,000+21.9%$295/sqft |
Source: Public Record Report a problem | ||
| 4/18/2018 | Sold | $369,105$242/sqft |
Source: Public Record Report a problem | ||
Public tax history
| Year | Property taxes | Tax assessment |
|---|---|---|
| 2025 | $3,482 +12.4% | $29,144 -10.5% |
| 2024 | $3,099 +10.6% | $32,562 -11% |
| 2023 | $2,801 -0.4% | $36,599 +28.2% |
| 2022 | $2,813 | $28,558 -2.8% |
| 2021 | -- | $29,380 +9.2% |
| 2020 | $2,603 +71.9% | $26,913 |
| 2019 | $1,514 | -- |
| 2018 | $1,514 +145.6% | $14,285 +131.9% |
| 2017 | $616 | $6,160 |
Find assessor info on the county website
Monthly payment
Est. payment
Payment breakdown
Explore the cost of this home by adjusting the details. Changes won't be saved.Climate risks
Neighborhood: 80015
Nearby schools
GreatSchools rating
- 4/10Summit Elementary SchoolGrades: PK-5Distance: 1 mi
- 5/10Horizon Middle SchoolGrades: 6-8Distance: 0.9 mi
- 5/10Smoky Hill High SchoolGrades: 9-12Distance: 2.2 mi
Schools provided by the listing agent
- Elementary: Summit
- Middle: Horizon
- High: Eaglecrest
- District: Cherry Creek 5
Source: REcolorado as distributed by MLS GRID. This data may not be complete. We recommend contacting the local school district to confirm school assignments for this home.
- $432,0003 bd3 ba1.5k sqft19568 E Sunset Cir, Centennial, CO 80015Off Market

- $452,6002 bd2 ba1.3k sqft19572 E Sunset Cir, Centennial, CO 80015Off Market
- $459,6002 bd2 ba1.4k sqft19566 E Sunset Cir, Centennial, CO 80015Off Market
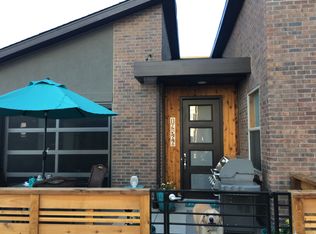
- $484,3003 bd3 ba1.7k sqft19528 E Sunset Cir, Centennial, CO 80015Off Market

- $2,8953 bd3 ba1.7k sqft19485 E Sunset Cir, Centennial, CO 80015For Rent
- $470,2003 bd3 ba1.8k sqft19552 E Sunset Cir, Centennial, CO 80015Off Market
- $440,1003 bd3 ba1.5k sqft19600 E Sunset Cir, Centennial, CO 80015Off Market
- $2,6502 bd2 ba1.3k sqft19602 E Sunset Cir, Centennial, CO 80015For Rent
A local agent can set up tours, give advice and negotiate with sellers.
Similar homes
- $489,0003 bd4 ba1.9k sqft14952 E Belleview Ave, Aurora, CO 80015For Sale

 MLS ID #1054334, Dominic East, RE/MAX Alliance-FTC South. IRES as distributed by MLS GRID
 - $550,0003 bd3 ba2.1k sqft5238 S Jericho Way, Centennial, CO 80015For Sale

 MLS ID #9310733, Kimberly Delahanty, MB Delahanty & Associates. REcolorado as distributed by MLS GRID
 - $429,9003 bd3 ba1.6k sqft1791 S Buchanan Circle, Aurora, CO 80018For Sale
 MLS ID #7145366, Rich Dolph, Compass - Denver. REcolorado as distributed by MLS GRID
 - $477,5003 bd3 ba2.1k sqft6050 N Netherland Court, Aurora, CO 80019For Sale
 MLS ID #6648829, Trelora Realty Team, Trelora Realty, Inc.. REcolorado as distributed by MLS GRID
 - $494,0003 bd3 ba1.7k sqft2032 Spruce Street, Denver, CO 80238For SaleMLS ID #5234995, Hana Brownsell, Keller Williams Integrity Real Estate LLC. REcolorado as distributed by MLS GRID
- $380,0002 bd3 ba1.6k sqft3611 S Perth Circle #102, Aurora, CO 80013For SaleMLS ID #5578587, David Barber, RE/MAX Leaders. REcolorado as distributed by MLS GRID
- $449,0503 bd3 ba1.8k sqft6078 N Lisbon Street, Aurora, CO 80019For SaleMLS ID #3473091, Stacy Weinstein, 8z Real Estate. REcolorado as distributed by MLS GRID
- $379,0003 bd3 ba1.6k sqft1804 S Buchanan Circle, Aurora, CO 80018For SaleMLS ID #8772641, Steven Izzi, Redfin Corporation. REcolorado as distributed by MLS GRID
- $440,0003 bd3 ba1.4k sqft23 N Uriah Street, Aurora, CO 80018For SaleMLS ID #2674070, Aziza Quraishi, NAV Real Estate. REcolorado as distributed by MLS GRID
- $390,0003 bd3 ba1.5k sqft23627 E 5th Place, Aurora, CO 80018For SaleMLS ID #8997148, Ryan Day, RE/MAX Professionals. REcolorado as distributed by MLS GRID
- $375,0002 bd3 ba1.2k sqftWhitestone Condos, Aurora, CO 80014For SaleMLS ID #7706681, Lauren Kettle, Compass - Denver. REcolorado as distributed by MLS GRID
- $415,0003 bd3 ba1.5k sqft23527 E 5th Place, Aurora, CO 80018For SaleMLS ID #4144474, Zaynab Sepahi, ZBell, LLC. REcolorado as distributed by MLS GRID
- $424,9003 bd3 ba1.4k sqft10 N Trussville Street, Aurora, CO 80018For SaleMLS ID #1629242, Juan Sanchez, Century 21 Bear Facts Realty. REcolorado as distributed by MLS GRID
- $479,9993 bd3 ba1.9k sqft5445 Danube Street, Denver, CO 80249For SaleMLS ID #9937887, Evelyn Duffy, HomeSmart Realty. REcolorado as distributed by MLS GRID
- $449,9503 bd3 ba1.4k sqft17165 E Alameda Parkway, Aurora, CO 80017New ConstructionREcolorado as distributed by MLS GRID
- $464,9002 bd3 ba1.3k sqft2424 Uinta Street, Denver, CO 80238For SaleMLS ID #4029015, Paul Gruber, The Edge Group LLC. REcolorado as distributed by MLS GRID
- $484,9003 bd3 ba1.5k sqft5688 N Killarney Court, Aurora, CO 80019New ConstructionREcolorado as distributed by MLS GRID
- $499,0003 bd3 ba1.5k sqft2089 S Vance Way, Denver, CO 80227For SaleMLS ID #2248828, Christi Corrigan, PMG Realty. REcolorado as distributed by MLS GRID
- $549,9003 bd3 ba1.8k sqft4205 E Iliff Avenue #1, Denver, CO 80222For SaleMLS ID #4753272, Robert Tait, Engel & Volkers Denver. REcolorado as distributed by MLS GRID
- $515,0002 bd3 ba1.4k sqft9520 Halstead Lane, Lone Tree, CO 80124For SaleMLS ID #8384494, Elaine Chen, Brokers Guild Real Estate. REcolorado as distributed by MLS GRID
