Skip main navigation
Off market
  • $432,000

    19568 E Sunset Cir, Centennial, CO 80015

    3beds
    1,524sqft
    Townhouse
    Built in 2017
    1,472 Square Feet Lot
    $432,000 Zestimate®
    $283/sqft
    $2,733 Estimated rent

    Home value

    $432,000

    $410,000 - $454,000

    $2,733/mo

    Zestimate® history
    Loading
    Loading...

    Owner options

    List your home for rent

    $2,733/mo

    Rent Zestimate®

    Find your next renter with Zillow Rental Manager. Plus, with online applications, you can quickly screen prospective tenants – for free.

    Learn more

    $2,733/mo

    Rent Zestimate®

    Refinance and save

    $2,757/mo

    Est. payment

    Refinancing to a lower rate could help reduce your monthly payments and save thousands over the life of the loan.

    See today's rates

    $2,757/mo

    Est. payment

    Explore your selling options

    Work with a Zillow partner agent

    Leverage their expertise and Zillow's premium Showcase listings to get your home seen by more buyers.

    Get started

    List with your own agent

    Get your home in front of millions of buyers by listing it on Zillow.

    Learn how to do it

    Sell it yourself

    Take full control of how buyers see your home on Zillow by listing For Sale by Owner (FSBO).

    List your home

    What's special

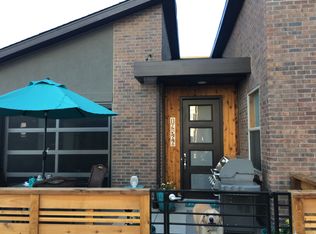
    Absolutely Spectacular 2 Story Townhome at Quincy Overlook in Centennial. High-end Finishes throughout this Home offering 3 Bedrooms, 3 Baths and a 2 Car Insulated Attached Garage. Short Walk to Dining, Trails, Park and Public Transit. Welcome to a Gorgeous High Quality, Eco-Friendly Constructed Home boasting Beautiful Landscaping with Zero Exterior Maintenance. This Modern and Contemporary Home Features an Open Floor Plan and a Great Room with Abundant Natural Light from the Insulated Glass Window Garage Door that Rolls Up to Enjoy the Outdoor Living Space on the Lovely Enclosed Patio while Bringing the Outdoor In; Your Ideal Space for Relaxing and Entertaining! Gourmet Kitchen includes Slab Granite Counter tops with Under-mount Sink, 42" Birch Cabinetry, Whirpool Stainless Steel appliances including a built-in Microwave and a Huge Island has Breakfast Bar Seating. Upper Level has a Master Suite offering Large Walk-in Closet, Ceiling Fan, a Luxurious 4-Piece Master Bath with Slab Granite, Double Under mount Sinks and Tile Flooring. There are 2 Additional Bedrooms on the upper level that share a Full Bath with Granite Counter top and a Conveniently Located Laundry Space. Additional Features include Wood/metal detail on Stair Railings, Exposed I-Beam Construction on Main Level, Energy Efficient Systems & Appliances and Superior Insulation. Great Location! Community offers Mountain Views, a Community Garden, Playground, Walk to Dining, Trails & Park. Close to Dog Park, Cherry Creek Schools, Shopping, Quincy Reservoir, Cherry Creek Reservoir, Southlands and Golf. Quick and Easy Access to E-470. See 3-D Virtual Tour.

    This property is not currently displayed as for sale or rent on Zillow. This may be different from what's on other websites or public sources.
    Facts & features

    Interior

    Bedrooms & bathrooms
    • Bedrooms: 3
    • Bathrooms: 3
    • Full bathrooms: 2
    • 1/2 bathrooms: 1
    Heating
    • Forced air, Gas
    Cooling
    • None
    Appliances
    • Included: Dishwasher, Dryer, Garbage disposal, Microwave, Range / Oven, Refrigerator, Washer
    • Laundry: In Unit
    Features
    • Ceiling Fan(s), Kitchen Island, Walk-In Closet(s), Granite Counters, Eat-in Kitchen, Open Floorplan, Master Suite, Solid Surface Counters
    • Flooring: Tile, Carpet, Laminate
    • Windows: Double Pane Windows, Window Coverings, Window Treatments
    • Basement: Crawl Space
    • Common walls with other units/homes: 2+ Common Walls, No One Below, No One Above
    Interior area
    • Total interior livable area: 1,524 sqft
    • Finished area below ground: 0.00

    Property

    Parking
    • Total spaces: 2
    • Parking features: Garage - Attached
    Features
    • Entry location: Ground
    • Patio & porch: Patio
    • Exterior features: Stucco, Brick
    • Fencing: Partial
    Lot
    • Size: 1,472 Square Feet
    • Features: Near Public Transit
    Details
    • Parcel number: 207310130017
    • Zoning description: Townhomes

    Construction

    Type & style
    • Home type: Townhouse
    • Architectural style: Contemporary, Urban Contemporary
    Materials
    • Wood
    • Roof: Composition
    Condition
    • Year built: 2017

    Utilities & green energy

    • Sewer: Public Sewer
    • Water: Public
    Green energy
    • Energy efficient items: Windows, Water Heater, HVAC, Thermostat, Lighting, Construction

    Community & HOA

    HOA
    • Has HOA: Yes
    • Amenities included: Playground, Garden Area, Park, Parking
    • Services included: Snow Removal, Trash, Maintenance Grounds, Insurance, Sewer, Road Maintenance, Maintenance Structure, Capital Reserves
    • HOA fee: $207 monthly
    Location
    • Region: Centennial

    Financial & listing details

    • Price per square foot: $283/sqft
    • Tax assessed value: $466,300
    • Annual tax amount: $3,482
    • Road surface type: Paved, Alley Paved

    Price history

    DateEventPrice
    10/26/2020Sold$395,000-1.3%$259/sqft
    Source: Public Record Report a problem
    9/23/2020Pending sale$400,000$262/sqft
    Source: Re/max Masters Millennium #9837466 Report a problem
    8/17/2020Price change$400,000-1.2%$262/sqft
    Source: Re/max Masters Millennium #9837466 Report a problem
    7/23/2020Price change$405,000-2.4%$266/sqft
    Source: Re/max Masters Millennium #9837466 Report a problem
    6/22/2020Price change$415,000-2.4%$272/sqft
    Source: Re/max Masters Millennium #9837466 Report a problem
    5/6/2020Price change$425,000-2.3%$279/sqft
    Source: Re/max Masters Millennium #9837466 Report a problem
    3/10/2020Price change$435,000-3.3%$285/sqft
    Source: Re/Max Masters Millennium #9522553 Report a problem
    3/7/2020Listed for sale$450,000+18.8%$295/sqft
    Source: Re/Max Masters Millennium #9522553 Report a problem
    3/28/2018Sold$378,768$249/sqft
    Source: Public Record Report a problem

    Public tax history

    YearProperty taxesTax assessment
    2025$3,482 +12.4%$29,144 -10.5%
    2024$3,099 +13.5%$32,562 -11%
    2023$2,729 -0.4%$36,599 +31.6%
    2022$2,741 $27,807 -5.4%
    2021-- $29,380 +9.2%
    2020$2,603 +71.8%$26,913
    2019$1,515 --
    2018$1,515 +145.8%$14,285 +131.9%
    2017$616 $6,160
    Find assessor info on the county website

    Neighborhood: 80015

    Nearby schools

    GreatSchools rating
    Schools provided by the listing agent
    • Elementary: Summit
    • Middle: Horizon
    • High: Eaglecrest
    • District: Cherry Creek 5

    Source: The MLS. This data may not be complete. We recommend contacting the local school district to confirm school assignments for this home.

    Get a cash offer in 3 minutes
    Find out how much your home could sell for in as little as 3 minutes with a no-obligation cash offer.
    Estimated market value
    $432,000
    Get a cash offer in 3 minutes
    Find out how much your home could sell for in as little as 3 minutes with a no-obligation cash offer.
    Estimated market value
    $432,000