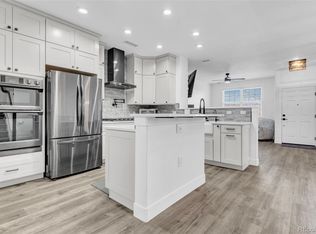
Welcome home to this beautifully maintained 2-bedroom, 3-bathroom condo that truly lives like a townhome. From the moment you step inside, you’ll notice the high ceilings and grand windows that flood the space with natural light, creating an open and airy feel throughout. The thoughtfully designed layout offers both comfort and functionality, with a spacious living area perfect for relaxing or entertaining. Brand-new carpet adds a fresh, modern touch, while the in-unit laundry provides everyday convenience. Enjoy the privacy and ease of townhome-style living, complete with your own attached garage for secure parking and extra storage. In addition, you have a driveway parking space plus a third designated parking space. Whether you’re hosting guests or enjoying a quiet night in, this home delivers the perfect balance of style and practicality. A rare find that combines space, light, and convenience- don’t miss your opportunity to make it yours.
For sale
Price cut: $14K (7/12)
$375,000
14956 E Hampden Avenue, Aurora, CO 80014
2beds
1,240sqft
:
Get pre-qualified$2,616/mo
Townhouse
Built in 2017
-- sqft lot
$-- Zestimate®
$302/sqft
$275/mo HOA
What's special
Driveway parking spaceThird designated parking spaceIn-unit laundryThoughtfully designed layoutHigh ceilingsBrand-new carpet
- 115 days |
- 651 |
- 66 |
Zillow last checked:
Listing updated:
Listed by:
Lauren Kettle 970-412-4011 lauren.kettle@compass.com,
Compass - Denver
Source: REcolorado as distributed by MLS GRID,MLS#: 7706681
Facts & features
Interior
Bedrooms & bathrooms
- Bedrooms: 2
- Bathrooms: 3
- Full bathrooms: 1
- 3/4 bathrooms: 1
- 1/2 bathrooms: 1
- Main level bathrooms: 1
Bedroom
- Level: Upper
Bedroom
- Level: Upper
Bathroom
- Level: Upper
Bathroom
- Level: Upper
Bathroom
- Level: Main
Kitchen
- Level: Main
Living room
- Level: Main
Heating
- Forced Air
Cooling
- Central Air
Appliances
- Included: Dishwasher, Dryer, Microwave, Oven, Refrigerator, Washer
- Laundry: In Unit
Features
- Granite Counters
- Flooring: Carpet, Wood
- Has basement: No
- Common walls with other units/homes: 2+ Common Walls
Interior area
- Total structure area: 1,240
- Total interior livable area: 1,240 sqft
- Finished area above ground: 1,240
Video & virtual tour
Property
Parking
- Total spaces: 3
- Parking features: Garage - Attached
- Attached garage spaces: 1
- Details: Off Street Spaces: 1, Reserved Spaces: 1
Features
- Levels: Two
- Stories: 2
- Patio & porch: Patio
- Exterior features: Private Yard
- Has view: Yes
- View description: Mountain(s)
Details
- Parcel number: 035290760
- Special conditions: Standard
Construction
Type & style
- Home type: Townhouse
- Architectural style: Urban Contemporary
- Property subtype: Townhouse
- Attached to another structure: Yes
Materials
- Frame, Stucco
- Foundation: Slab
- Roof: Metal
Condition
- Year built: 2017
Utilities & green energy
- Sewer: Public Sewer
- Water: Public
Community & HOA
Community
- Subdivision: Whitestone Lofts
HOA
- Has HOA: Yes
- Services included: Reserve Fund, Maintenance Grounds, Maintenance Structure, Snow Removal
- HOA fee: $275 monthly
- HOA name: Custom Management Group
- HOA phone: 303-752-9644
Location
- Region: Aurora
Financial & listing details
- Price per square foot: $302/sqft
- Tax assessed value: $420,900
- Annual tax amount: $2,276
- Date on market: 4/14/2026
- Listing terms: Cash,Conventional,FHA
- Exclusions: Seller`s Personal Property, Staging Items
- Ownership: Individual
- Road surface type: Paved
Estimated market value
Not available
Estimated sales range
Not available
Not available
Price history
| Date | Event | Price |
|---|---|---|
| 7/12/2026 | Price change | $375,000-3.6%$302/sqft |
Source:  REcolorado as distributed by MLS GRID #7706681 Report a problem REcolorado as distributed by MLS GRID #7706681 Report a problem | ||
| 6/3/2026 | Price change | $389,000-1.8%$314/sqft |
Source: REcolorado as distributed by MLS GRID #7706681 Report a problem | ||
| 4/14/2026 | Listed for sale | $396,000+17.9%$319/sqft |
Source: REcolorado as distributed by MLS GRID #7706681 Report a problem | ||
| 6/5/2018 | Sold | $336,000$271/sqft |
Source: Public Record Report a problem | ||
Public tax history
| Year | Property taxes | Tax assessment |
|---|---|---|
| 2025 | $2,103 +13.3% | $26,306 -1.3% |
| 2024 | $1,855 +12% | $26,653 -13% |
| 2023 | $1,656 -0.6% | $30,632 +34.9% |
| 2022 | $1,667 | $22,713 -2.8% |
| 2021 | -- | $23,366 -1.2% |
| 2020 | $1,710 -1.5% | $23,652 |
| 2019 | $1,736 | -- |
| 2018 | $1,736 | $23,400 |
Find assessor info on the county website
Monthly payment
Est. payment
Payment breakdown
Explore the cost of this home by adjusting the details. Changes won't be saved.Climate risks
Neighborhood: Meadow Hills
Nearby schools
GreatSchools rating
- 4/10Independence Elementary SchoolGrades: PK-5Distance: 1.7 mi
- 5/10Laredo Middle SchoolGrades: 6-8Distance: 2 mi
- 5/10Smoky Hill High SchoolGrades: 9-12Distance: 1.9 mi
Schools provided by the listing agent
- Elementary: Independence
- Middle: Laredo
- High: Smoky Hill
- District: Cherry Creek 5
Source: REcolorado as distributed by MLS GRID. This data may not be complete. We recommend contacting the local school district to confirm school assignments for this home.
- $355,8002 bd3 ba1.2k sqft14966 E Hampden Ave, Aurora, CO 80014Off Market

- $410,0003 bd3 ba1.4k sqft14946 E Hampden Ave, Aurora, CO 80014Sold

- $356,7002 bd3 ba1.2k sqft14976 E Hampden Ave, Aurora, CO 80014Off Market
- $351,2002 bd2 ba1.2k sqft14986 E Hampden Ave, Aurora, CO 80014Off Market

- $323,7002 bd2 ba1.1k sqft14936 E Hampden Ave UNIT 101, Aurora, CO 80014Off Market
- $318,5002 bd2 ba1.1k sqft14936 E Hampden Ave UNIT 201, Aurora, CO 80014Off Market
- $318,2002 bd2 ba1.1k sqft14936 E Hampden Ave UNIT 203, Aurora, CO 80014Off Market
- $312,5002 bd2 ba1.1k sqft14936 E Hampden Ave UNIT 204, Aurora, CO 80014Off Market
A local agent can set up tours, give advice and negotiate with sellers.
Similar homes
- $450,0003 bd3 ba1.6k sqft3672 S Perth Circle #105, Aurora, CO 80013For Sale
 MLS ID #4339325, The Awaka Group, Real Broker, LLC DBA Real. REcolorado as distributed by MLS GRID
 - $389,9002 bd3 ba1.4k sqft2018 S Gold Bug Way, Aurora, CO 80018For Sale
 MLS ID #4963455, Kathryn Tighe, The Agency - Denver. REcolorado as distributed by MLS GRID
 - $234,9002 bd2 ba1k sqftSpinnaker Run, Aurora, CO 80014For Sale
 MLS ID #6332169, Chrissy Graham, Compass - Denver. REcolorado as distributed by MLS GRID
 - $375,0003 bd2 ba1.3k sqftPlaza De Monaco Towers, Denver, CO 80222For Sale
 MLS ID #5156658, Mark Jacobsma, Compass - Denver. REcolorado as distributed by MLS GRID
 - $379,9002 bd3 ba1.2k sqft746 N Bersshine Court, Watkins, CO 80137New ConstructionMLS ID #7882176, Patricia Filloon, HomeSmart Realty. REcolorado as distributed by MLS GRID
- $415,0003 bd3 ba1.5k sqft23527 E 5th Place, Aurora, CO 80018For SaleMLS ID #4144474, Zaynab Sepahi, ZBell, LLC. REcolorado as distributed by MLS GRID
- $355,0004 bd3 ba1.4k sqft3200 S Federal Boulevard #2-5, Denver, CO 80236For SaleMLS ID #7215957, Robert Sharpe, RE/MAX Synergy. REcolorado as distributed by MLS GRID
- $479,8003 bd3 ba1.5k sqft19570 E Sunset Circle, Aurora, CO 80015For SaleMLS ID #6936473, Ruzlan Shamaev, Brokers Guild Homes. REcolorado as distributed by MLS GRID
- $385,0003 bd3 ba1.5k sqft24380 E 42nd Avenue, Aurora, CO 80019New ConstructionMLS ID #9491657, Precious Lyons, Coldwell Banker Realty 18. REcolorado as distributed by MLS GRID
- $309,9002 bd3 ba1.1k sqft1811 S Quebec Way APT 31, Denver, CO 80231For Sale
 MLS ID #4097323, Shunn Cross, RE/MAX of Cherry Creek, Inc. elevateMLS
 - $405,0003 bd3 ba1.4k sqft19037 E 64th Avenue, Denver, CO 80249For SaleMLS ID #5759129, Jasmine Gutierrez, Crocker Realty, LLC. REcolorado as distributed by MLS GRID
- $375,0003 bd3 ba1.7k sqft24121 E 54th Place, Aurora, CO 80019New ConstructionREcolorado as distributed by MLS GRID
- $440,0003 bd3 ba1.4k sqft23 N Uriah Street, Aurora, CO 80018For SaleMLS ID #2674070, Aziza Quraishi, NAV Real Estate. REcolorado as distributed by MLS GRID
- $385,0003 bd3 ba1.7k sqft24161 E 54th Place, Aurora, CO 80019New ConstructionMLS ID #7352214, Team Front Range, Keller Williams DTC. REcolorado as distributed by MLS GRID
- $375,0002 bd2 ba1.2k sqft7143 Depew Circle, Arvada, CO 80003For SaleMLS ID #9712268, Kat Brill, Kentwood Real Estate Cherry Creek. REcolorado as distributed by MLS GRID
- $250,0002 bd1 ba940 sqft961 S Pitkin Court, Aurora, CO 80017For SaleMLS ID #7798304, Sarabeth Jones, LIV Sotheby's International Realty. REcolorado as distributed by MLS GRID
- $449,0003 bd3 ba1.5k sqft22811 E Stanford Lane #A, Aurora, CO 80015For SaleMLS ID #3034929, Sean Closset, Coldwell Banker Global Luxury Denver. REcolorado as distributed by MLS GRID
- $299,0002 bd2 ba1k sqftTopaz at Indian Creek, Denver, CO 80231For SaleMLS ID #6960830, Kat Brill, Kentwood Real Estate Cherry Creek. REcolorado as distributed by MLS GRID
- $475,0002 bd3 ba1.2k sqft888 S Valentia Street #17-103, Denver, CO 80247For SaleMLS ID #8365859, Kyle Muth, Orchard Brokerage LLC. REcolorado as distributed by MLS GRID
- $360,0002 bd2 ba1.1k sqftFremont Place, Littleton, CO 80122For SaleMLS ID #3946574, Daniel Swanson, Madison & Company Properties. REcolorado as distributed by MLS GRID
